
6312 Franklin Ridge Drive, El Paso, TX 79912
Local realty services provided by:CENTURY 21 APD Associates
Listed by: brian william canales
Office: royce realty
MLS#:951489
Source:TX_GEPAR
Price summary
- Price:$559,000
- Price per sq. ft.:$214.09
About this home
Welcome to 6312 Franklin Ridge Dr in the sought-after Franklin Hills Sub Division - a rare opportunity to own a home in a truly gorgeous, mountain-like setting. This exceptional property sides to a wide lot and the rear-facing rooms overlook the Franklin Mountains creating peaceful views and unmatched privacy. This spacious home features 4-bedrooms, 3 1/2-bath an ideal and flexible layout. A dramatic gallery entry welcomes you into spacious and bright living and dining areas, highlighted by custom details and abundant natural light. The exceptional Chef's kitchen features beautiful cabinetry, a center island, granite countertops, and stainless-steel appliances with a walk in pantry. The backyard has been meticulously curated for a truly spectacular experience featuring beautiful views of the Franklin Mountains and a fully turfed yard. Low Maintenance landscaping will allow you to spend more time with family and friends. Do not wait to make an appointment to this immaculate home!
Contact an agent
Home facts
- Year built:2024
- Subdivision & Development:Franklin Hills
- Listing ID #:951489
- Added:1 day(s) ago
- Updated:September 21, 2026 at 01:15 AM
Rooms and interior
- Bedrooms:4
- Total bathrooms:4
- Full bathrooms:3
- Half bathrooms:1
- Flooring:Marble, Tile, Wood
- Bathrooms Description:Shower/tub
- Kitchen Description:Cooktop, Dishwasher, Disposal, Gas Cooktop, Kitchen Island, Microwave, Pantry, Range Hood
- Living area:2,611 sq. ft.
Heating and cooling
- Cooling:Ceiling Fan(s), Central Air
- Heating:Central
- Central air:Yes
Structure and exterior
- Year built:2024
- Building area:2,611 sq. ft.
- Lot area:0.14 Acres
- Lot Features:Planned Community, View Lot
- Architectural Style:2 Story, Custom
- Construction Materials:Stone, Stucco
- Exterior Features:Back Yard Access, Balcony, Covered
Schools
- High school:Franklin
- Middle school:Hornedo
- Elementary school:Tippin
Utilities
- Water:City
Finances and disclosures
- Price:$559,000
- Price per sq. ft.:$214.09
- Tax amount:$12,900 (2026)
Features and amenities
- Appliances:Cooktop, Dishwasher, Microwave, Range Hood
- Amenities:Ceiling Fan(s), Entrance Foyer, Walk-In Closet(s)
- Pool features:None
Parking
- Garage:Yes
- Garage spaces:2
New listings near 6312 Franklin Ridge Drive
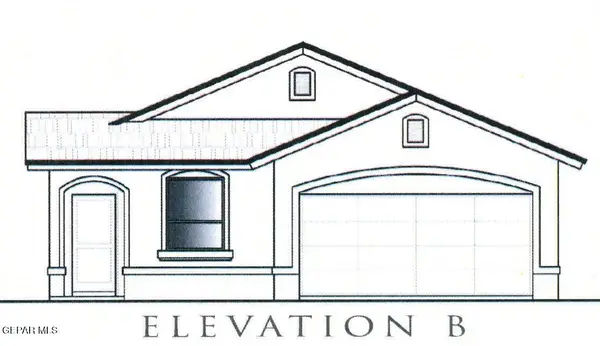 $250,790Pending3 beds 2 baths1,415 sq. ft.
10708 Jay Novacek Street, El Paso, TX 79924
MLS# 951497Listed by: TRI-STATE VENTURES REALTY, LLC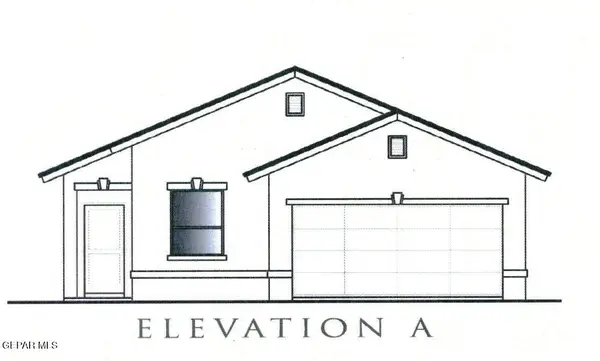 $251,005Pending3 beds 2 baths1,415 sq. ft.
10720 Aaron Street, El Paso, TX 79924
MLS# 951498Listed by: TRI-STATE VENTURES REALTY, LLC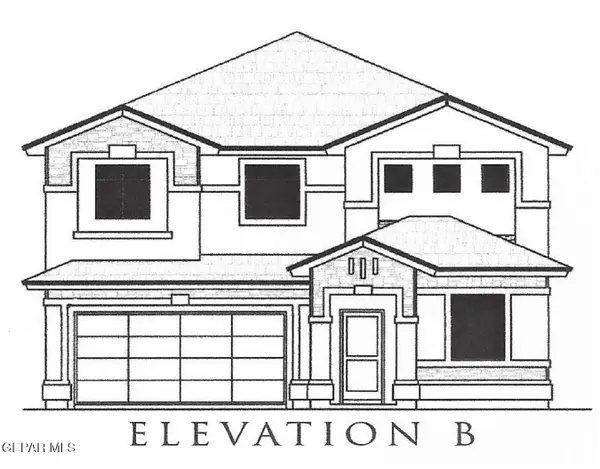 $362,715Pending3 beds 3 baths2,798 sq. ft.
10709 Jay Novacek Street, El Paso, TX 79924
MLS# 951500Listed by: TRI-STATE VENTURES REALTY, LLC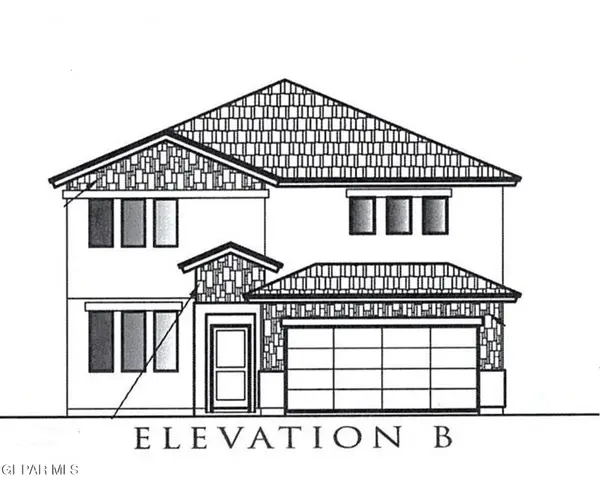 $320,910Pending4 beds 3 baths2,340 sq. ft.
5941 Emmitt Smith Street, El Paso, TX 79924
MLS# 951502Listed by: TRI-STATE VENTURES REALTY, LLC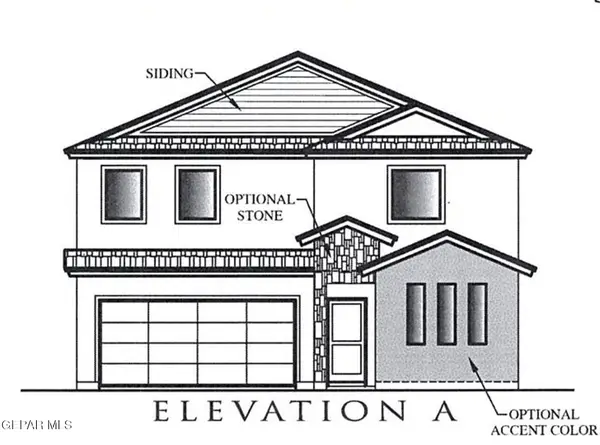 $373,355Pending4 beds 3 baths2,667 sq. ft.
10716 Aaron Street, El Paso, TX 79924
MLS# 951503Listed by: TRI-STATE VENTURES REALTY, LLC- New
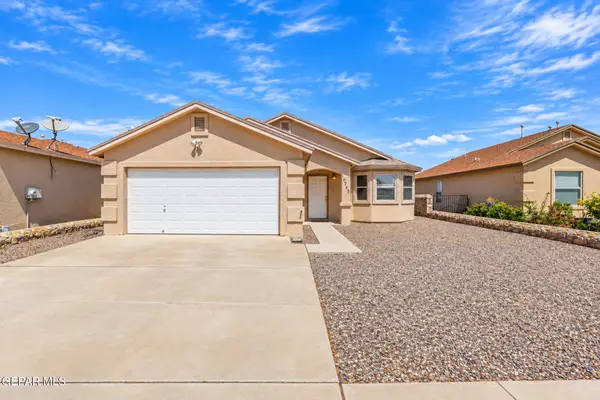 $199,000Active3 beds 2 baths1,193 sq. ft.
10765 Blue Sage Circle, El Paso, TX 79924
MLS# 951494Listed by: SANDY MESSER AND ASSOCIATES - New
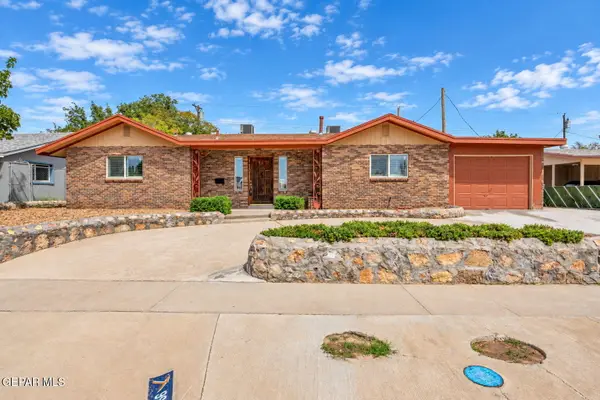 $335,000Active3 beds 3 baths2,205 sq. ft.
9961 Debbie Drive, El Paso, TX 79925
MLS# 951495Listed by: HOME PROS REAL ESTATE GROUP - New
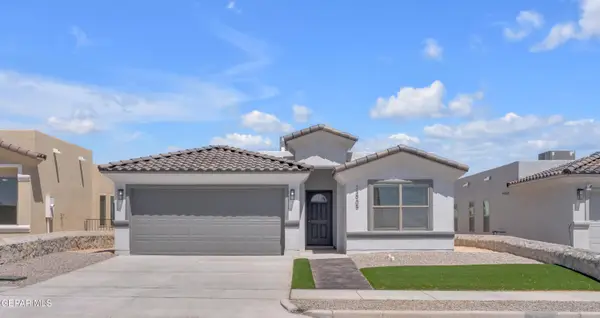 $289,950Active3 beds 2 baths1,583 sq. ft.
3817 Perspective Street, El Paso, TX 79938
MLS# 951499Listed by: ERA SELLERS & BUYERS REAL ESTA - New
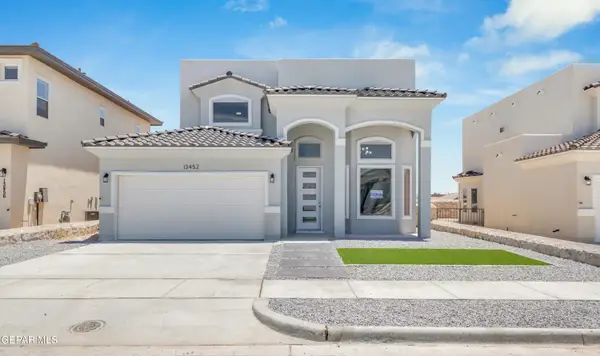 $324,950Active3 beds 3 baths1,800 sq. ft.
3805 Zoom Place, El Paso, TX 79938
MLS# 951501Listed by: ERA SELLERS & BUYERS REAL ESTA 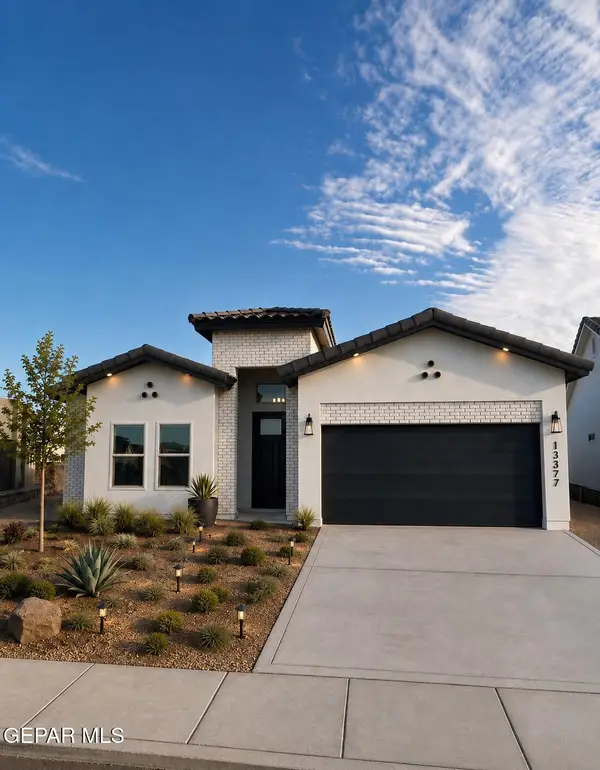 $430,950Pending4 beds 3 baths2,153 sq. ft.
3800 Belief Lane, El Paso, TX 79938
MLS# 951492Listed by: HOME PROS REAL ESTATE GROUP


Protect your home and budget from life's surprises with an Assurant Home Warranty, backed by a partner that supports you through every step of homeownership. Explore Plans.
©2026 Century 21 Real Estate LLC. All rights reserved. CENTURY 21®, the CENTURY 21 Logo and C21® are service marks owned by Century 21 Real Estate LLC. Century 21 Real Estate LLC fully supports the principles of the Fair Housing Act and the Equal Opportunity Act. Each office is independently owned and operated. Listing information is deemed reliable but not guaranteed accurate.