6369 Calle Placido Drive, El Paso, TX 79912
Local realty services provided by:CENTURY 21 APD Associates
6369 Calle Placido Drive,El Paso, TX 79912
$810,000Last list price
- 6 Beds
- 5 Baths
- - sq. ft.
- Single family
- Sold
Listed by: lynn westbrook, charlie moreno
Office: exp realty llc.
MLS#:944684
Source:TX_GEPAR
Sorry, we are unable to map this address
Price summary
- Price:$810,000
- Monthly HOA dues:$35
About this home
Rare opportunity in Park Hills--this .31-acre arroyo lot offers unobstructed mountain and valley views, no rear neighbors, and exceptional privacy. Includes a fully owned/paid-off $85K solar system with estimated ~$5,000+/year savings for a family of four (16-month summary available).
Home features 3,822 sq ft with 5 bedrooms and 4.5 bathrooms. Functional layout includes a dedicated downstairs office (currently styled as a bar), open living areas, wood flooring, granite countertops, and high ceilings. Major systems updated with 3 recently replaced HVAC units.
Backyard includes a solar-heated pool and hot tub with mountain views and no homes behind. Additional features: two storage sheds, covered outdoor workshop, and a converted second garage currently used as a large gym, suitable for media room, studio, or game room (included in finished sq ft). Unique combination of views, privacy, upgrades, and energy efficiency.
Contact an agent
Home facts
- Year built:2004
- Subdivision & Development:Park Hills
- Listing ID #:944684
- Added:108 day(s) ago
- Updated:September 15, 2026 at 07:48 AM
Rooms and interior
- Bedrooms:6
- Total bathrooms:5
- Full bathrooms:2
- Half bathrooms:1
- Flooring:Hardwood, Tile
- Bathrooms Description:Jetted Tub
- Kitchen Description:Built-In Gas Oven, Dishwasher, Disposal, Kitchen Island, Microwave
- Bedroom Description:Master Downstairs
Heating and cooling
- Cooling:Ceiling Fan(s), Roof Turbine(s)
- Heating:2+ Units, Central, Forced Air
Structure and exterior
- Year built:2004
- Lot Features:View Lot
- Architectural Style:2 Story
- Construction Materials:Stucco
- Exterior Features:Back Yard Access, Hot Tub
Schools
- High school:Franklin
- Middle school:Hornedo
- Elementary school:Lundy
Utilities
- Water:City
- Sewer:Community
Finances and disclosures
- Price:$810,000
- Tax amount:$15,535 (2025)
Features and amenities
- Appliances:Built-In Gas Oven, Dishwasher, Microwave
- Amenities:Ceiling Fan(s), High Speed Internet, Walk-In Closet(s)
- Pool features:Heated, In Ground
Parking
- Garage:Yes
- Garage spaces:4
New listings near 6369 Calle Placido Drive
- New
 $220,000Active3 beds 2 baths1,214 sq. ft.
11909 Mesquite Bush Drive, El Paso, TX 79934
MLS# 951116Listed by: THE WAR TEAM - New
 $239,500Active4 beds 2 baths1,557 sq. ft.
14229 Spanish Point Drive, El Paso, TX 79938
MLS# 951181Listed by: HOME PROS REAL ESTATE GROUP - New
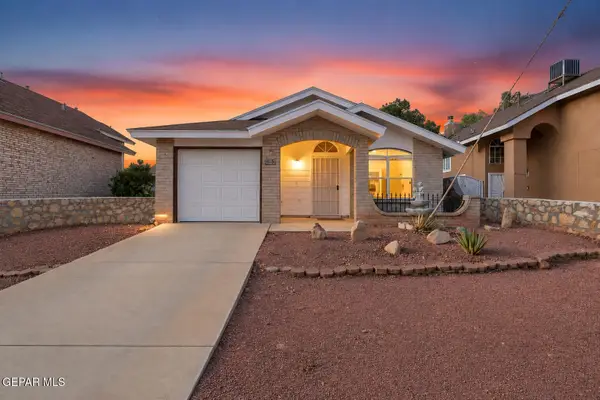 $165,000Active2 beds 1 baths767 sq. ft.
12109 Tower Hill Drive, El Paso, TX 79936
MLS# 951182Listed by: HOME PROS REAL ESTATE GROUP - New
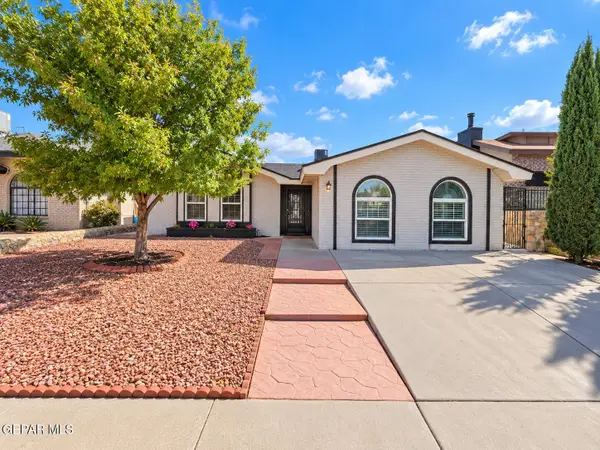 $235,000Active4 beds 2 baths1,740 sq. ft.
11654 Bob Mitchell Drive, El Paso, TX 79936
MLS# 951183Listed by: HOME PROS REAL ESTATE GROUP - New
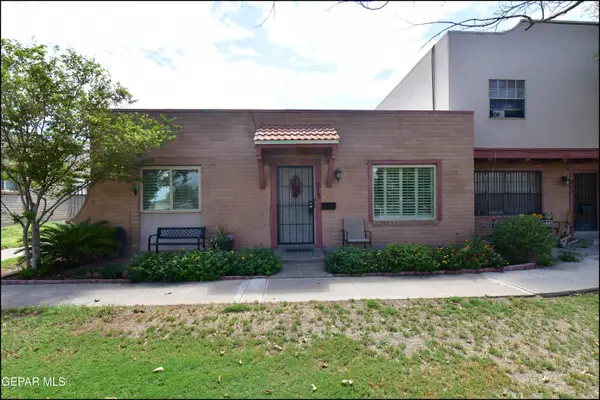
 $235,000Active3 beds 2 baths1,298 sq. ft.
213 Maricopa Drive, El Paso, TX 79912
MLS# 951171Listed by: CENTURY 21 THE EDGE - New
 $38,750Active1 Acres
1 Catskill, El Paso, TX 79928
MLS# 951160Listed by: RE/MAX ASSOCIATES - New
 $6,000Active13115 Acres
55 Wilco, El Paso, TX 79938
MLS# 951162Listed by: CENTURY 21 APD & ASSOCIATES - New
 $412,950Active4 beds 3 baths2,240 sq. ft.
324 Emerald Earth Lane, El Paso, TX 79928
MLS# 951163Listed by: CLEARVIEW REALTY - New
 $208,000Active3 beds 2 baths1,250 sq. ft.
10512 Album Avenue, El Paso, TX 79935
MLS# 951164Listed by: MAJESTIC, REALTORS - New
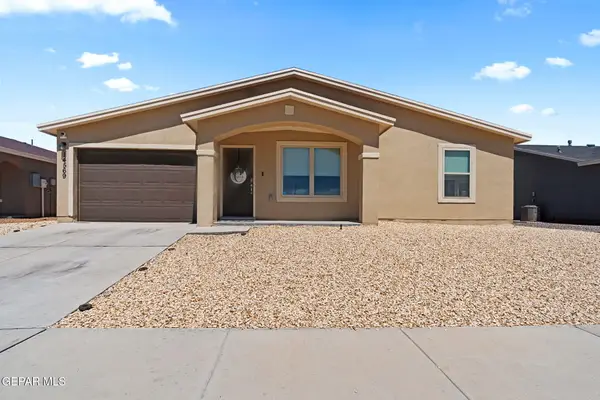 $205,000Active3 beds 2 baths1,223 sq. ft.
14569 Desert Poppy Court, El Paso, TX 79935
MLS# 951169Listed by: THE WAR TEAM


Protect your home and budget from life's surprises with an Assurant Home Warranty, backed by a partner that supports you through every step of homeownership. Explore Plans.
©2026 Century 21 Real Estate LLC. All rights reserved. CENTURY 21®, the CENTURY 21 Logo and C21® are service marks owned by Century 21 Real Estate LLC. Century 21 Real Estate LLC fully supports the principles of the Fair Housing Act and the Equal Opportunity Act. Each office is independently owned and operated. Listing information is deemed reliable but not guaranteed accurate.