
6405 Westwind Drive, El Paso, TX 79912
Local realty services provided by:CENTURY 21 APD Associates
Listed by: laura hernandez
Office: achieve real estate
MLS#:953360
Source:TX_GEPAR
Price summary
- Price:$449,000
- Price per sq. ft.:$167.16
About this home
Situated in the Coronado Country Club Foothills community, this five-bedroom, 2.5-bath single-family home offers a substantial lot spanning nearly 12,000 square feet. The two-car garage provides convenient vehicle storage, while the generous lot size presents excellent potential for outdoor living, expansion opportunities and family gatherings. Located in west El Paso, this property combines residential comfort with the spaciousness that appeals to buyers seeking room to grow. This home delivers solid value and space for those wanting to build a life of beautiful memories.
Contact an agent
Home facts
- Year built:1968
- Subdivision & Development:Coronado Country Club Foothills
- Listing ID #:953360
- Added:1 day(s) ago
- Updated:October 24, 2026 at 07:05 PM
Rooms and interior
- Bedrooms:5
- Total bathrooms:3
- Full bathrooms:2
- Half bathrooms:1
- Flooring:Hardwood, Laminate, Tile
- Kitchen Description:Dishwasher, Free-Standing Gas Oven, Microwave, Refrigerator
- Living area:2,686 sq. ft.
Heating and cooling
- Cooling:Refrigerated
Structure and exterior
- Year built:1968
- Building area:2,686 sq. ft.
- Lot area:0.27 Acres
- Lot Features:Corner Lot, Standard Lot, Steep Slope
- Architectural Style:1 Story
- Construction Materials:Brick
- Exterior Features:Back Yard Access, Courtyard, Open
Schools
- High school:Coronado
- Middle school:Hornedo
- Elementary school:Wstrnhill
Utilities
- Water:City
Finances and disclosures
- Price:$449,000
- Price per sq. ft.:$167.16
- Tax amount:$8,283 (2026)
Features and amenities
- Appliances:Dishwasher, Free-Standing Gas Oven, Microwave, Refrigerator
- Amenities:Ceiling Fan(s), Game Hobby Room, Walk-In Closet(s)
- Pool features:In Ground
Parking
- Garage:Yes
- Garage spaces:2
New listings near 6405 Westwind Drive
- New
 $269,960Active3 beds 3 baths1,300 sq. ft.
12568 Gilded Sun Drive, El Paso, TX 79938
MLS# 953366Listed by: REVOLVE REALTY, LLC - New
 $235,000Active3 beds 3 baths1,615 sq. ft.
5428 Francisco Roque Drive, El Paso, TX 79934
MLS# 953367Listed by: BORDERVIEW REALTY - New
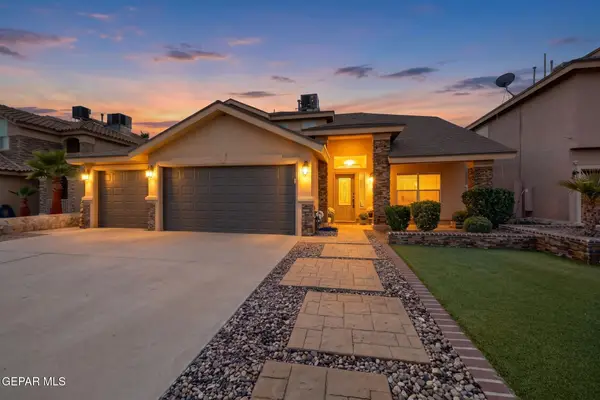 $380,000Active5 beds 3 baths2,751 sq. ft.
12420 Paseo Largo Circle, El Paso, TX 79928
MLS# 953357Listed by: KELLER WILLIAMS REALTY - New
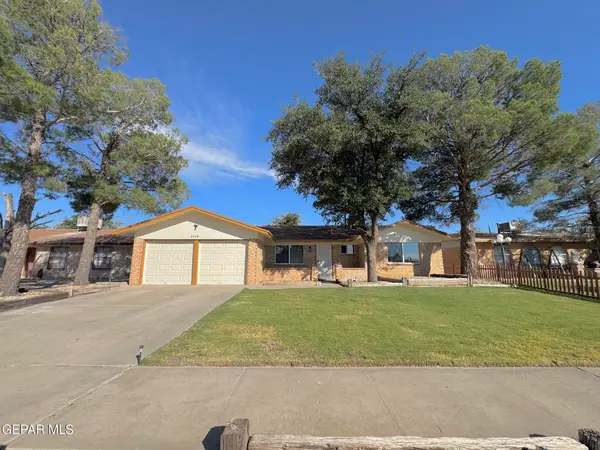 $232,500Active3 beds 2 baths1,464 sq. ft.
3328 Slocum Street, El Paso, TX 79936
MLS# 953358Listed by: HOME PROS REAL ESTATE GROUP - New
 $195,000Active3 beds 2 baths1,395 sq. ft.
4155 Krupp Drive #J, El Paso, TX 79902
MLS# 953363Listed by: CORNERSTONE REALTY - New
 $475,000Active5 beds 3 baths2,852 sq. ft.
1801 Arnold Palmer Drive, El Paso, TX 79935
MLS# 953364Listed by: HOMES4SALESTORE - New
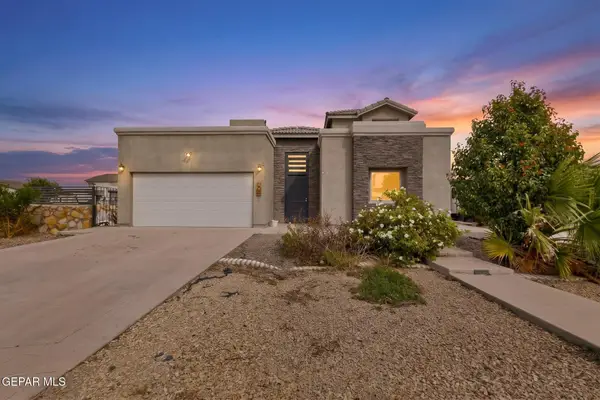 $375,000Active5 beds 4 baths2,865 sq. ft.
951 Selway River Place, El Paso, TX 79932
MLS# 953255Listed by: BETTER HOMES AND GARDENS REAL ESTATE ELEVATE - New
 $515,000Active5 beds 4 baths2,662 sq. ft.
701 Colonial Bluff Street, El Paso, TX 79928
MLS# 953258Listed by: 1ST CHOICE REALTY - Open Sun, 5 to 7pmNew
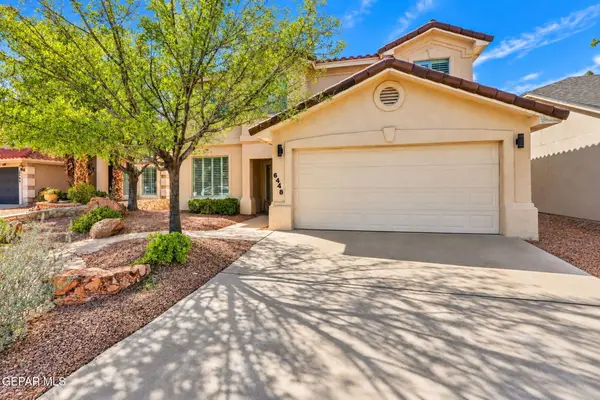 $519,999Active5 beds 3 baths2,515 sq. ft.
6448 Casper Ridge Drive, El Paso, TX 79912
MLS# 953261Listed by: EXP REALTY LLC


Protect your home and budget from life's surprises with an Assurant Home Warranty, backed by a partner that supports you through every step of homeownership. Explore Plans.
©2026 Century 21 Real Estate LLC. All rights reserved. CENTURY 21®, the CENTURY 21 Logo and C21® are service marks owned by Century 21 Real Estate LLC. Century 21 Real Estate LLC fully supports the principles of the Fair Housing Act and the Equal Opportunity Act. Each office is independently owned and operated. Listing information is deemed reliable but not guaranteed accurate.