
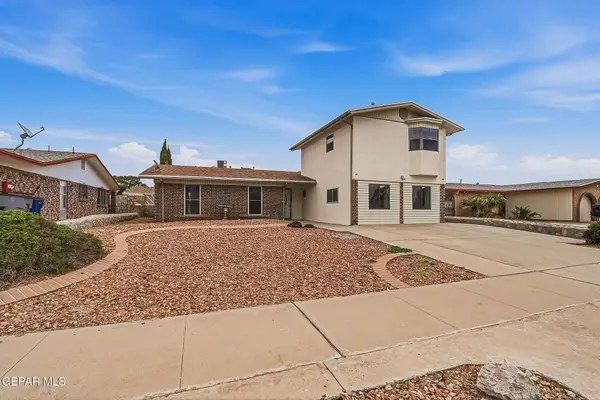
6413 La Cadena Drive, El Paso, TX 79912
Local realty services provided by:CENTURY 21 APD Associates
Listed by: lynn westbrook, gabriel escanuelas
Office: exp realty llc.
MLS#:953571
Source:TX_GEPAR
Price summary
- Price:$405,000
- Price per sq. ft.:$168.61
- Monthly HOA dues:$40
About this home
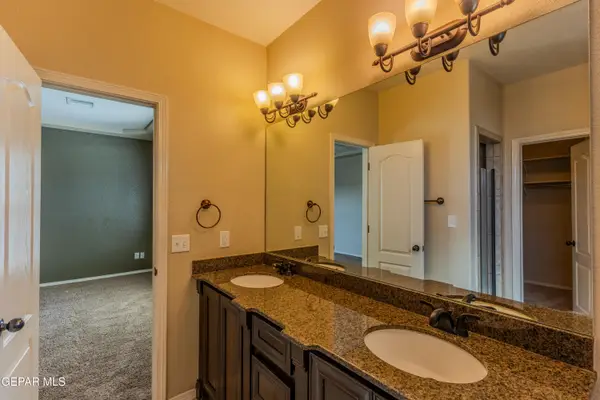
One-level design plus two-car garage adds storage and convenience. Set on a spacious cul-de-sac lot, the property includes a walled rear yard with back yard access. Carpet, laminate, and tile flooring run through the interior, offering durable surfaces that are easy to maintain. With three and a half baths, mornings move quickly and guests have their own space. This is a solid choice for buyers who want room to spread out and lasting value.
Contact an agent
Home facts
- Year built:1995
- Subdivision & Development:The Park At Chaparral
- Listing ID #:953571
- Added:1 day(s) ago
- Updated:October 30, 2026 at 10:03 PM
Rooms and interior
- Bedrooms:3
- Total bathrooms:4
- Full bathrooms:3
- Half bathrooms:1
- Flooring:Carpet, Laminate, Tile
- Kitchen Description:Dishwasher, Disposal, Double Oven, Eat-in Kitchen, Electric Cooktop, Microwave
- Living area:2,402 sq. ft.
Heating and cooling
- Cooling:Ceiling Fan(s), Central Air, Refrigerated
- Heating:Central, Forced Air
- Central air:Yes
Structure and exterior
- Year built:1995
- Building area:2,402 sq. ft.
- Lot area:0.17 Acres
- Lot Features:Cul-De-Sac
- Architectural Style:1 Story
- Construction Materials:Stucco
- Exterior Features:Back Yard Access, Walled Backyard
Schools
- High school:Franklin
- Middle school:Hornedo
- Elementary school:Polk
Utilities
- Water:City
- Sewer:Community
Finances and disclosures
- Price:$405,000
- Price per sq. ft.:$168.61
- Tax amount:$10,292 (2026)
Features and amenities
- Appliances:Dishwasher, Microwave
- Amenities:Ceiling Fan(s), High Speed Internet, Walk-In Closet(s)
Parking
- Garage:Yes
- Garage spaces:2
New listings near 6413 La Cadena Drive
- New
 $335,000Active4 beds 3 baths2,324 sq. ft.
3216 Beachcomber Drive, El Paso, TX 79936
MLS# 953664Listed by: REALTY PROS OF EL PASO - New
 $245,000Active3 beds 2 baths1,464 sq. ft.
14220 Fabled Point Avenue, El Paso, TX 79938
MLS# 953657Listed by: RELIANT PROPERTY MANAGEMENT - New
 $449,000Active3 beds 3 baths2,354 sq. ft.
709 Colonial Bluff Street, El Paso, TX 79928
MLS# 953651Listed by: HOME PROS REAL ESTATE GROUP - New
 $230,000Active4 beds 3 baths1,462 sq. ft.
6016 Faust Wardy Court, El Paso, TX 79924
MLS# 953652Listed by: THE WAR TEAM - New
 $324,950Active4 beds 3 baths2,276 sq. ft.
2216 Tierra Nava Street, El Paso, TX 79938
MLS# 953653Listed by: WINTERBERG REALTY - New
 $249,950Active3 beds 2 baths1,951 sq. ft.
4125 Bliss Avenue, El Paso, TX 79903
MLS# 953654Listed by: DILIGENT REAL ESTATE GROUP - New
 $255,000Active4 beds 2 baths1,387 sq. ft.
905 Malven Place, El Paso, TX 79928
MLS# 953655Listed by: HOME PROS REAL ESTATE GROUP - New
 $344,999Active3 beds 3 baths1,981 sq. ft.
912 Summer Nights Place, El Paso, TX 79928
MLS# 953610Listed by: THE WAR TEAM - New
 $9,000Active0.24 Acres
PN-24233 Tbd, El Paso, TX 79928
MLS# 953644Listed by: ANCHOR REALTY - New
 $13,000Active0.78 Acres
PN-78432 Tbd, El Paso, TX 79928
MLS# 953646Listed by: ANCHOR REALTY


Protect your home and budget from life's surprises with an Assurant Home Warranty, backed by a partner that supports you through every step of homeownership. Explore Plans.
©2026 Century 21 Real Estate LLC. All rights reserved. CENTURY 21®, the CENTURY 21 Logo and C21® are service marks owned by Century 21 Real Estate LLC. Century 21 Real Estate LLC fully supports the principles of the Fair Housing Act and the Equal Opportunity Act. Each office is independently owned and operated. Listing information is deemed reliable but not guaranteed accurate.