6433 La Posta Drive, El Paso, TX 79912
Local realty services provided by:CENTURY 21 APD Associates
6433 La Posta Drive,El Paso, TX 79912
$639,900Last list price
- 4 Beds
- 3 Baths
- - sq. ft.
- Single family
- Sold
Listed by: lorraine huit
Office: sandy messer and associates
MLS#:948277
Source:TX_GEPAR
Sorry, we are unable to map this address
Price summary
- Price:$639,900
About this home
Welcome to 6433 La Posta Drive in the highly desirable Mount Chaparral neighborhood. This spectacular one-story home has been completely reimagined with a sophisticated modern transitional design and exceptional attention to detail. A custom front door welcomes you into a bright, open floor plan filled with high ceilings, abundant natural light, and designer finishes throughout. The elegant formal dining room is enhanced by a stunning designer chandelier, creating the perfect setting for entertaining. The spacious living room flows seamlessly into the beautifully remodeled chef's kitchen featuring custom cabinetry, quartz countertops, a-new G.E. Monogram 36-inch gas range & new-dishwasher-drawer microwave & beverage refrigerator. Family room is centered around a beautiful fireplace, offering the ideal space for relaxing. Every bathroom has been thoughtfully remodeled with custom vanities, designer lighting, premium fixtures. Primary suite offers rich wood floors.direct access to the covered patio, and oudoors...
Contact an agent
Home facts
- Year built:1999
- Subdivision & Development:Mount Chapparal
- Listing ID #:948277
- Added:50 day(s) ago
- Updated:September 15, 2026 at 07:48 AM
Rooms and interior
- Bedrooms:4
- Total bathrooms:3
- Full bathrooms:1
- Flooring:Carpet, Tile
- Kitchen Description:Convection Oven, Dishwasher, Disposal, Double Oven, Free-Standing Gas Oven, Kitchen Island, Microwave, Pantry, Self Cleaning Oven
Heating and cooling
- Cooling:Ceiling Fan(s), Central Air, Refrigerated
- Heating:2+ Units
- Central air:Yes
Structure and exterior
- Year built:1999
- Lot Features:Subdivided, View Lot
- Architectural Style:1 Story, Custom
- Construction Materials:Stucco
- Exterior Features:Back Yard Access, Walled Backyard
Schools
- High school:Franklin
- Middle school:Hornedo
- Elementary school:Polk
Utilities
- Water:City
Finances and disclosures
- Price:$639,900
- Tax amount:$13,145 (2026)
Features and amenities
- Appliances:Dishwasher, Free-Standing Gas Oven, Gas Water Heater, Microwave
- Amenities:Cable TV, Ceiling Fan(s), Entrance Foyer
New listings near 6433 La Posta Drive
- New
 $220,000Active3 beds 2 baths1,214 sq. ft.
11909 Mesquite Bush Drive, El Paso, TX 79934
MLS# 951116Listed by: THE WAR TEAM - New
 $239,500Active4 beds 2 baths1,557 sq. ft.
14229 Spanish Point Drive, El Paso, TX 79938
MLS# 951181Listed by: HOME PROS REAL ESTATE GROUP - New
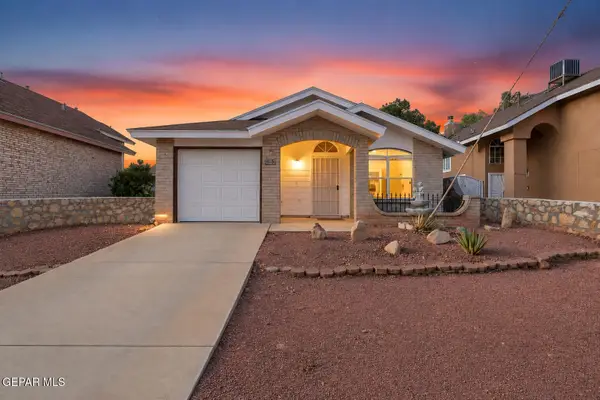 $165,000Active2 beds 1 baths767 sq. ft.
12109 Tower Hill Drive, El Paso, TX 79936
MLS# 951182Listed by: HOME PROS REAL ESTATE GROUP - New
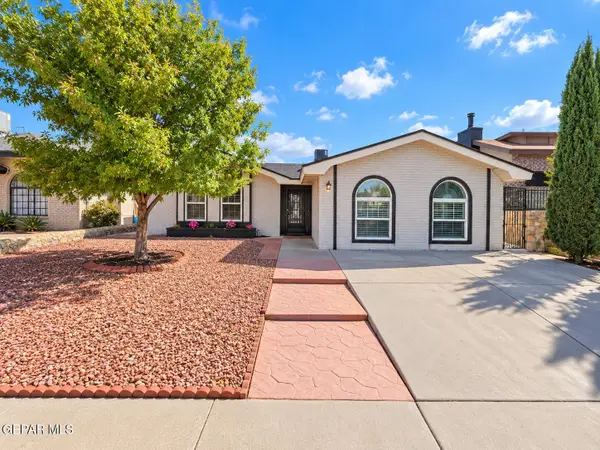 $235,000Active4 beds 2 baths1,740 sq. ft.
11654 Bob Mitchell Drive, El Paso, TX 79936
MLS# 951183Listed by: HOME PROS REAL ESTATE GROUP - New
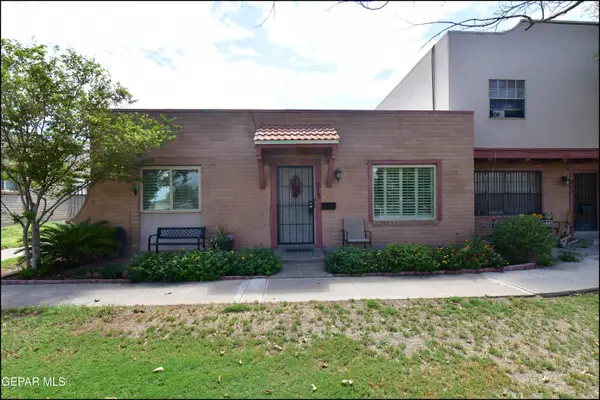
 $235,000Active3 beds 2 baths1,298 sq. ft.
213 Maricopa Drive, El Paso, TX 79912
MLS# 951171Listed by: CENTURY 21 THE EDGE - New
 $38,750Active1 Acres
1 Catskill, El Paso, TX 79928
MLS# 951160Listed by: RE/MAX ASSOCIATES - New
 $6,000Active13115 Acres
55 Wilco, El Paso, TX 79938
MLS# 951162Listed by: CENTURY 21 APD & ASSOCIATES - New
 $412,950Active4 beds 3 baths2,240 sq. ft.
324 Emerald Earth Lane, El Paso, TX 79928
MLS# 951163Listed by: CLEARVIEW REALTY - New
 $208,000Active3 beds 2 baths1,250 sq. ft.
10512 Album Avenue, El Paso, TX 79935
MLS# 951164Listed by: MAJESTIC, REALTORS - New
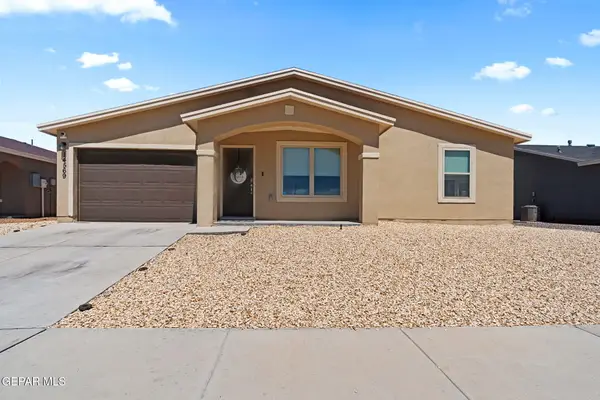 $205,000Active3 beds 2 baths1,223 sq. ft.
14569 Desert Poppy Court, El Paso, TX 79935
MLS# 951169Listed by: THE WAR TEAM


Protect your home and budget from life's surprises with an Assurant Home Warranty, backed by a partner that supports you through every step of homeownership. Explore Plans.
©2026 Century 21 Real Estate LLC. All rights reserved. CENTURY 21®, the CENTURY 21 Logo and C21® are service marks owned by Century 21 Real Estate LLC. Century 21 Real Estate LLC fully supports the principles of the Fair Housing Act and the Equal Opportunity Act. Each office is independently owned and operated. Listing information is deemed reliable but not guaranteed accurate.