
6523 Wind Ridge Drive, El Paso, TX 79912
Local realty services provided by:CENTURY 21 APD Associates
Listed by: sylvia s davidson
Office: sandy messer and associates
MLS#:953703
Source:TX_GEPAR
Price summary
- Price:$539,900
- Price per sq. ft.:$173.99
About this home
Beautiful two-story home designed for multigenerational living, offering space, comfort, and versatility! The spacious kitchen features an abundance of cabinetry, granite countertops, and double ovens, opening seamlessly to the inviting family room. The downstairs primary suite includes a versatile sitting area, perfect for a home office, exercise space, or private retreat. An additional suite on the main level provides an ideal setup for extended family or guests. Upstairs, you'll find three additional bedrooms. Natural light fills the home, creating a bright and welcoming atmosphere throughout. Additional highlights include an electric vehicle charger installed in the garage. Step outside to enjoy a beautiful backyard featuring a sparkling pool, relaxing sauna, and wonderful Views-perfect for entertaining or simply unwinding. Conveniently located near shopping, restaurants and schools. This home truly offers something for everyone!
Contact an agent
Home facts
- Year built:2000
- Subdivision & Development:Ridge View Estates
- Listing ID #:953703
- Added:1 day(s) ago
- Updated:November 01, 2026 at 02:33 PM
Rooms and interior
- Bedrooms:5
- Total bathrooms:4
- Full bathrooms:3
- Half bathrooms:1
- Flooring:Hardwood, Stone, Tile
- Kitchen Description:Double Oven, Gas Cooktop, Microwave
- Bedroom Description:Master Downstairs
- Living area:3,103 sq. ft.
Heating and cooling
- Cooling:Refrigerated
- Heating:2+ Units
Structure and exterior
- Year built:2000
- Building area:3,103 sq. ft.
- Lot area:0.2 Acres
- Lot Features:View Lot
- Architectural Style:2 Story
- Construction Materials:Stucco
- Exterior Features:Back Yard Access, Covered
Schools
- High school:Franklin
- Middle school:Hornedo
- Elementary school:Tippin
Utilities
- Water:City
Finances and disclosures
- Price:$539,900
- Price per sq. ft.:$173.99
- Tax amount:$13,140 (2026)
Features and amenities
- Appliances:Microwave
- Amenities:Ceiling Fan(s), Walk-In Closet(s)
- Pool features:Heated, In Ground
Parking
- Garage:Yes
- Garage spaces:2
New listings near 6523 Wind Ridge Drive
- New
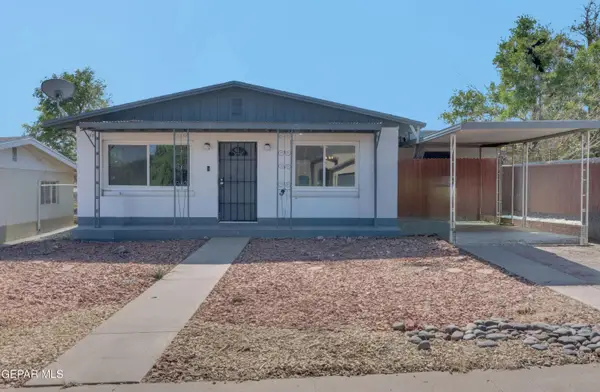 $230,000Active2 beds 2 baths1,273 sq. ft.
2614 Jackson Avenue, El Paso, TX 79930
MLS# 953705Listed by: HOME PROS REAL ESTATE GROUP - New
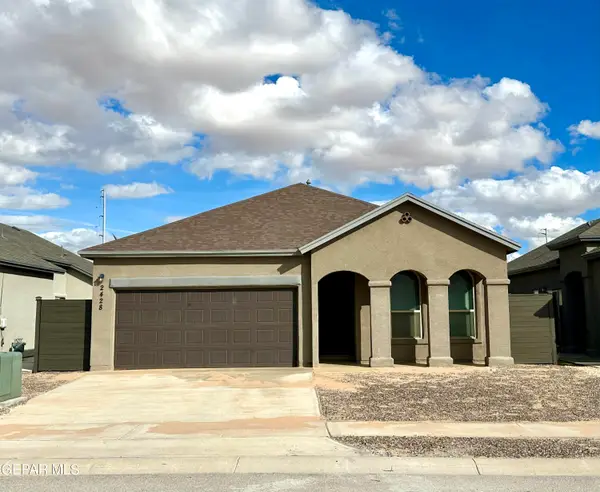 $279,950Active4 beds 2 baths1,365 sq. ft.
2428 Tierra Delmonte Drive, El Paso, TX 79938
MLS# 953702Listed by: COLONIAL REAL ESTATE  $329,115Pending5 beds 3 baths2,180 sq. ft.
12740 Carefree Avenue, El Paso, TX 79928
MLS# 953692Listed by: TRI-STATE VENTURES REALTY, LLC- $329,115Pending5 beds 3 baths2,180 sq. ft.
12740 Carefree Avenue, El Paso, TX 79928
MLS# 953692Listed by: TRI-STATE VENTURES REALTY, LLC  $329,950Pending5 beds 3 baths2,180 sq. ft.
12780 Carefree Avenue, El Paso, TX 79928
MLS# 953693Listed by: TRI-STATE VENTURES REALTY, LLC- $329,950Pending5 beds 3 baths2,180 sq. ft.
12780 Carefree Avenue, El Paso, TX 79928
MLS# 953693Listed by: TRI-STATE VENTURES REALTY, LLC - New
 $19,500Active0.38 Acres
PN-200261 Vanceboro Drive, El Paso, TX 79938
MLS# 953698Listed by: KELLER WILLIAMS REALTY - New
 $15,000Active0.5 Acres
PN-96327 Kentwood Avenue, El Paso, TX 79928
MLS# 953699Listed by: KELLER WILLIAMS REALTY  $360,965Pending4 beds 3 baths2,546 sq. ft.
12825 Carefree Avenue, El Paso, TX 79928
MLS# 953690Listed by: TRI-STATE VENTURES REALTY, LLC


Protect your home and budget from life's surprises with an Assurant Home Warranty, backed by a partner that supports you through every step of homeownership. Explore Plans.
©2026 Century 21 Real Estate LLC. All rights reserved. CENTURY 21®, the CENTURY 21 Logo and C21® are service marks owned by Century 21 Real Estate LLC. Century 21 Real Estate LLC fully supports the principles of the Fair Housing Act and the Equal Opportunity Act. Each office is independently owned and operated. Listing information is deemed reliable but not guaranteed accurate.