
7116 Orange Tree Lane, El Paso, TX 79915
Local realty services provided by:CENTURY 21 APD Associates
Listed by: evan ferris karam
Office: real broker llc.
MLS#:946313
Source:TX_GEPAR
Price summary
- Price:$249,900
- Price per sq. ft.:$119
About this home
Welcome to 7116 Orange Tree, a home filled with charm, warmth, and decades of pride in ownership. Lovingly maintained by its original owner since 1961, this inviting residence offers 4 bedrooms, 2.5 bathrooms, and approximately 2,100 square feet of versatile living space. A rare feature is the two primary bedroom suites, each with its own private bathroom, offering exceptional flexibility for multigenerational living or guests. The spacious den provides a second living area, game room, or the opportunity to create a fifth bedroom if desired. Beautiful wood cabinetry, timeless character, and multiple living spaces make this home truly special. Enjoy the beautifully landscaped backyard, large covered patio, detached storage building, separate utility room with washer and dryer included, all kitchen appliances, and a steel-frame double carport. Seller financing, lease option, and lease purchase available for qualified buyers.
Contact an agent
Home facts
- Year built:1966
- Subdivision & Development:Hidden Valley
- Listing ID #:946313
- Added:51 day(s) ago
- Updated:August 13, 2026 at 03:39 PM
Rooms and interior
- Bedrooms:4
- Total bathrooms:3
- Full bathrooms:1
- Half bathrooms:1
- Flooring:Tile
- Kitchen Description:Dishwasher, Free-Standing Gas Oven, Microwave, Refrigerator
- Living area:2,100 sq. ft.
Heating and cooling
- Cooling:Refrigerated
- Heating:Central, Forced Air
Structure and exterior
- Year built:1966
- Building area:2,100 sq. ft.
- Lot area:0.14 Acres
- Lot Features:Standard Lot
- Architectural Style:1 Story
- Construction Materials:Brick
- Exterior Features:Back Yard Access, Covered, Walled Backyard
Schools
- High school:Riverside
- Middle school:Riverside
- Elementary school:Riverside
Utilities
- Water:City
Finances and disclosures
- Price:$249,900
- Price per sq. ft.:$119
- Tax amount:$5,423 (2025)
Features and amenities
- Appliances:Dishwasher, Dryer, Free-Standing Gas Oven, Microwave, Refrigerator
- Laundry features:Dryer, Washer
- Amenities:Cable TV, Ceiling Fan(s), Walk-In Closet(s)
- Pool features:None
New listings near 7116 Orange Tree Lane
- New
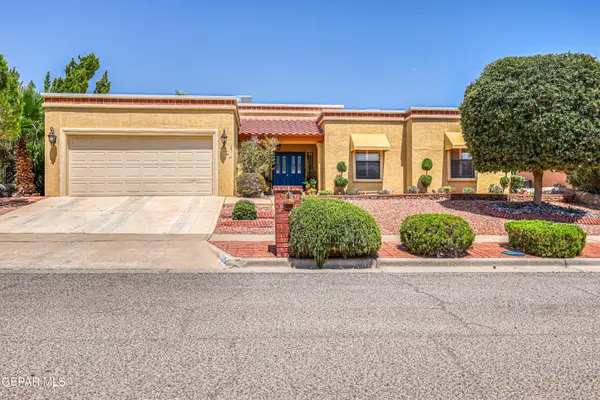 $434,900Active4 beds 2 baths2,390 sq. ft.
7225 Rochester Drive, El Paso, TX 79912
MLS# 949298Listed by: CORNERSTONE REALTY - New
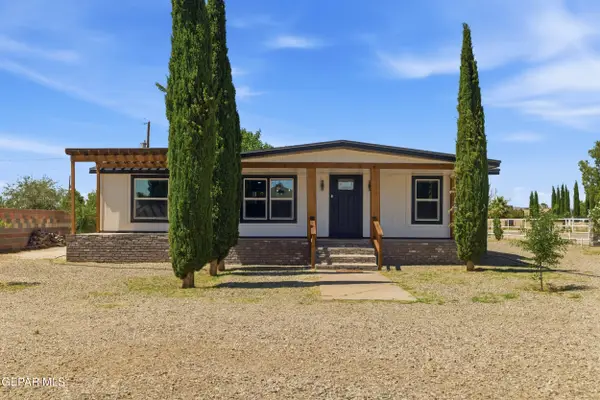 $220,000Active3 beds -- baths1,023 sq. ft.
14181 Seattle Slew Drive, El Paso, TX 79938
MLS# 949300Listed by: REVOLVE REALTY, LLC - New
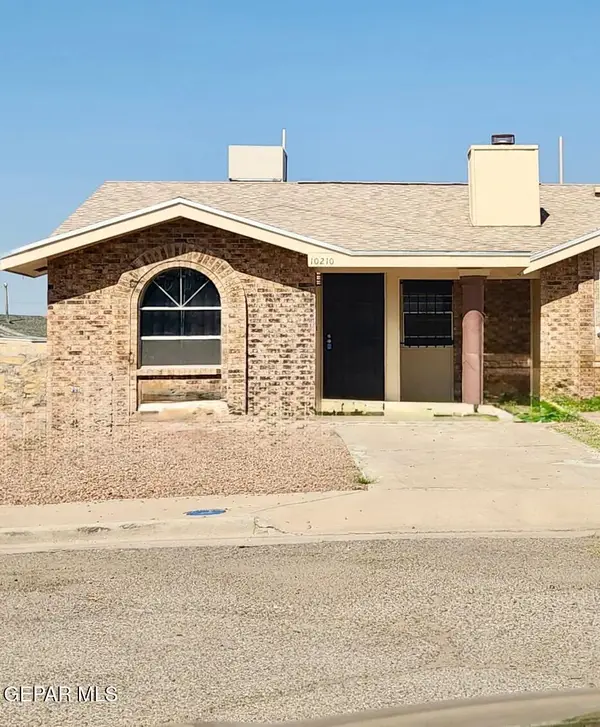 $145,500Active3 beds 2 baths1,034 sq. ft.
10210 Angel Falls Place, El Paso, TX 79924
MLS# 949294Listed by: EL PASO RENTALS AND REALTY - New
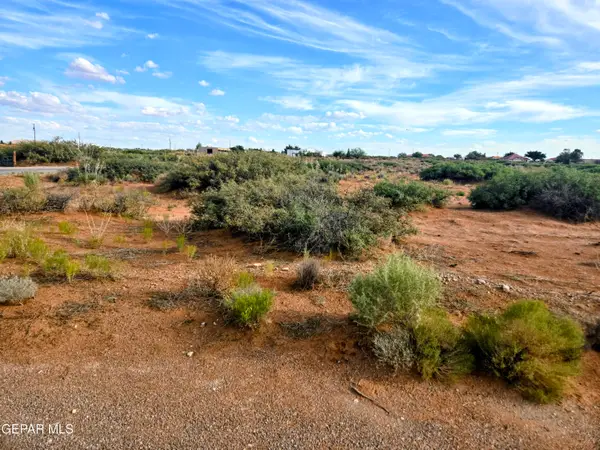 $250,000Active5.15 Acres
14235 Wild Flower Drive, El Paso, TX 79938
MLS# 949295Listed by: NEW BEGINNINGS REALTY-1964 - New
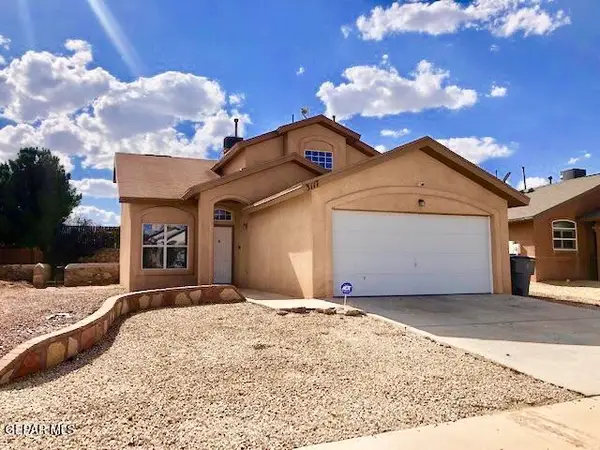 $219,500Active3 beds 3 baths1,568 sq. ft.
3117 Tierra Ayala Drive, El Paso, TX 79938
MLS# 949292Listed by: HAMILTON ASSOCIATES, INC. - New
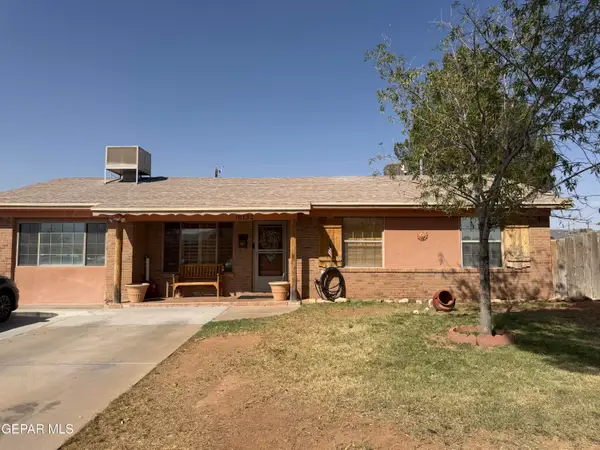 $285,000Active4 beds 2 baths2,358 sq. ft.
10132 Newcastle Drive, El Paso, TX 79924
MLS# 949237Listed by: BEST AGENTS REAL ESTATE CO LLC - New
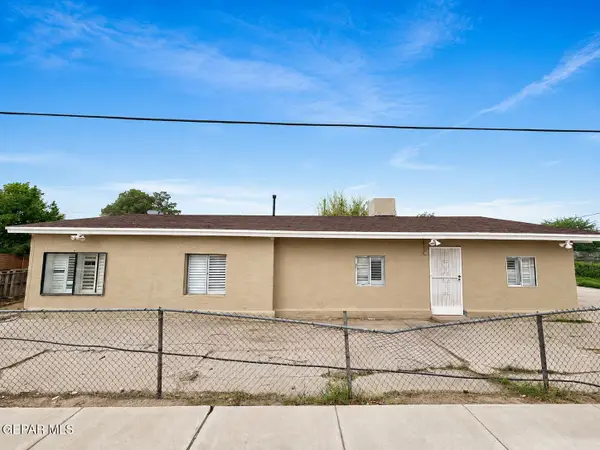 $215,000Active3 beds 2 baths2,129 sq. ft.
305 Mccune Road, El Paso, TX 79915
MLS# 949287Listed by: HOME PROS REAL ESTATE GROUP - New
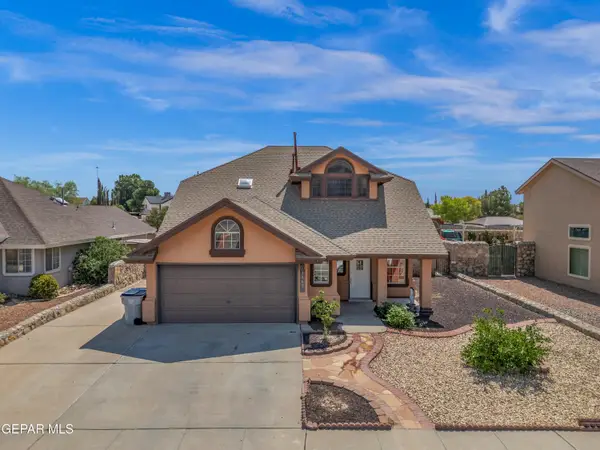 $324,950Active4 beds 3 baths2,046 sq. ft.
1462 Dos Deannas Drive, El Paso, TX 79936
MLS# 949284Listed by: REALTY ONE GROUP MENDEZ BURK - New
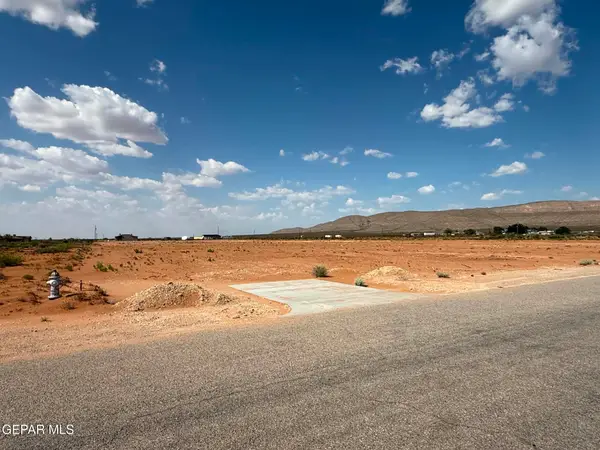 $175,000Active5.03 Acres
14601 H Derringer Road, El Paso, TX 79938
MLS# 949285Listed by: THINK OF REALTY - New
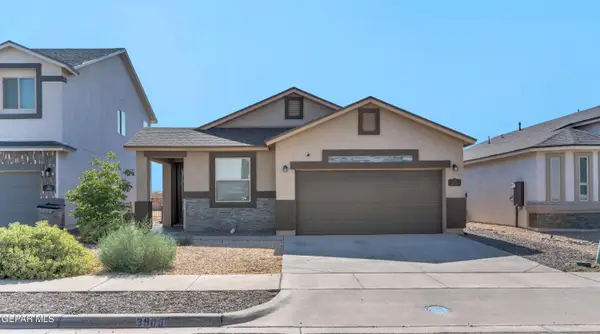 $260,000Active3 beds 2 baths1,449 sq. ft.
3909 Desert Bluff Drive, El Paso, TX 79938
MLS# 949263Listed by: EXP REALTY LLC


Protect your home and budget from life's surprises with an Assurant Home Warranty, backed by a partner that supports you through every step of homeownership. Explore Plans.
©2026 Century 21 Real Estate LLC. All rights reserved. CENTURY 21®, the CENTURY 21 Logo and C21® are service marks owned by Century 21 Real Estate LLC. Century 21 Real Estate LLC fully supports the principles of the Fair Housing Act and the Equal Opportunity Act. Each office is independently owned and operated. Listing information is deemed reliable but not guaranteed accurate.