714 La Mancha Court, El Paso, TX 79922
Local realty services provided by:CENTURY 21 APD Associates
Listed by: lisa elbjorn
Office: sandy messer and associates
MLS#:952860
Source:TX_GEPAR
Price summary
- Price:$599,900
- Price per sq. ft.:$205.87
- Monthly HOA dues:$85
About this home
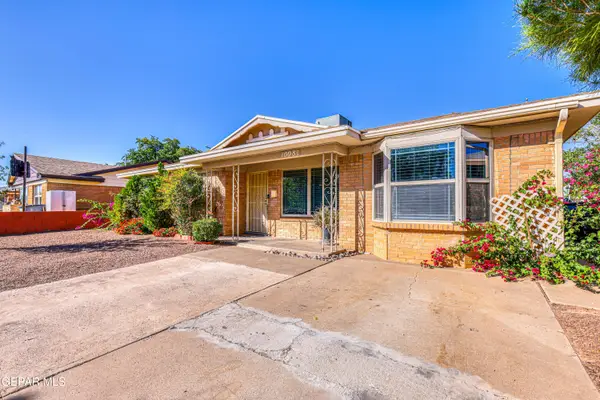
One story Home in beautiful Stonehedge Estates w/4 Bedrooms on a half acre! Great curb appeal w/circular drive. Nice entry w/front porch sitting. Inviting Foyer, the heart of the home - leads to the Formals, Den & Bedrooms.
Formal Living & Dining Room w/wood flooring great for formal entertaining. Den w/wet bar, fireplace, wood flooring, French doors to the back, & connects to the Kitchen. Kitchen has great cabinet space, tile, & is open to the breakfast nook. Continuing on leads to a 3/4 bath, Maids room & Dbl Garage. The side of the home finds the Primary Suite w/French Doors to the Patio, 3 additional bedrooms, One w/a door to the patio, Hall bath, & Hall closets.
All bedrooms have newly installed carpet (10.12.26). Enclosed/Screened Patio & Open Patio. Tranquil Backyard boasts trees & grass. Refrigerated Air - 5 years. Exterior Paint - 3 years. Hot Water Heater - 2020. Come take a tour today!
Contact an agent
Home facts
- Year built:1978
- Subdivision & Development:Stonehedge Estates
- Listing ID #:952860
- Added:1 day(s) ago
- Updated:October 15, 2026 at 03:04 AM
Rooms and interior
- Bedrooms:4
- Total bathrooms:3
- Full bathrooms:2
- Flooring:Carpet, Hardwood, Tile, Wood
- Kitchen Description:Dishwasher, Disposal, Free-Standing Gas Oven, Pantry, Range Hood
- Living area:2,914 sq. ft.
Heating and cooling
- Cooling:Ceiling Fan(s), Central Air, Refrigerated
- Heating:Central
- Central air:Yes
Structure and exterior
- Year built:1978
- Building area:2,914 sq. ft.
- Lot area:0.53 Acres
- Lot Features:Standard Lot
- Architectural Style:1 Story
- Construction Materials:Brick
- Exterior Features:Back Yard Access, Covered, Enclosed, Open, Screened
Schools
- High school:Coronado
- Middle school:Lincoln
- Elementary school:White
Utilities
- Water:City
Finances and disclosures
- Price:$599,900
- Price per sq. ft.:$205.87
- Tax amount:$12,607 (2025)
Features and amenities
- Appliances:Dishwasher, Free-Standing Gas Oven, Range Hood
- Amenities:Attic, Ceiling Fan(s), Entrance Foyer, Walk-In Closet(s)
- Pool features:None
Parking
- Garage:Yes
- Garage spaces:2
New listings near 714 La Mancha Court
- New
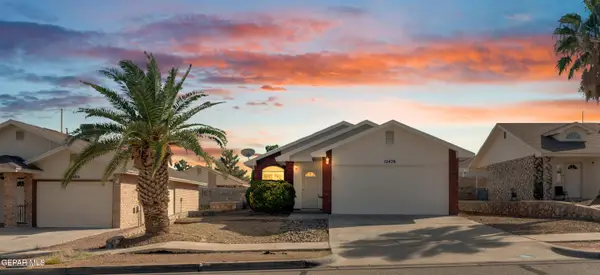 $215,000Active3 beds 2 baths1,208 sq. ft.
12476 Martin Bauman Drive, El Paso, TX 79928
MLS# 952862Listed by: KASA REALTY GROUP 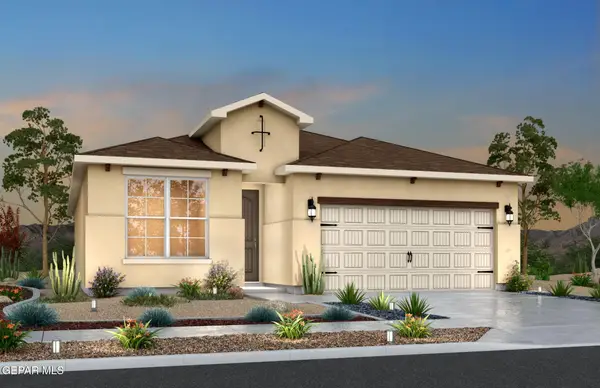 $274,820Pending4 beds 2 baths1,482 sq. ft.
11869 Finesse Place, El Paso, TX 79934
MLS# 952856Listed by: RE/MAX ASSOCIATES- New
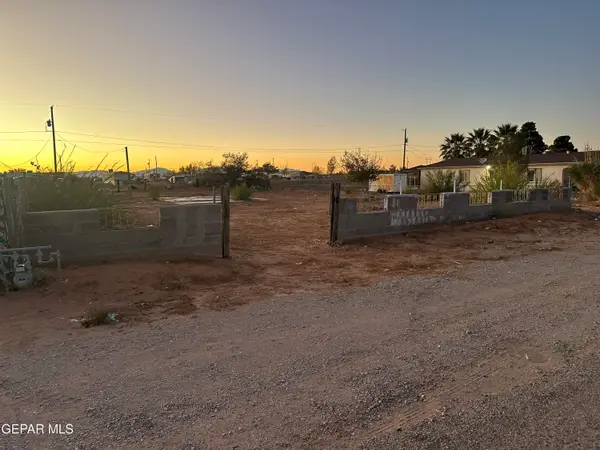 $75,000Active0.34 Acres
3831 Ezekiel Lane, El Paso, TX 79938
MLS# 952855Listed by: ELPASO REALESTATE SERVICES.COM - New
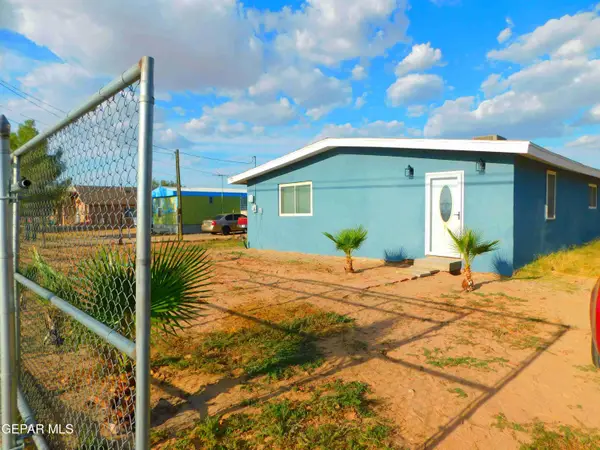
 $312,000Active3 beds 2 baths1,890 sq. ft.
712 Ascencion Street, El Paso, TX 79928
MLS# 952857Listed by: CENTURY 21 APD & ASSOCIATES - New
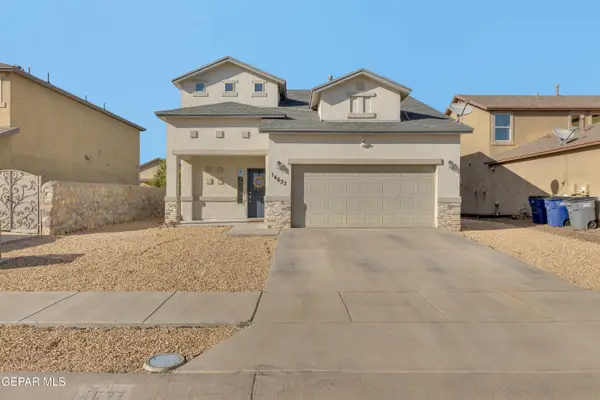 $299,950Active3 beds 3 baths2,083 sq. ft.
14633 Sunny Land Avenue, El Paso, TX 79938
MLS# 952858Listed by: HOME PROS REAL ESTATE GROUP - New
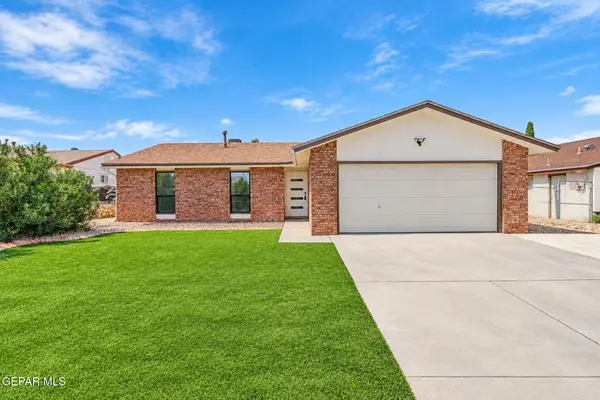 $260,000Active3 beds 2 baths1,557 sq. ft.
1823 Dean Martin Drive, El Paso, TX 79936
MLS# 952841Listed by: THE EL PASO REAL ESTATE TEAM - New
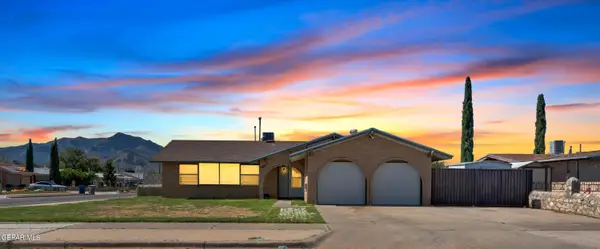 $199,950Active4 beds 2 baths1,333 sq. ft.
9845 Friendship Seven, El Paso, TX 79924
MLS# 952842Listed by: ERA SELLERS & BUYERS REAL ESTA - New
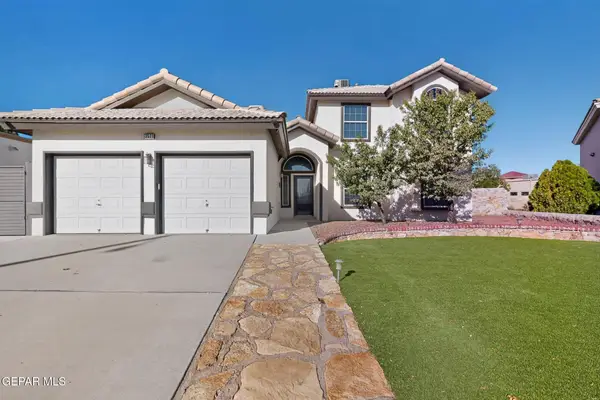 $429,000Active5 beds 3 baths2,476 sq. ft.
3521 Tierra Lorena Drive, El Paso, TX 79938
MLS# 952845Listed by: REALTY ONE GROUP MENDEZ BURK - New
 $175,000Active3 beds 1 baths1,329 sq. ft.
10081 Quebec Street, El Paso, TX 79924
MLS# 952854Listed by: HAGGERTY COMPANY


Protect your home and budget from life's surprises with an Assurant Home Warranty, backed by a partner that supports you through every step of homeownership. Explore Plans.
©2026 Century 21 Real Estate LLC. All rights reserved. CENTURY 21®, the CENTURY 21 Logo and C21® are service marks owned by Century 21 Real Estate LLC. Century 21 Real Estate LLC fully supports the principles of the Fair Housing Act and the Equal Opportunity Act. Each office is independently owned and operated. Listing information is deemed reliable but not guaranteed accurate.