
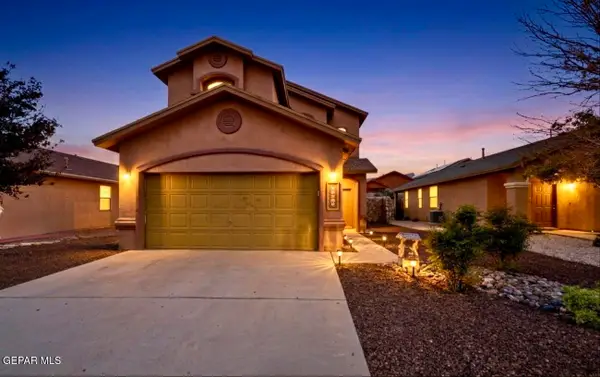
7207 Westover Drive, El Paso, TX 79912
Local realty services provided by:CENTURY 21 APD Associates
Listed by: priscilla j cossentino
Office: sandy messer and associates
MLS#:953536
Source:TX_GEPAR
Price summary
- Price:$298,000
- Price per sq. ft.:$183.27
About this home
Charming west side of El Paso opportunity! This 3-bedroom, 3-bathroom home offers 1,626 sq. ft. of living space, multiple living areas, brick fireplace, a dedicated dining room, a cozy kitchen nook, good size bedrooms, laundry room with ample space. The primary bedroom has great closet space, a private balcony with mountain views, bathtub with a double vanity. Enjoy the comforts of a REFRIGERATED air system installed in 2024. Recently painted, updated flooring and light fixtures offer a modern touch. Relax by the fireplace or step outside to enjoy a large backyard with easy-care xeriscaping. This home is ready to be yours; it is walking distance to schools, close to shopping, restaurants, hospitals, with quick access to I10 and Transmountain for easy commutes.
Contact an agent
Home facts
- Year built:1995
- Subdivision & Development:Sierra Hills
- Listing ID #:953536
- Added:1 day(s) ago
- Updated:October 28, 2026 at 11:09 PM
Rooms and interior
- Bedrooms:3
- Total bathrooms:3
- Full bathrooms:2
- Half bathrooms:1
- Flooring:Tile
- Kitchen Description:Dishwasher, Eat-in Kitchen, Free-Standing Gas Oven, Microwave, Range Hood, Refrigerator
- Living area:1,626 sq. ft.
Heating and cooling
- Cooling:Ceiling Fan(s), Central Air, Refrigerated
- Heating:Central, Forced Air
- Central air:Yes
Structure and exterior
- Year built:1995
- Building area:1,626 sq. ft.
- Lot area:0.13 Acres
- Lot Features:Standard Lot
- Architectural Style:2 Story
- Construction Materials:Stucco
- Exterior Features:Balcony, Covered
Schools
- High school:Franklin
- Middle school:Brown
- Elementary school:Kohlberg
Utilities
- Water:City
Finances and disclosures
- Price:$298,000
- Price per sq. ft.:$183.27
- Tax amount:$6,999 (2026)
Features and amenities
- Appliances:Dishwasher, Free-Standing Gas Oven, Gas Water Heater, Microwave, Range Hood, Refrigerator
- Amenities:Ceiling Fan(s)
- Pool features:None
New listings near 7207 Westover Drive
- New
 $639,900Active3 beds 3 baths3,060 sq. ft.
1361 Pearl Gate Place, El Paso, TX 79936
MLS# 953551Listed by: CONGRESS REALTY - New
 $265,000Active3 beds 3 baths1,400 sq. ft.
348 Villa Canto Street, El Paso, TX 79912
MLS# 953552Listed by: HOME PROS REAL ESTATE GROUP 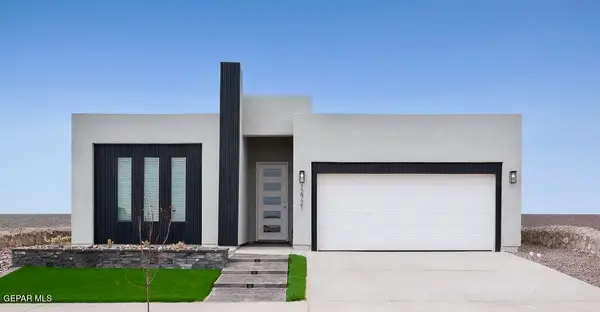 $375,950Pending4 beds 3 baths2,012 sq. ft.
15053 Assurance Avenue, El Paso, TX 79938
MLS# 953545Listed by: ERA SELLERS & BUYERS REAL ESTA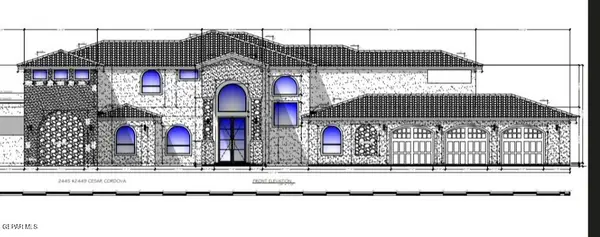 $1,245,840Pending5 beds 7 baths5,354 sq. ft.
2412 Tierra Platino, El Paso, TX 79938
MLS# 953548Listed by: BELLA VISTA REALTY- New
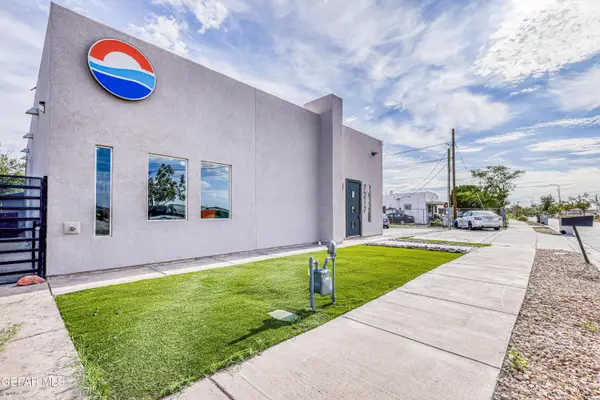 $299,999Active4 beds 2 baths2,394 sq. ft.
7217 Stiles Drive, El Paso, TX 79915
MLS# 953532Listed by: TRU REALTY GROUP - New
 $219,950Active4 beds 2 baths1,880 sq. ft.
8232 Mc Elroy Avenue, El Paso, TX 79907
MLS# 953538Listed by: MAJESTIC, REALTORS - Open Thu, 9pm to 12:30amNew
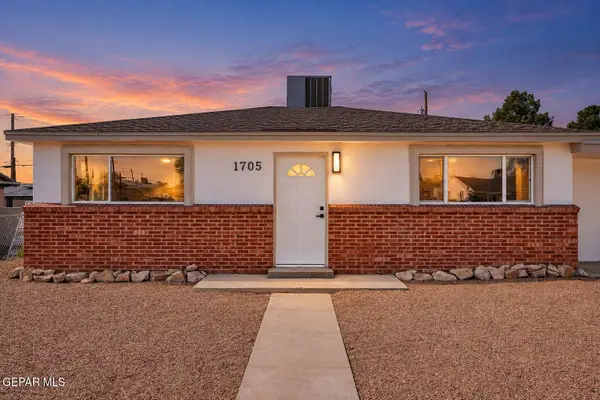 $234,900Active3 beds 1 baths1,441 sq. ft.
1705 Chelsea Street, El Paso, TX 79903
MLS# 953542Listed by: NSTAR REALTY AND ASSOCIATES - New
 $239,000Active3 beds 3 baths1,552 sq. ft.
11265 Bullseye Street, El Paso, TX 79934
MLS# 953549Listed by: LINDA BASTRAW REALTY - New
 $377,950Active4 beds 3 baths1,928 sq. ft.
1792 Sadie Mae Place, El Paso, TX 79928
MLS# 953550Listed by: HOME PROS REAL ESTATE GROUP


Protect your home and budget from life's surprises with an Assurant Home Warranty, backed by a partner that supports you through every step of homeownership. Explore Plans.
©2026 Century 21 Real Estate LLC. All rights reserved. CENTURY 21®, the CENTURY 21 Logo and C21® are service marks owned by Century 21 Real Estate LLC. Century 21 Real Estate LLC fully supports the principles of the Fair Housing Act and the Equal Opportunity Act. Each office is independently owned and operated. Listing information is deemed reliable but not guaranteed accurate.