736 Palmer Place, El Paso, TX 79928
Local realty services provided by:CENTURY 21 APD Associates
Listed by: yajahira m valdez
Office: home pros real estate group
MLS#:953393
Source:TX_GEPAR
Price summary
- Price:$139,000
- Price per sq. ft.:$82.35
About this home
This 4-bedroom, 2-bath manufactured home offers 1,688 square feet of living space on a spacious 10,000-square-foot lot. The home features a living area, a kitchen with an adjoining dining space, and a primary bedroom with a walk-in closet. An additional storage area offers plenty of possibilities and could be converted into a home office, workshop, or hobby room to suit your needs. Outside, you'll find an open patio, backyard access, and plenty of room for additional parking, including an RV or trailer. Schedule your showing today!
Contact an agent
Home facts
- Year built:1984
- Subdivision & Development:Horizon View Estates
- Listing ID #:953393
- Added:1 day(s) ago
- Updated:October 26, 2026 at 01:39 PM
Rooms and interior
- Bedrooms:4
- Total bathrooms:2
- Full bathrooms:2
- Flooring:Carpet, Tile, Vinyl
- Kitchen Description:Free-Standing Gas Oven
- Living area:1,688 sq. ft.
Heating and cooling
- Cooling:Evaporative Cooling
- Heating:Forced Air
Structure and exterior
- Year built:1984
- Building area:1,688 sq. ft.
- Lot area:0.23 Acres
- Lot Features:Standard Lot, Subdivided
- Architectural Style:1 Story
- Construction Materials:Vinyl Siding
- Exterior Features:Back Yard Access, Covered, Skirting
Schools
- High school:Horizon
- Middle school:Ricardo Estrada
- Elementary school:Frkmacias
Utilities
- Water:City
- Sewer:Septic Tank
Finances and disclosures
- Price:$139,000
- Price per sq. ft.:$82.35
- Tax amount:$2,050 (2025)
Features and amenities
- Appliances:Free-Standing Gas Oven
- Amenities:Ceiling Fan(s), Walk-In Closet(s)
New listings near 736 Palmer Place
- New
 $559,000Active4 beds 3 baths2,602 sq. ft.
6713 Heritage Ridge Way, El Paso, TX 79912
MLS# 953396Listed by: CAP RATE REAL ESTATE GROUP - New
 $196,400Active3 beds 2 baths1,354 sq. ft.
5336 Cornell Avenue, El Paso, TX 79924
MLS# 953394Listed by: ELPASO REALESTATE SERVICES.COM - New
 $178,000Active4 beds 2 baths1,440 sq. ft.
10624 Tiber Place, El Paso, TX 79924
MLS# 953385Listed by: ERA SELLERS & BUYERS REAL ESTA - New
 $275,350Active3 beds 3 baths1,428 sq. ft.
7336 John Gerald Way, El Paso, TX 79934
MLS# 953382Listed by: KELLER WILLIAMS REALTY - New

 $145,000Active3 beds 2 baths1,132 sq. ft.
3948 Vanderveer Drive, El Paso, TX 79938
MLS# 953383Listed by: CENTURY 21 THE EDGE - New
 $315,000Active4 beds 2 baths2,002 sq. ft.
11610 Great Spirit, El Paso, TX 79936
MLS# 953376Listed by: ERA SELLERS & BUYERS REAL ESTA - New
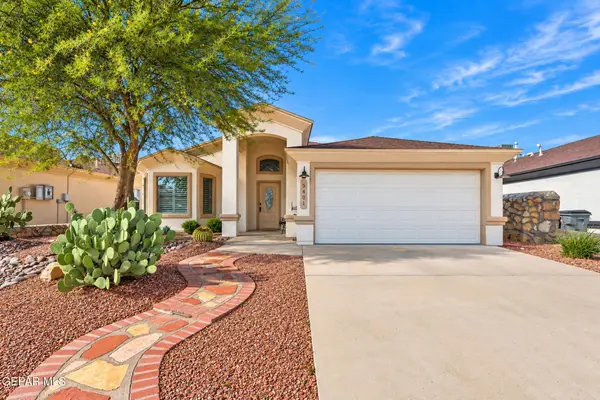 $264,950Active3 beds 2 baths1,540 sq. ft.
5401 Pedro Lucero Drive, El Paso, TX 79934
MLS# 953379Listed by: KELLER WILLIAMS REALTY - New
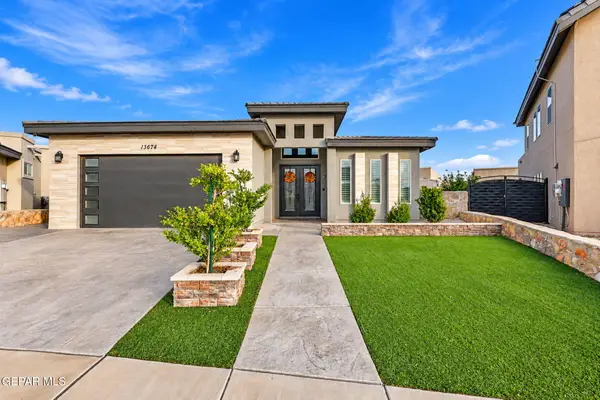 $499,999Active5 beds 3 baths2,557 sq. ft.
13674 Stockton Street, El Paso, TX 79928
MLS# 953380Listed by: TROPICANA REALTY - New
 $329,000Active3 beds 2 baths2,131 sq. ft.
1804 Jerry Abbott Street, El Paso, TX 79936
MLS# 953377Listed by: EPIQUE REALTY


Protect your home and budget from life's surprises with an Assurant Home Warranty, backed by a partner that supports you through every step of homeownership. Explore Plans.
©2026 Century 21 Real Estate LLC. All rights reserved. CENTURY 21®, the CENTURY 21 Logo and C21® are service marks owned by Century 21 Real Estate LLC. Century 21 Real Estate LLC fully supports the principles of the Fair Housing Act and the Equal Opportunity Act. Each office is independently owned and operated. Listing information is deemed reliable but not guaranteed accurate.