
7472 Luz De Lumbre Avenue, El Paso, TX 79912
Local realty services provided by:CENTURY 21 APD Associates
Upcoming open houses
- Sat, Jul 2505:00 pm - 08:00 pm
- Sun, Jul 2606:00 pm - 08:30 pm
Listed by: blanca celeste aguilar zapata
Office: realty one group mendez burk
MLS#:948115
Source:TX_GEPAR
Price summary
- Price:$289,950
- Price per sq. ft.:$167.89
About this home
Welcome to this charming 2-story brick home in El Paso's desirable West Hills neighborhood! Offering 3 bedrooms, 2 baths, and 1,727 sq. ft., this property blends comfort with efficiency. The main level features a warm living room with a cozy fireplace, flowing into a dining space and an updated kitchen with granite countertops and stainless steel appliances. Upstairs, a versatile loft makes a great home office or play space. Enjoy custom shutters and durable finishes throughout.
A standout feature is the paid solar panels and water softener, providing fantastic energy savings. Outside, the private fenced backyard boasts a covered patio and gazebo, perfect for relaxing or entertaining. Complete with a 2-car garage and a prime location near schools and shopping, this move-in-ready gem is a must-see. Schedule your private tour today!
Contact an agent
Home facts
- Year built:1999
- Listing ID #:948115
- Added:1 day(s) ago
- Updated:July 24, 2026 at 03:59 AM
Rooms and interior
- Bedrooms:3
- Total bathrooms:2
- Full bathrooms:2
- Rooms Total:10
- Flooring:Carpet, Laminate
- Kitchen Description:Dishwasher, Gas Cooktop, Pantry, Range Hood
- Bedroom Description:Master Downstairs
- Living area:1,727 sq. ft.
Heating and cooling
- Cooling:Ceiling Fan(s), Central Air, Refrigerated, Solar AC
- Heating:Central, Forced Air, Solar
- Central air:Yes
Structure and exterior
- Year built:1999
- Building area:1,727 sq. ft.
- Lot area:0.13 Acres
- Lot Features:Standard Lot
- Architectural Style:2 Story
- Construction Materials:Brick, Vinyl Siding
- Exterior Features:Covered, Gazebo
Schools
- High school:Franklin
- Middle school:Hornedo
- Elementary school:Kohlberg
Utilities
- Water:City
Finances and disclosures
- Price:$289,950
- Price per sq. ft.:$167.89
- Tax amount:$5,607 (2025)
Features and amenities
- Appliances:Dishwasher, Range Hood
- Amenities:Ceiling Fan(s)
- Pool features:None
Parking
- Garage:Yes
- Garage spaces:2
New listings near 7472 Luz De Lumbre Avenue
- New
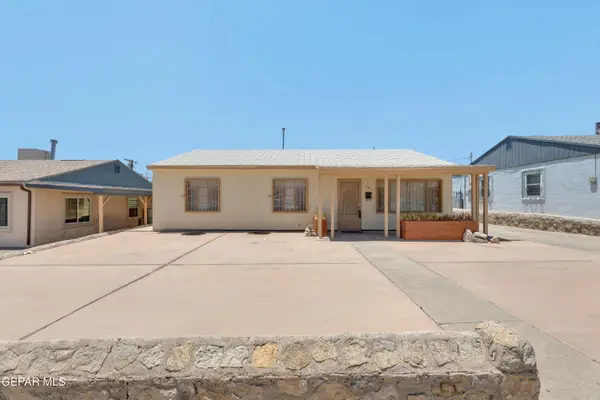 $179,950Active3 beds 1 baths1,120 sq. ft.
601 Chelsea Street, El Paso, TX 79903
MLS# 948171Listed by: REAL BROKER LLC - Open Sat, 5 to 8pmNew
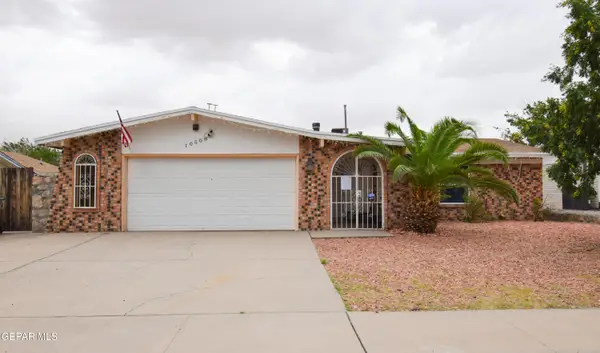 $250,000Active4 beds 2 baths1,853 sq. ft.
10508 Gaius Drive, El Paso, TX 79924
MLS# 948172Listed by: MISSION REALTY - Open Sat, 6 to 10pmNew
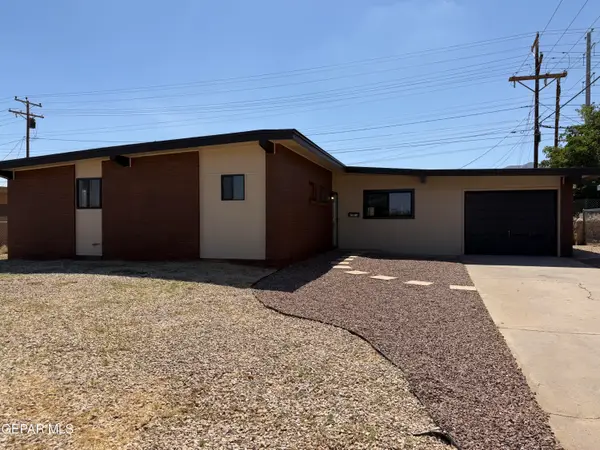 $244,500Active3 beds 2 baths1,528 sq. ft.
9425 Gschwind Street, El Paso, TX 79924
MLS# 948173Listed by: NSTAR REALTY AND ASSOCIATES - New
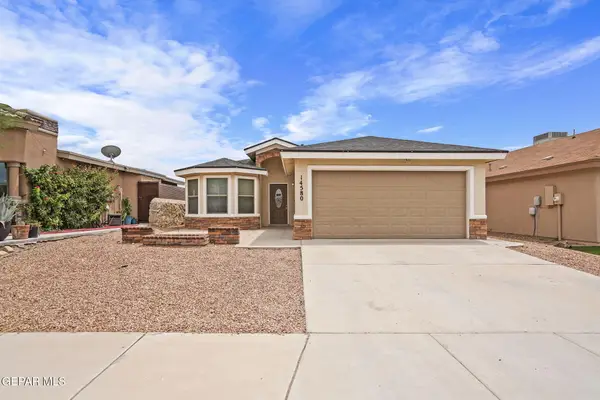 $219,950Active3 beds 2 baths1,241 sq. ft.
14580 Spanish Point Drive, El Paso, TX 79938
MLS# 948180Listed by: JASON MITCHELL REAL ESTATE 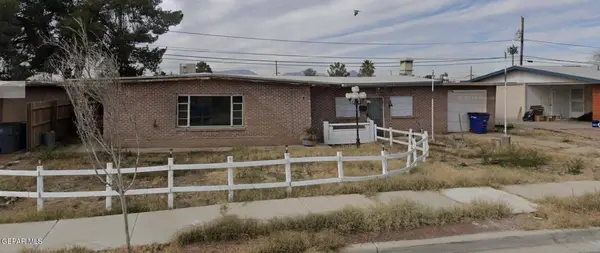 $115,000Pending3 beds 2 baths1,779 sq. ft.
128 Manor Place, El Paso, TX 79915
MLS# 948148Listed by: REAL BROKER LLC- $115,000Pending3 beds 2 baths1,779 sq. ft.
128 Manor Place, El Paso, TX 79915
MLS# 948148Listed by: REAL BROKER LLC - Open Sat, 5 to 7pmNew
 $305,000Active3 beds 3 baths2,203 sq. ft.
5397 Isaias Avalos Lane, El Paso, TX 79934
MLS# 948163Listed by: VAULT PROPERTY MANAGEMENT - New
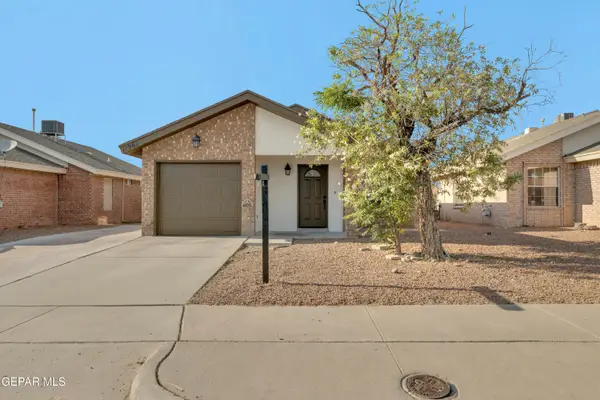 $184,950Active3 beds 2 baths1,018 sq. ft.
11961 Braveheart Avenue, El Paso, TX 79936
MLS# 948164Listed by: HOME PROS REAL ESTATE GROUP - New
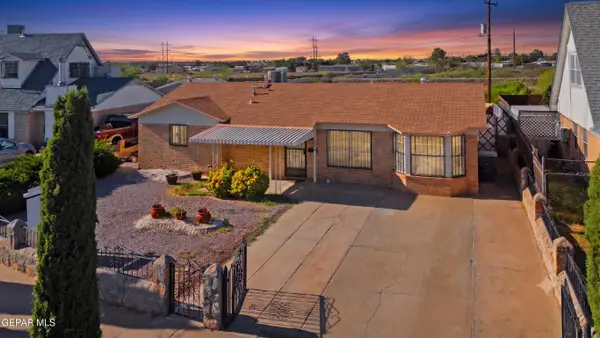 $205,000Active3 beds 2 baths1,717 sq. ft.
5832 Dearborne Drive, El Paso, TX 79924
MLS# 948143Listed by: KELLER WILLIAMS REALTY - New
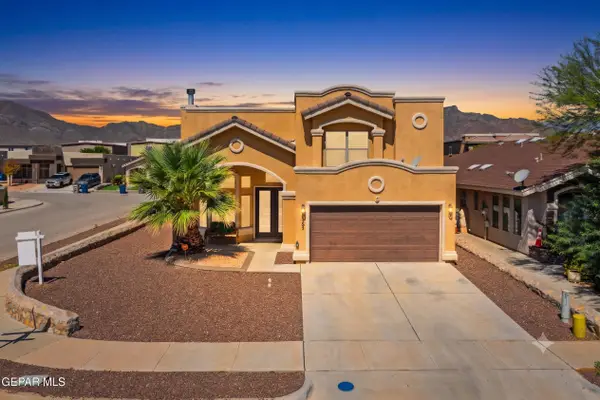 $350,000Active4 beds 3 baths2,638 sq. ft.
11365 W Ranch Court, El Paso, TX 79934
MLS# 948144Listed by: KELLER WILLIAMS REALTY


Protect your home and budget from life's surprises with an Assurant Home Warranty, backed by a partner that supports you through every step of homeownership. Explore Plans.
©2026 Century 21 Real Estate LLC. All rights reserved. CENTURY 21®, the CENTURY 21 Logo and C21® are service marks owned by Century 21 Real Estate LLC. Century 21 Real Estate LLC fully supports the principles of the Fair Housing Act and the Equal Opportunity Act. Each office is independently owned and operated. Listing information is deemed reliable but not guaranteed accurate.