
753 Martha Gale Drive, El Paso, TX 79912
Local realty services provided by:CENTURY 21 APD Associates
753 Martha Gale Drive,El Paso, TX 79912
$244,500Last list price
- 3 Beds
- 2 Baths
- - sq. ft.
- Single family
- Sold
Listed by: vianney vivian buchanan-torres
Office: realty one group mendez burk
MLS#:944510
Source:TX_GEPAR
Sorry, we are unable to map this address
Price summary
- Price:$244,500
About this home
Charming 3-bedroom, 2-bath home located on El Paso's desirable Westside! Offering 1,254 sq ft of living space, this home is conveniently close to schools, shopping centers, restaurants, and easy access to major roads. The property features a functional layout, spacious bedrooms, and a new roof installed last year for added value and peace of mind. This home has great potential and is perfect for buyers looking to add their personal touch. Ideal opportunity for first-time buyers, investors, or anyone ready to make it their own.
Contact an agent
Home facts
- Year built:1989
- Subdivision & Development:West Hills
- Listing ID #:944510
- Added:67 day(s) ago
- Updated:July 31, 2026 at 07:52 AM
Rooms and interior
- Bedrooms:3
- Total bathrooms:2
- Full bathrooms:2
- Flooring:Laminate
- Kitchen Description:Free-Standing Gas Oven, Water Softener - Owned
Heating and cooling
- Cooling:Refrigerated
Structure and exterior
- Year built:1989
- Lot Features:Subdivided
- Architectural Style:1 Story
- Construction Materials:Brick
- Exterior Features:Back Yard Access
Schools
- High school:Franklin
- Middle school:Brown
- Elementary school:Guerrero
Utilities
- Water:City
Finances and disclosures
- Price:$244,500
- Tax amount:$6,075 (2026)
Features and amenities
- Appliances:Free-Standing Gas Oven
- Amenities:Ceiling Fan(s), Walk-In Closet(s)
- Pool features:None
Parking
- Garage:Yes
- Garage spaces:2
New listings near 753 Martha Gale Drive
- New
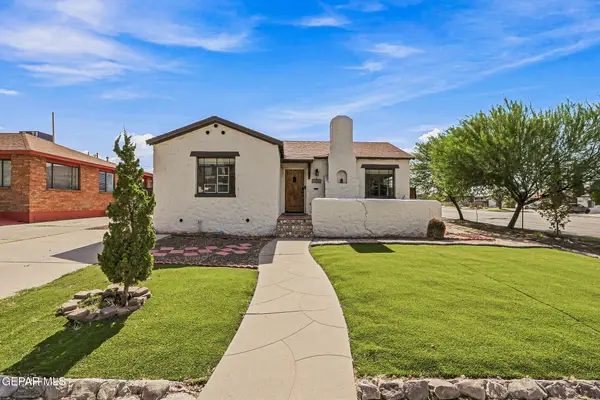 $385,000Active3 beds 2 baths1,871 sq. ft.
1500 Raynolds Street, El Paso, TX 79903
MLS# 948544Listed by: KELLER WILLIAMS REALTY - New
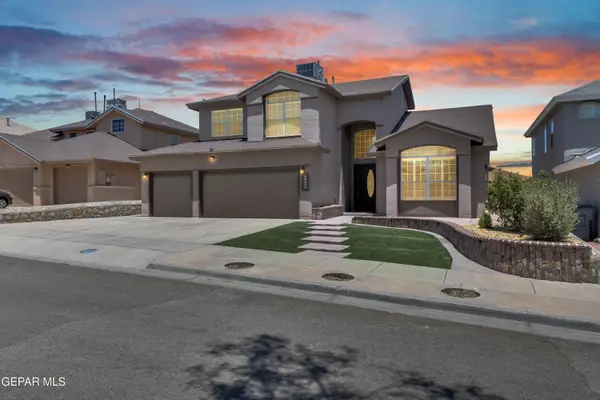 $349,900Active4 beds 4 baths2,686 sq. ft.
12525 Sun Terrace Avenue, El Paso, TX 79938
MLS# 948585Listed by: HOME PROS REAL ESTATE GROUP - New
 $167,500Active3 beds 2 baths1,074 sq. ft.
1533 Greg Powers Drive #B, El Paso, TX 79936
MLS# 948572Listed by: REVOLVE REALTY, LLC - New
 $315,000Active4 beds 3 baths1,919 sq. ft.
1416 Harlan Point Place, El Paso, TX 79928
MLS# 948574Listed by: BROKERS INC REAL ESTATE GROUP - New
 $285,000Active3 beds 3 baths2,069 sq. ft.
10776 Pleasant Sand Drive, El Paso, TX 79924
MLS# 948575Listed by: THE WAR TEAM - New
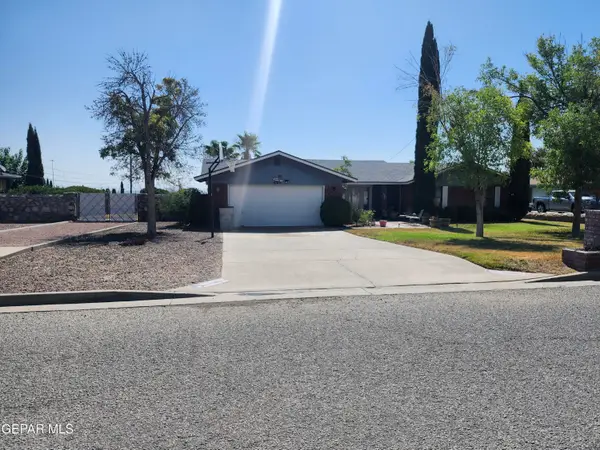 $293,000Active4 beds 2 baths1,786 sq. ft.
8608 Leo Street, El Paso, TX 79904
MLS# 948577Listed by: HIGH DESERT REALTY - New
 $310,000Active4 beds 3 baths1,919 sq. ft.
1408 Harlan Point Place, El Paso, TX 79928
MLS# 948578Listed by: BROKERS INC REAL ESTATE GROUP - New
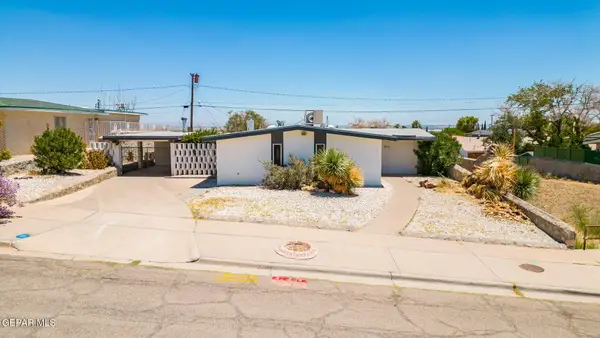 $214,950Active3 beds 2 baths1,474 sq. ft.
8716 Marble Drive, El Paso, TX 79904
MLS# 948579Listed by: DANSMAN, LLC - Open Sat, 5 to 7pmNew
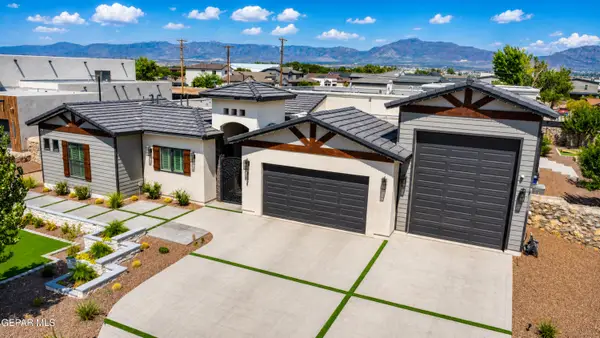 $1,175,000Active4 beds 4 baths3,417 sq. ft.
6324 Camino Pinon Place, El Paso, TX 79932
MLS# 948580Listed by: SANDY MESSER AND ASSOCIATES - New
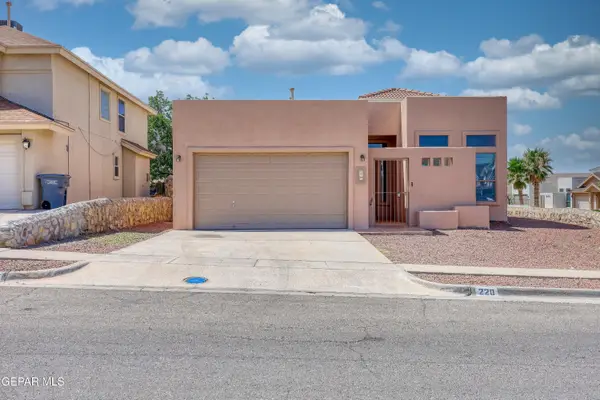 $269,900Active3 beds 2 baths1,479 sq. ft.
220 Morning Dawn Avenue, El Paso, TX 79932
MLS# 948583Listed by: GOLDEN REAL ESTATE


Protect your home and budget from life's surprises with an Assurant Home Warranty, backed by a partner that supports you through every step of homeownership. Explore Plans.
©2026 Century 21 Real Estate LLC. All rights reserved. CENTURY 21®, the CENTURY 21 Logo and C21® are service marks owned by Century 21 Real Estate LLC. Century 21 Real Estate LLC fully supports the principles of the Fair Housing Act and the Equal Opportunity Act. Each office is independently owned and operated. Listing information is deemed reliable but not guaranteed accurate.