7818 Craddock Avenue, El Paso, TX 79915
Local realty services provided by:CENTURY 21 APD Associates
Upcoming open houses
- Wed, Oct 2806:00 pm - 10:00 pm
- Thu, Oct 2906:00 pm - 10:00 pm
- Sat, Oct 3106:00 pm - 10:00 pm
Listed by: hilda n guevara
Office: clearview realty
MLS#:952275
Source:TX_GEPAR
Price summary
- Price:$599,000
- Price per sq. ft.:$214.01
About this home
STUNNING NEW CONSTRUCTION HOME JUST STEPS FROM PLAYA DRAIN TRAIL!
Discover this beautiful 2,799 sq. ft. new construction home featuring 4 spacious bedrooms, 3 bathrooms, and a 3-car garage. Designed with modern elegance and comfort in mind, this home offers an inviting open floor plan, spacious living areas, contemporary finishes, and a beautiful kitchen with a center island, perfect for entertaining.
LOCATION, LOCATION, LOCATION! Situated just one block from the Playa Drain Trail, part of El Paso's Paso del Norte Trail network, this home offers convenient access to approximately 6.8 miles of paved recreational pathways ideal for walking, jogging, cycling, and enjoying the outdoors.
Whether you enjoy morning bike rides, evening walks, or an active outdoor lifestyle, this nearby trail is a wonderful neighborhood amenity.
Complete with a private backyard and modern architectural design, this brand-new home offers a beautiful combination of style, space, and location.
Your dream home awaits!...
Contact an agent
Home facts
- Year built:2026
- Subdivision & Development:Desert River Estates
- Listing ID #:952275
- Added:22 day(s) ago
- Updated:October 28, 2026 at 12:01 PM
Rooms and interior
- Bedrooms:4
- Total bathrooms:3
- Full bathrooms:1
- Flooring:Tile
- Kitchen Description:Built-In Gas Oven, Cooktop, Dishwasher, Gas Cooktop, Kitchen Island, Microwave, Pantry, Range Hood, Refrigerator
- Living area:2,799 sq. ft.
Heating and cooling
- Cooling:Ceiling Fan(s), Central Air, Refrigerated
- Heating:Central, Forced Air
- Central air:Yes
Structure and exterior
- Year built:2026
- Building area:2,799 sq. ft.
- Lot area:0.25 Acres
- Lot Features:Standard Lot
- Architectural Style:1 Story
- Construction Materials:Stucco
- Exterior Features:Courtyard, Covered
Schools
- High school:Riverside
- Middle school:Riverside
- Elementary school:Riverside
Utilities
- Water:City
Finances and disclosures
- Price:$599,000
- Price per sq. ft.:$214.01
- Tax amount:$1,055 (6817)
Features and amenities
- Appliances:Built-In Gas Oven, Cooktop, Dishwasher, Microwave, Range Hood, Refrigerator
- Amenities:Ceiling Fan(s), Walk-In Closet(s)
Parking
- Garage:Yes
- Garage spaces:3
New listings near 7818 Craddock Avenue
- New
 $325,000Active3 beds 3 baths2,470 sq. ft.
11230 Enid Wilson Lane, El Paso, TX 79936
MLS# 953504Listed by: THE WAR TEAM - New
 $260,000Active6 beds 4 baths2,390 sq. ft.
349 Buena Vista Street, El Paso, TX 79905
MLS# 953506Listed by: REALTY ONE GROUP MENDEZ BURK - New
 $320,000Active5 beds 4 baths2,921 sq. ft.
3504 Beryl Lane, El Paso, TX 79904
MLS# 953508Listed by: REALTY ONE GROUP MENDEZ BURK - New
 $360,000Active4 beds 6 baths2,449 sq. ft.
5128 Timberwolf Drive, El Paso, TX 79903
MLS# 953509Listed by: REALTY ONE GROUP MENDEZ BURK - New
 $956,000Active5 beds 3 baths4,672 sq. ft.
1221 Cerrito Alegre Lane, El Paso, TX 79912
MLS# 953510Listed by: ERA SELLERS & BUYERS REAL ESTA - New
 $361,950Active3 beds 2 baths2,027 sq. ft.
6817 Echo Cliffs Drive, El Paso, TX 79912
MLS# 953501Listed by: V REALTY - New

 $215,000Active3 beds 2 baths1,414 sq. ft.
10739 Coral Sands Drive, El Paso, TX 79924
MLS# 953499Listed by: CENTURY 21 THE EDGE  $309,651Pending3 beds 3 baths1,834 sq. ft.
11824 Jenwood Place, El Paso, TX 79934
MLS# 953494Listed by: RE/MAX ASSOCIATES- New
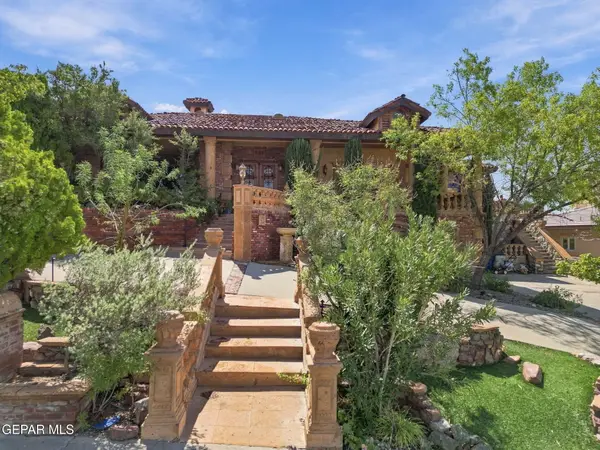 $1,600,000Active4 beds 4 baths4,718 sq. ft.
112 Camino Penasco Lane, El Paso, TX 79912
MLS# 953483Listed by: CENTURY 21 THE EDGE 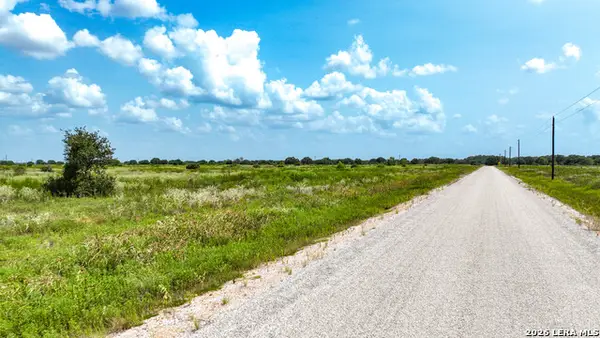 $145,000Active5.01 Acres
5399 Teal Ln, Columbus, TX 78934
MLS# 2006745Listed by: SOUTH LLC


Protect your home and budget from life's surprises with an Assurant Home Warranty, backed by a partner that supports you through every step of homeownership. Explore Plans.
©2026 Century 21 Real Estate LLC. All rights reserved. CENTURY 21®, the CENTURY 21 Logo and C21® are service marks owned by Century 21 Real Estate LLC. Century 21 Real Estate LLC fully supports the principles of the Fair Housing Act and the Equal Opportunity Act. Each office is independently owned and operated. Listing information is deemed reliable but not guaranteed accurate.