814 Galloway Drive, El Paso, TX 79902
Local realty services provided by:CENTURY 21 APD Associates
814 Galloway Drive,El Paso, TX 79902
$450,000
- 5 Beds
- 2 Baths
- 2,015 sq. ft.
- Single family
- Active
Upcoming open houses
- Sun, Sep 1307:00 pm - 10:00 pm
Listed by: karen d polanco
Office: jpar ep (869)
MLS#:947448
Source:TX_GEPAR
Price summary
- Price:$450,000
- Price per sq. ft.:$223.33
About this home
Beautifully remodeled modern home in the highly desirable Kern Place neighborhood, just steps from Madeline Park. This move-in-ready home offers a spacious open floor plan with 5 bedrooms and 2 bathrooms, providing plenty of space for family, guests, or a home office. Every detail has been thoughtfully updated from top to bottom. Enjoy breathtaking Franklin Mountain views from the living room, while the oversized sliding glass door off the dining area opens to a large backyard ready for your personal touch. Create the outdoor oasis you've always wanted with room for entertaining, gardening, or relaxing. Conveniently located near UTEP, restaurants, shopping, and parks, this home combines modern style, comfort, scenic views, and an unbeatable location in one of El Paso's most sought-after neighborhoods.
Contact an agent
Home facts
- Year built:1956
- Subdivision & Development:Kern Place
- Listing ID #:947448
- Added:70 day(s) ago
- Updated:September 12, 2026 at 03:45 PM
Rooms and interior
- Bedrooms:5
- Total bathrooms:2
- Full bathrooms:2
- Flooring:Laminate, Wood
- Kitchen Description:Dishwasher, Free-Standing Gas Oven, Kitchen Island, Pantry, Range Hood, Refrigerator
- Bedroom Description:Master Downstairs
- Living area:2,015 sq. ft.
Heating and cooling
- Cooling:Ceiling Fan(s), Refrigerated
- Heating:Central
Structure and exterior
- Year built:1956
- Building area:2,015 sq. ft.
- Lot area:0.26 Acres
- Lot Features:Standard Lot, View Lot
- Architectural Style:1 Story
- Construction Materials:Brick, Wood Siding
- Exterior Features:Back Yard Access, Open
Schools
- High school:Elpaso
- Middle school:Wiggs
- Elementary school:Mesita
Utilities
- Water:City
Finances and disclosures
- Price:$450,000
- Price per sq. ft.:$223.33
- Tax amount:$6,000 (2024)
Features and amenities
- Appliances:Dishwasher, Dryer, Free-Standing Gas Oven, Range Hood, Refrigerator
- Laundry features:Dryer, Washer
- Amenities:Ceiling Fan(s)
New listings near 814 Galloway Drive
- New
 $360,000Active5 beds 3 baths3,050 sq. ft.
329 Stetson Drive, El Paso, TX 79928
MLS# 950800Listed by: REALTY ONE GROUP MENDEZ BURK - New

 $277,000Active3 beds 3 baths1,893 sq. ft.
11540 Charles Boyle Place, El Paso, TX 79934
MLS# 951050Listed by: CENTURY 21 THE EDGE - New
 $239,500Active3 beds 3 baths1,548 sq. ft.
12259 Gaudi Way, El Paso, TX 79938
MLS# 951047Listed by: REALTY ONE GROUP MENDEZ BURK - New
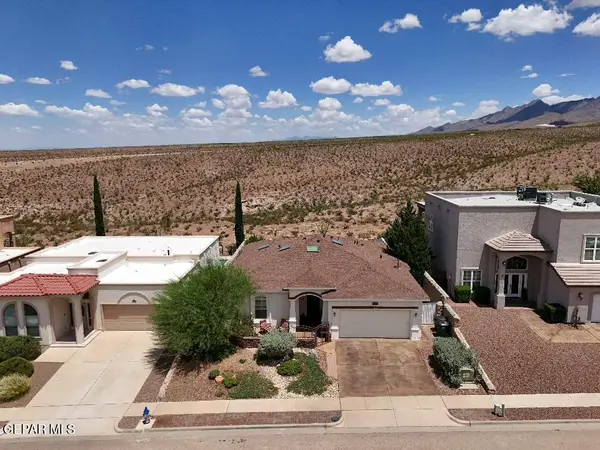 $389,000Active3 beds 2 baths1,866 sq. ft.
6597 Cabana Del Sol Drive, El Paso, TX 79911
MLS# 951048Listed by: CORNERSTONE REALTY - New
 $191,000Active2 beds 2 baths1,066 sq. ft.
11464 Bob Mitchell Drive, El Paso, TX 79936
MLS# 951045Listed by: RE/MAX ASSOCIATES - New
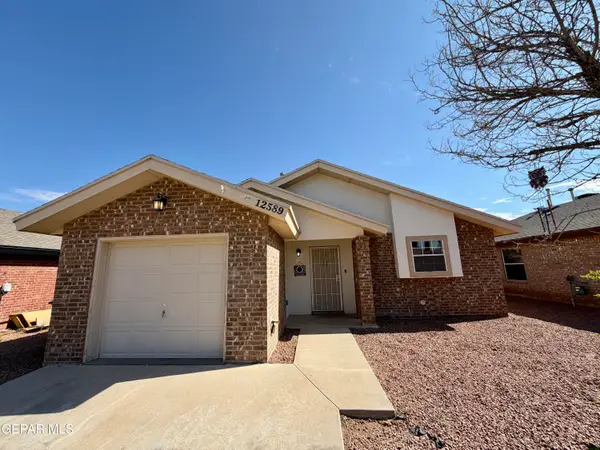 $225,000Active4 beds 2 baths1,534 sq. ft.
12589 Tierra Norte Road, El Paso, TX 79938
MLS# 951042Listed by: CENTURY 21 THE EDGE - New
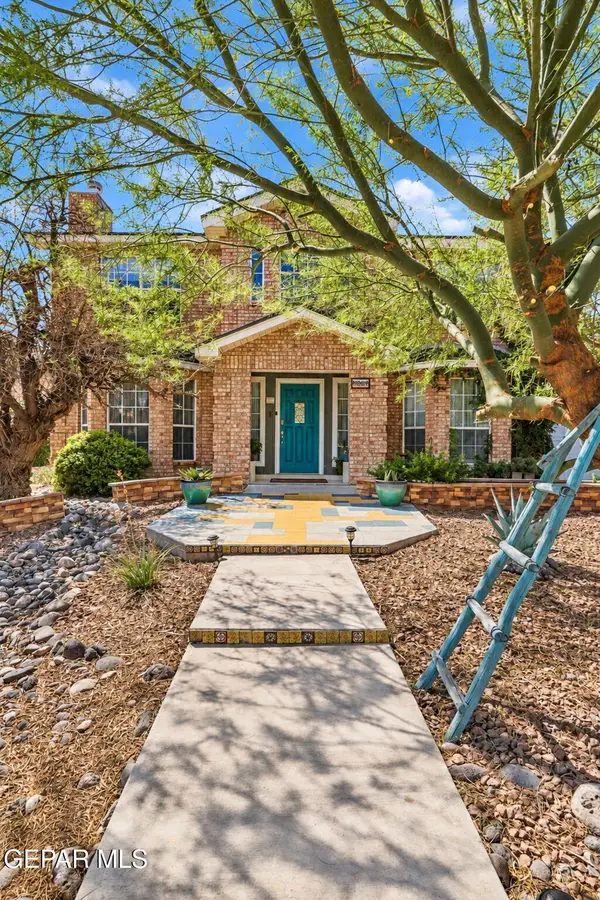 $385,000Active4 beds 3 baths2,208 sq. ft.
4404 Loma De Oro Drive, El Paso, TX 79934
MLS# 951030Listed by: CLEARVIEW REALTY - New
 $379,000Active3 beds 3 baths2,096 sq. ft.
7794 Enchanted Circle Drive, El Paso, TX 79911
MLS# 951041Listed by: REAL BROKER LLC - New
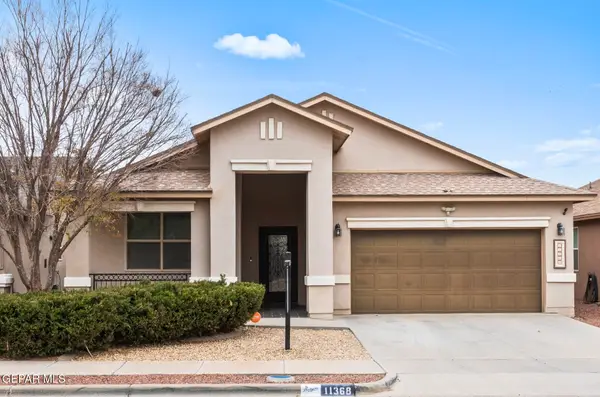 $298,900Active4 beds 3 baths1,928 sq. ft.
11368 E Ranch Court, El Paso, TX 79934
MLS# 951040Listed by: STANTON REALTY - New
 $621,000Active3 beds 3 baths3,810 sq. ft.
9508 Desert Hills Lane, El Paso, TX 79925
MLS# 950938Listed by: CLEARVIEW REALTY


Protect your home and budget from life's surprises with an Assurant Home Warranty, backed by a partner that supports you through every step of homeownership. Explore Plans.
©2026 Century 21 Real Estate LLC. All rights reserved. CENTURY 21®, the CENTURY 21 Logo and C21® are service marks owned by Century 21 Real Estate LLC. Century 21 Real Estate LLC fully supports the principles of the Fair Housing Act and the Equal Opportunity Act. Each office is independently owned and operated. Listing information is deemed reliable but not guaranteed accurate.