8445 New Haven Drive, El Paso, TX 79907
Local realty services provided by:CENTURY 21 APD Associates
Listed by: oscar cecena
Office: realty one group mendez burk
MLS#:951250
Source:TX_GEPAR
Price summary
- Price:$390,000
- Price per sq. ft.:$123.69
About this home
Discover exceptional space and versatility in this centrally located property! Offering 4 spacious bedrooms, 4 full bathrooms, 2 half bathrooms, 3 living areas, and 2 full kitchens, this unique home provides an impressive layout with endless possibilities.
The second floor features private access, its own full kitchen, 2 bedrooms, and 2 full bathrooms, creating excellent potential for a separate living area, guest quarters, or rental opportunity.
Step outside to a generously sized backyard offering plenty of space for entertaining, relaxing, or creating your ideal outdoor retreat. Additional highlights include a jacuzzi, reinforced stone wall for added privacy and durability, and valuable water rights.
Contact an agent
Home facts
- Year built:1983
- Subdivision & Development:Fruitvale
- Listing ID #:951250
- Added:1 day(s) ago
- Updated:September 16, 2026 at 10:08 PM
Rooms and interior
- Bedrooms:4
- Total bathrooms:6
- Full bathrooms:4
- Half bathrooms:2
- Flooring:Carpet, Laminate, Tile
- Kitchen Description:Built-In Gas Oven, Dishwasher, Kitchen Island, Microwave, Pantry, Refrigerator
- Bedroom Description:2+ Master Bedrooms, Master Downstairs, Master Upstairs
- Living area:3,153 sq. ft.
Heating and cooling
- Cooling:Ceiling Fan(s), Evaporative Cooling
- Heating:2+ Units
Structure and exterior
- Year built:1983
- Building area:3,153 sq. ft.
- Lot area:0.28 Acres
- Architectural Style:2 Story
- Construction Materials:Brick, Stucco
- Exterior Features:Covered
Schools
- High school:Ysleta
- Middle school:Ysleta
- Elementary school:Pasodale
Utilities
- Water:City
Finances and disclosures
- Price:$390,000
- Price per sq. ft.:$123.69
- Tax amount:$8,954 (2026)
Features and amenities
- Appliances:Built-In Gas Oven, Dishwasher, Gas Water Heater, Microwave, Refrigerator
- Amenities:Ceiling Fan(s), Walk-In Closet(s)
- Pool features:None
New listings near 8445 New Haven Drive
- New

 $212,000Active3 beds 2 baths1,350 sq. ft.
5525 Van Horn Drive, El Paso, TX 79924
MLS# 951262Listed by: CENTURY 21 THE EDGE - New
 $320,000Active3 beds 2 baths1,698 sq. ft.
7508 Eagle Vista Drive, El Paso, TX 79911
MLS# 951263Listed by: KELLER WILLIAMS REALTY - New
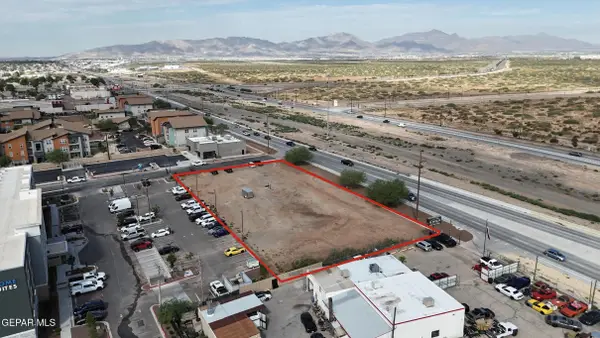 $650,000Active0.93 Acres
10740 Montana Avenue, El Paso, TX 79935
MLS# 951265Listed by: CAP RATE REAL ESTATE GROUP - New
 $400,000Active0.3 Acres
4316 Durazno Avenue, El Paso, TX 79905
MLS# 951266Listed by: STEVE SHAPIRO, REALTOR - Open Sat, 5 to 8pmNew
 $580,000Active3 beds 3 baths2,526 sq. ft.
6457 Yerba Verde Drive, El Paso, TX 79932
MLS# 951118Listed by: REALTY ONE GROUP MENDEZ BURK - New
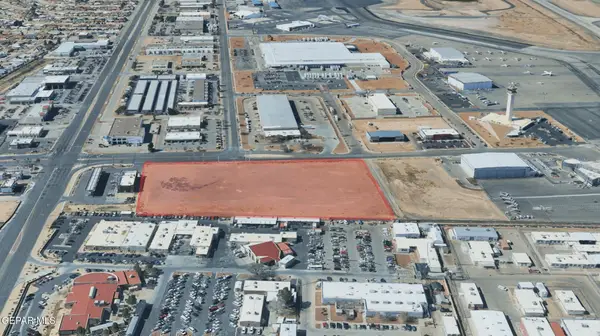 $8.25Active6.68 Acres
1724 Hawkins Boulevard, El Paso, TX 79925
MLS# 951259Listed by: CAP RATE REAL ESTATE GROUP - New
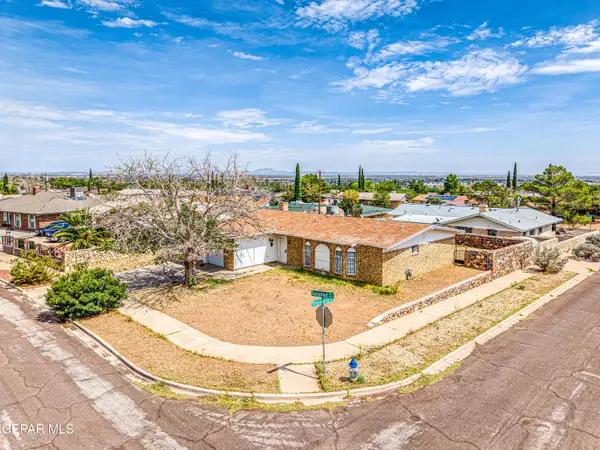 $205,000Active4 beds 2 baths1,725 sq. ft.
10200 Galahad Way, El Paso, TX 79924
MLS# 951254Listed by: HAGGERTY COMPANY - New
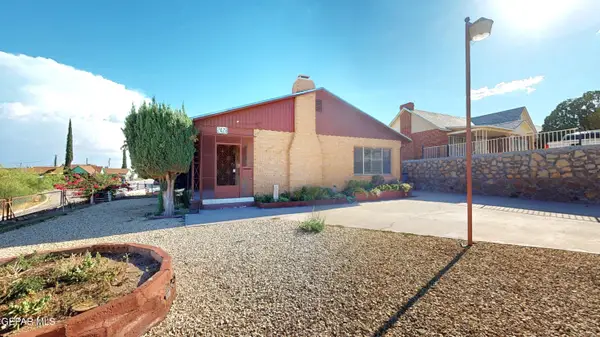 $272,000Active4 beds 3 baths2,409 sq. ft.
2428 Portland Avenue, El Paso, TX 79930
MLS# 951256Listed by: ERA SELLERS & BUYERS REAL ESTA - New
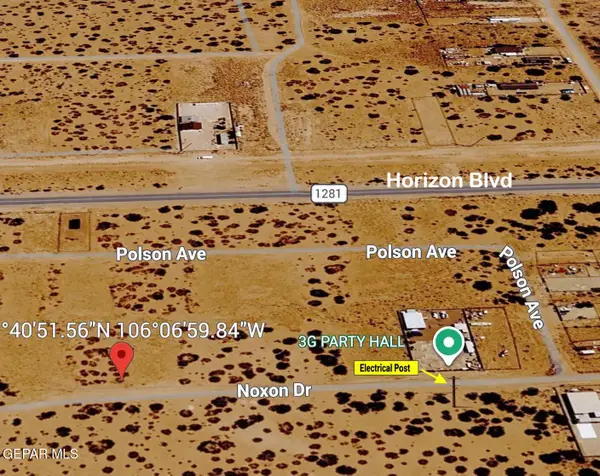 $17,000Active0.25 Acres
0 Noxon, El Paso, TX 79928
MLS# 951243Listed by: RE/MAX ASSOCIATES


Protect your home and budget from life's surprises with an Assurant Home Warranty, backed by a partner that supports you through every step of homeownership. Explore Plans.
©2026 Century 21 Real Estate LLC. All rights reserved. CENTURY 21®, the CENTURY 21 Logo and C21® are service marks owned by Century 21 Real Estate LLC. Century 21 Real Estate LLC fully supports the principles of the Fair Housing Act and the Equal Opportunity Act. Each office is independently owned and operated. Listing information is deemed reliable but not guaranteed accurate.