
8818 Clavel Drive, El Paso, TX 79907
Local realty services provided by:CENTURY 21 APD Associates
Listed by: raymundo urbina
Office: home guide real estate llc.
MLS#:954678
Source:TX_GEPAR
Price summary
- Price:$185,000
- Price per sq. ft.:$144.53
About this home
Classic brick home in the Lower Valley with 3 bedrooms, 2.5 baths, and a big backyard. Inside, the living room has an exposed brick accent wall, plantation shutters, and lots of natural light. It opens to a formal dining area with a breakfast bar. The kitchen has a center island, a skylight and light wood cabinet. Outside, a large tiled covered patio looks over a grassy yard with mature shade trees and rock wall fencing. You also get two detached storage buildings, a half bath with outdoor access, a gated side yard, a one-car garage plus covered carport, and a wide driveway with plenty of parking. Close to schools, shopping, and major roads. Schedule your showing today!
Contact an agent
Home facts
- Year built:1978
- Subdivision & Development:Penrose
- Listing ID #:954678
- Added:1 day(s) ago
- Updated:November 22, 2026 at 01:00 AM
Rooms and interior
- Bedrooms:3
- Total bathrooms:3
- Full bathrooms:1
- Half bathrooms:1
- Flooring:Carpet, Tile
- Kitchen Description:Free-Standing Gas Oven, Kitchen Island, Microwave, Pantry, Refrigerator
- Living area:1,280 sq. ft.
Heating and cooling
- Cooling:Ceiling Fan(s), Refrigerated
- Heating:Central
Structure and exterior
- Year built:1978
- Building area:1,280 sq. ft.
- Lot area:0.14 Acres
- Lot Features:Standard Lot
- Architectural Style:1 Story
- Construction Materials:Brick, Wood Siding
- Exterior Features:Back Yard Access, Covered
Schools
- High school:Delvalle
- Middle school:Del Valle
- Elementary school:Mission Valley
Utilities
- Water:City
Finances and disclosures
- Price:$185,000
- Price per sq. ft.:$144.53
- Tax amount:$5,603 (2026)
Features and amenities
- Appliances:Free-Standing Gas Oven, Microwave, Refrigerator
- Amenities:Ceiling Fan(s)
Parking
- Garage:Yes
- Garage spaces:1
New listings near 8818 Clavel Drive
- New
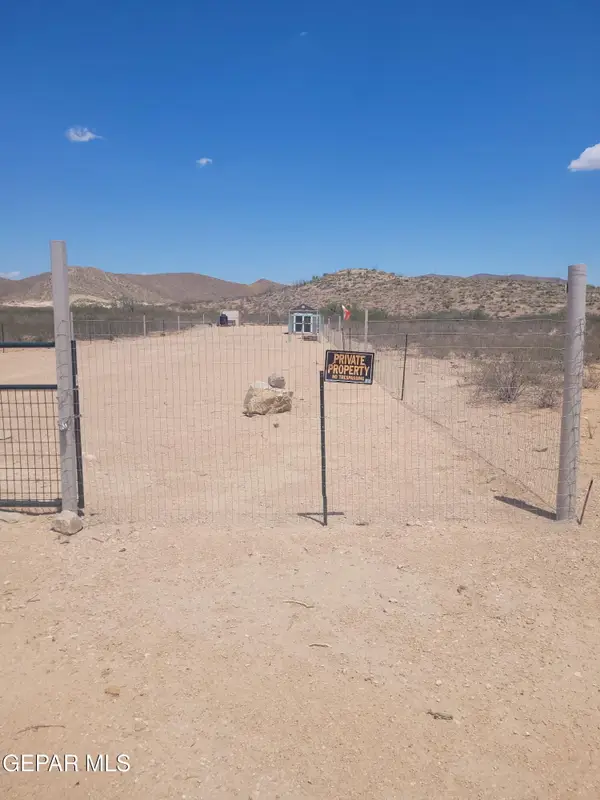 $29,900Active0.34 Acres
TBD Stagecoach Drive, El Paso, TX 79938
MLS# 954743Listed by: HOME PROS REAL ESTATE GROUP - New
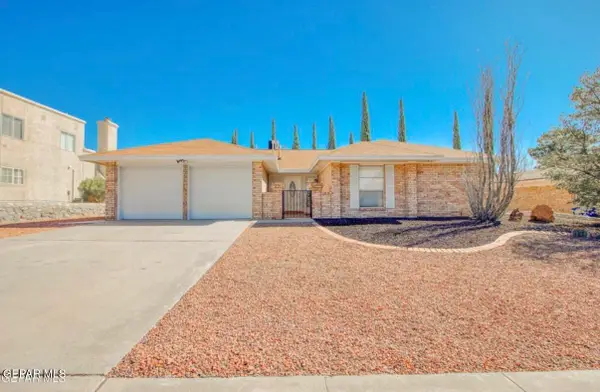 $359,950Active3 beds 2 baths1,986 sq. ft.
752 Agua Caliente Drive, El Paso, TX 79912
MLS# 954745Listed by: HOME PROS REAL ESTATE GROUP - New
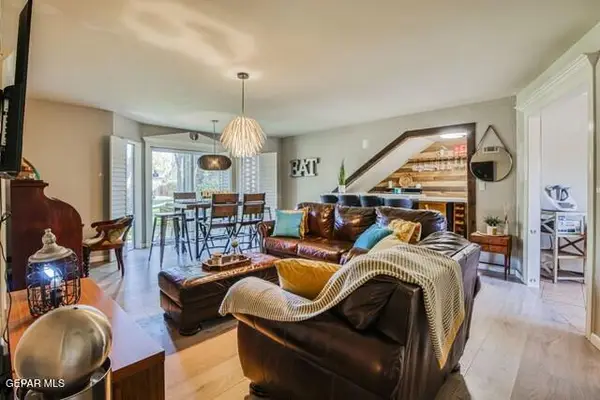 $189,600Active2 beds 1 baths1,052 sq. ft.
350 Thunderbird Drive #16, El Paso, TX 79912
MLS# 954740Listed by: REALTY ONE GROUP MENDEZ BURK - New
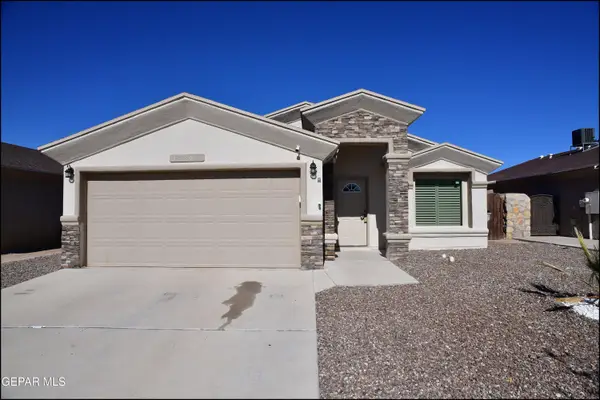 $269,700Active4 beds 2 baths1,543 sq. ft.
14845 Tierra Haven Avenue, El Paso, TX 79938
MLS# 954741Listed by: HOME PROS REAL ESTATE GROUP - New
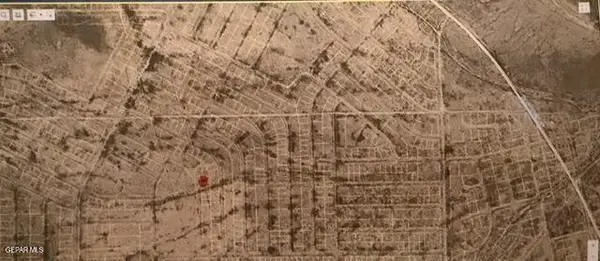 $3,000Active0.18 Acres
PN-128275 Tbd, El Paso, TX 79938
MLS# 954733Listed by: HAMILTON ASSOCIATES, INC. - New
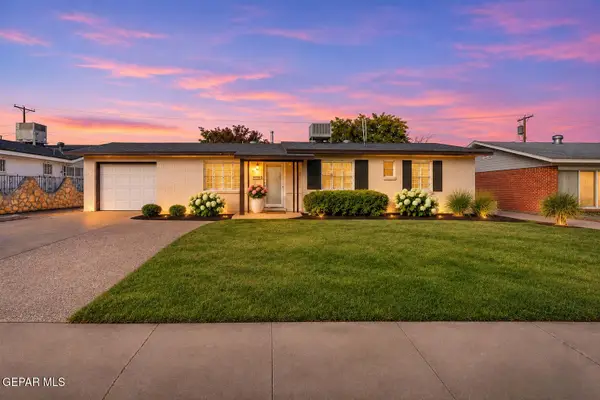 $219,950Active4 beds 2 baths1,248 sq. ft.
10149 Suez Drive, El Paso, TX 79925
MLS# 954728Listed by: COLDWELL BANKER HERITAGE R E - New
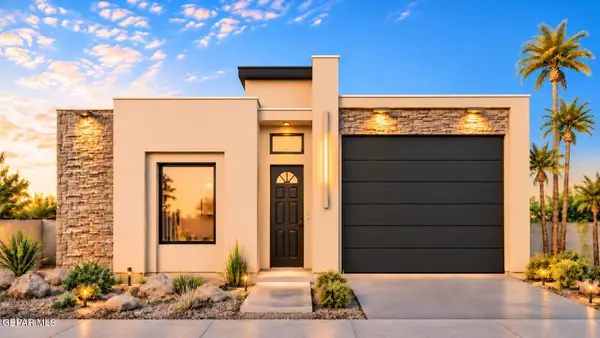 $430,950Active4 beds 3 baths1,941 sq. ft.
329 Emerald Plain Place, El Paso, TX 79928
MLS# 954729Listed by: HOME PROS REAL ESTATE GROUP - New
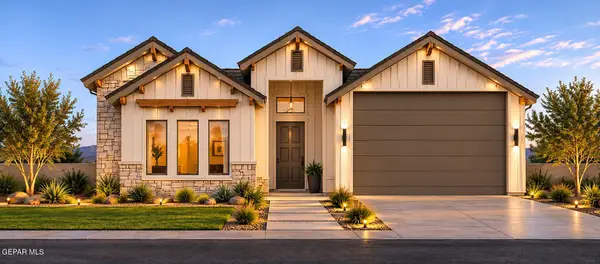 $399,950Active3 beds 3 baths1,816 sq. ft.
325 Emerald Plain Place, El Paso, TX 79928
MLS# 954731Listed by: HOME PROS REAL ESTATE GROUP - New
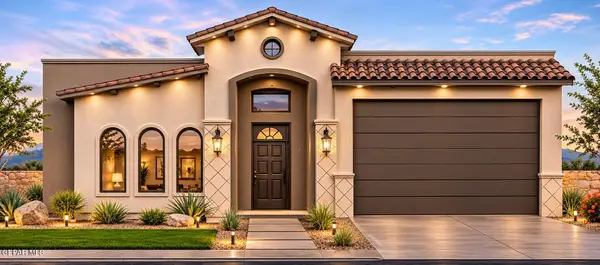 $399,950Active3 beds 3 baths1,816 sq. ft.
13489 Emerald Wheel Avenue, El Paso, TX 79928
MLS# 954732Listed by: HOME PROS REAL ESTATE GROUP - New
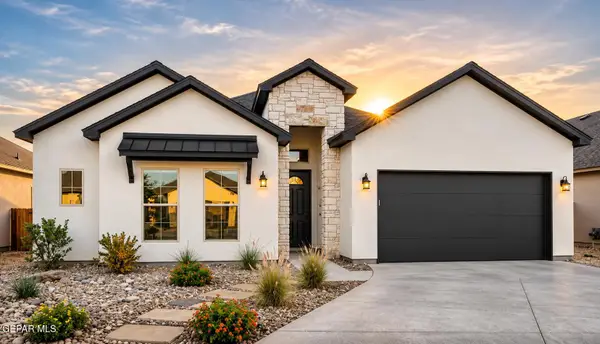 $440,950Active4 beds 3 baths2,037 sq. ft.
333 Emerald Plain Place, El Paso, TX 79928
MLS# 954723Listed by: HOME PROS REAL ESTATE GROUP


Protect your home and budget from life's surprises with an Assurant Home Warranty, backed by a partner that supports you through every step of homeownership. Explore Plans.
©2026 Century 21 Real Estate LLC. All rights reserved. CENTURY 21®, the CENTURY 21 Logo and C21® are service marks owned by Century 21 Real Estate LLC. Century 21 Real Estate LLC fully supports the principles of the Fair Housing Act and the Equal Opportunity Act. Each office is independently owned and operated. Listing information is deemed reliable but not guaranteed accurate.