
9000 Mccabe Drive, El Paso, TX 79925
Local realty services provided by:CENTURY 21 APD Associates
Listed by: lorraine huit
Office: sandy messer and associates
MLS#:951388
Source:TX_GEPAR
Price summary
- Price:$495,000
- Price per sq. ft.:$222.07
About this home
Location! Location! Désirable Cielo Vista Park Subdivision! his timeless home showcases exquisite character, quality craftsmanship, and thoughtful details throughout. Offering a spacious and inviting floor plan, the home features 4 bedrooms plus an office/optional 5th bedroom and 3 bathrooms, along with generous closet and storage space. Beautiful parquet and wood flooring add warmth and character, while refrigerated air provides year-round comfort. Formal living and dining rooms provide wonderful spaces for entertaining, complemented by an inviting family room featuring a classic brick fireplace and adjacent entertaining bar. Step outside to the covered backyard patio overlooking a beautifully maintained yard with mature palm trees and lush greenery, an ideal setting for relaxing or entertaining. Additional highlights include a spacious side-entry garage with attic access and additional storage, plus a circular driveway that enhances the curb appeal of this classic corner-lot brick home. Ideally situated!...
Contact an agent
Home facts
- Year built:1966
- Subdivision & Development:Cielo Vista Park
- Listing ID #:951388
- Added:1 day(s) ago
- Updated:September 18, 2026 at 07:05 PM
Rooms and interior
- Bedrooms:4
- Total bathrooms:4
- Full bathrooms:2
- Half bathrooms:1
- Flooring:Hardwood, Tile
- Kitchen Description:Built-In Gas Oven, Cooktop, Dishwasher, Disposal, Microwave, Refrigerator
- Living area:2,229 sq. ft.
Heating and cooling
- Cooling:Central Air, Refrigerated
- Heating:Central
- Central air:Yes
Structure and exterior
- Year built:1966
- Building area:2,229 sq. ft.
- Lot area:0.25 Acres
- Lot Features:Corner Lot
- Architectural Style:1 Story
- Construction Materials:Brick
- Exterior Features:Open, Walled Backyard
Schools
- High school:Burges
- Middle school:Mcarthur
- Elementary school:Cielo Vist
Utilities
- Water:City
Finances and disclosures
- Price:$495,000
- Price per sq. ft.:$222.07
- Tax amount:$8,970 (2026)
Features and amenities
- Appliances:Built-In Gas Oven, Cooktop, Dishwasher, Gas Water Heater, Microwave, Refrigerator
- Amenities:Bar, Cable TV
Parking
- Garage:Yes
- Garage spaces:2
New listings near 9000 Mccabe Drive
- New
 $255,000Active3 beds 2 baths1,475 sq. ft.
3401 Itasca Street, El Paso, TX 79936
MLS# 951402Listed by: CLEARVIEW REALTY - New
 $410,000Active4 beds 3 baths2,765 sq. ft.
9912 Bermuda Avenue, El Paso, TX 79925
MLS# 951404Listed by: ERA SELLERS & BUYERS REAL ESTA - New
 $350,000Active4 beds 3 baths1,963 sq. ft.
3601 Bob Snead Drive, El Paso, TX 79938
MLS# 951406Listed by: REVOLVE REALTY, LLC - New
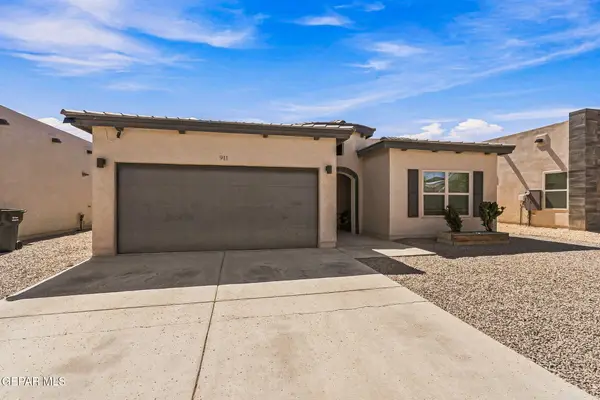 $308,500Active4 beds 3 baths1,752 sq. ft.
911 Greenbury Place, El Paso, TX 79928
MLS# 951411Listed by: CRC REALTY - New
 $45,950Active0.24 Acres
PN176330 Udellion Drive, El Paso, TX 79938
MLS# 951390Listed by: NORTH-AMERICAN REALTY - New
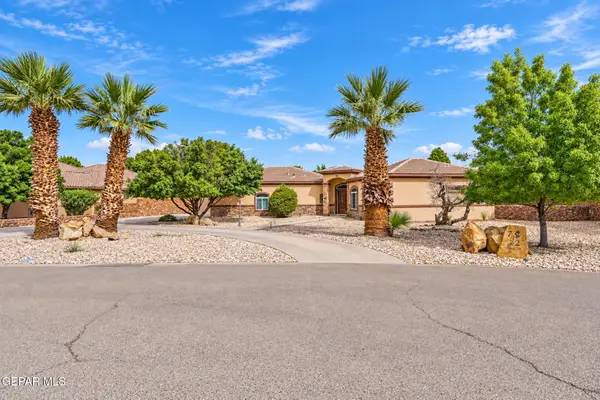 $759,900Active4 beds 4 baths3,288 sq. ft.
732 Emerald View Drive, El Paso, TX 79932
MLS# 951391Listed by: SANDY MESSER AND ASSOCIATES - New
 $209,000Active3 beds 2 baths1,330 sq. ft.
342 Barrel Cactus Drive, El Paso, TX 79928
MLS# 951392Listed by: HOME PROS REAL ESTATE GROUP - New
 $505,000Active3 beds 3 baths2,145 sq. ft.
4 Sierra Crest Drive, El Paso, TX 79902
MLS# 951393Listed by: PCS HOME REALTY - New
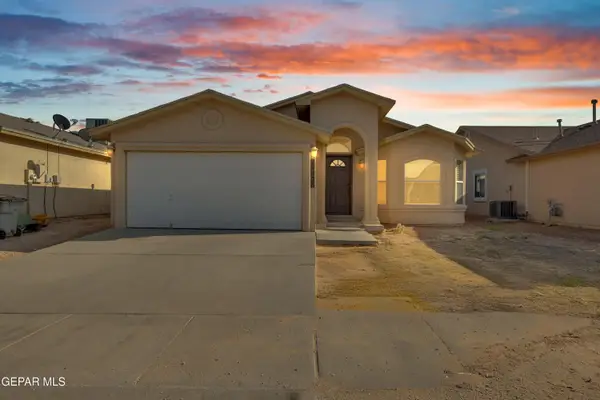 $229,950Active4 beds 2 baths1,446 sq. ft.
14428 Spanish Point Drive, El Paso, TX 79938
MLS# 951394Listed by: HOME PROS REAL ESTATE GROUP - New
 $199,000Active3 beds 2 baths1,355 sq. ft.
6634 Dawn Drive #C, El Paso, TX 79912
MLS# 951396Listed by: THE REAL ESTATE POWER HOUSES


Protect your home and budget from life's surprises with an Assurant Home Warranty, backed by a partner that supports you through every step of homeownership. Explore Plans.
©2026 Century 21 Real Estate LLC. All rights reserved. CENTURY 21®, the CENTURY 21 Logo and C21® are service marks owned by Century 21 Real Estate LLC. Century 21 Real Estate LLC fully supports the principles of the Fair Housing Act and the Equal Opportunity Act. Each office is independently owned and operated. Listing information is deemed reliable but not guaranteed accurate.