
9312 Waverly Drive, El Paso, TX 79924
Local realty services provided by:CENTURY 21 APD Associates
Listed by: tom torres
Office: clearview realty
MLS#:951584
Source:TX_GEPAR
Price summary
- Price:$205,000
- Price per sq. ft.:$132
About this home
Welcome to 9312 Waverly Dr.! This timeless single-level brick home sits on a spacious 7,150 sq. ft. corner lot with beautiful mountain views. This home offers 1,553 sq. ft. of comfortable living space with 3 bedrooms and 2 baths. Enjoy the beautiful extended family room featuring a cozy fireplace--perfect for relaxing or entertaining. Recent updates include new carpet and flooring along with a fresh coat of interior paint, giving the home a clean, refreshed feel. Step outside and enjoy mature trees and landscaping, a generous lot, and breathtaking views of our Franklin mountain. Conveniently located near schools, shopping, hospitals, dining, and other everyday essentials. A wonderful combination of space, character, updates, and location--ready for its next owner! Be sure to put this one on your list to view today.
Contact an agent
Home facts
- Year built:1958
- Subdivision & Development:Tobin Park
- Listing ID #:951584
- Added:1 day(s) ago
- Updated:September 22, 2026 at 07:59 PM
Rooms and interior
- Bedrooms:3
- Total bathrooms:2
- Full bathrooms:1
- Flooring:Carpet, Concrete, Tile, Wood
- Kitchen Description:Free-Standing Gas Oven, Pantry
- Living area:1,553 sq. ft.
Heating and cooling
- Cooling:Ceiling Fan(s), Evaporative Cooling
Structure and exterior
- Year built:1958
- Building area:1,553 sq. ft.
- Lot area:0.16 Acres
- Lot Features:Corner Lot
- Architectural Style:1 Story
- Construction Materials:Brick
- Exterior Features:Back Yard Access, Walled Backyard
Schools
- High school:Irvin
- Middle school:Magoffin
- Elementary school:Coach Archie Duran
Utilities
- Water:City
Finances and disclosures
- Price:$205,000
- Price per sq. ft.:$132
- Tax amount:$5,001 (2026)
Features and amenities
- Appliances:Free-Standing Gas Oven, Gas Water Heater
- Amenities:Ceiling Fan(s)
- Pool features:None
New listings near 9312 Waverly Drive
- New
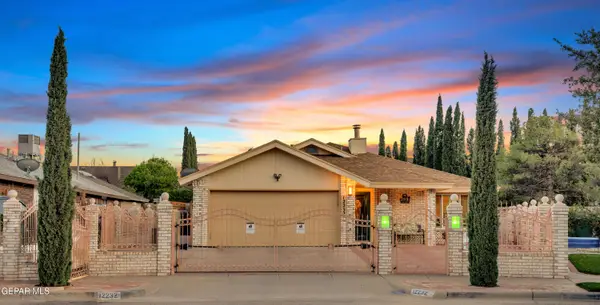 $275,000Active3 beds 2 baths1,480 sq. ft.
12232 Delacroix Drive, El Paso, TX 79936
MLS# 951608Listed by: HOME PROS REAL ESTATE GROUP - New
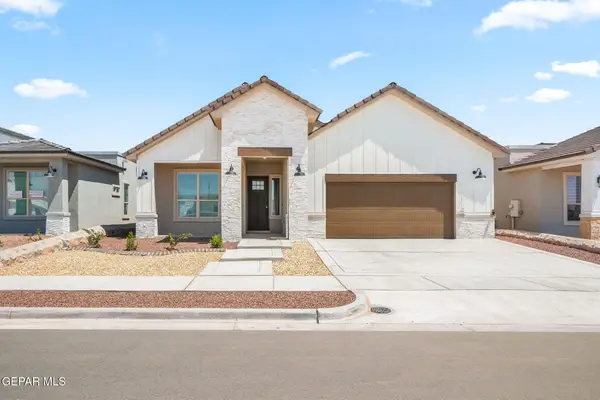 $421,500Active4 beds 3 baths2,172 sq. ft.
13448 Emerald Terrace Drive, El Paso, TX 79928
MLS# 951610Listed by: DREAM WORK REALTY - New
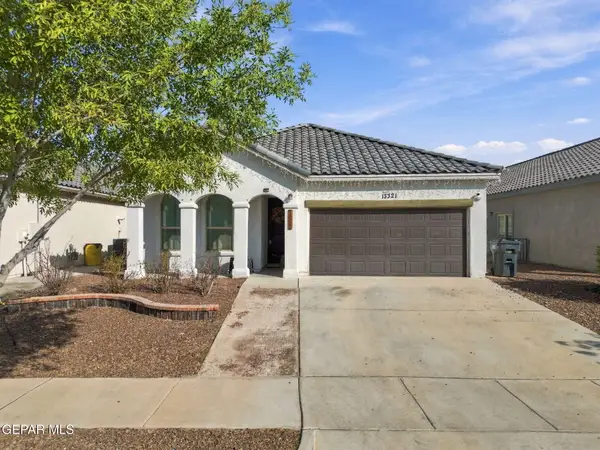 $224,000Active4 beds 2 baths1,253 sq. ft.
13321 Tuggle Road, El Paso, TX 79928
MLS# 951603Listed by: MRG REALTY LLC - New
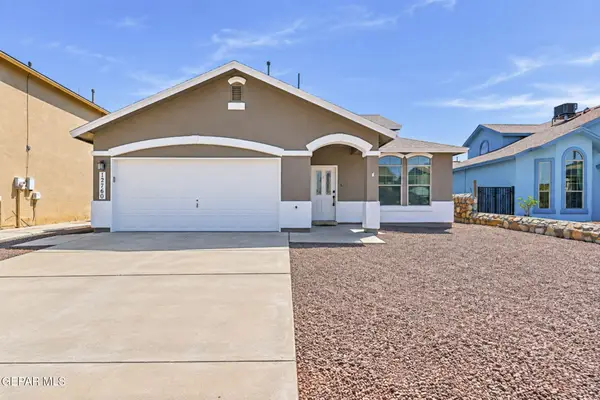 $264,999Active4 beds 3 baths2,099 sq. ft.
12760 Tierra Alexis Drive, El Paso, TX 79938
MLS# 951604Listed by: STAR SPANGLED REAL ESTATE 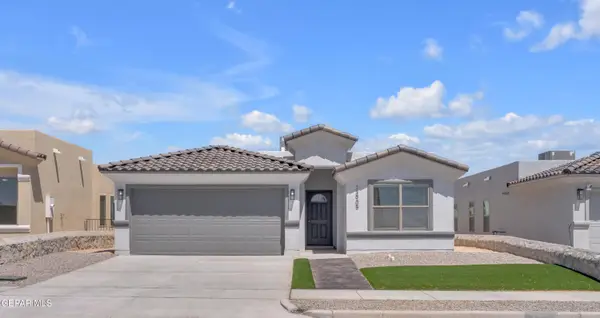 $289,950Pending3 beds 2 baths1,583 sq. ft.
3812 Perspective Street, El Paso, TX 79938
MLS# 951598Listed by: ERA SELLERS & BUYERS REAL ESTA- New
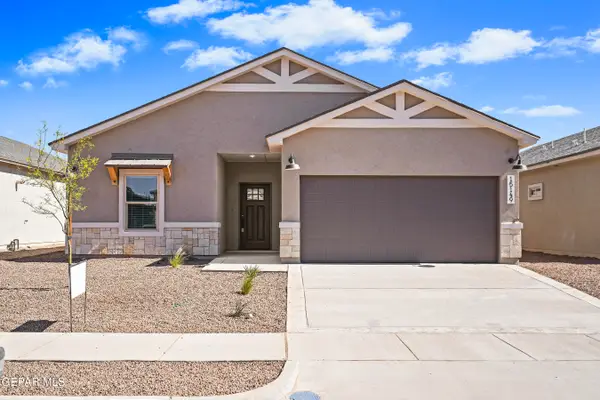 $339,950Active4 beds 2 baths1,813 sq. ft.
605 Paseo De La Reina Street, El Paso, TX 79928
MLS# 951596Listed by: DREAM WORK REALTY - New
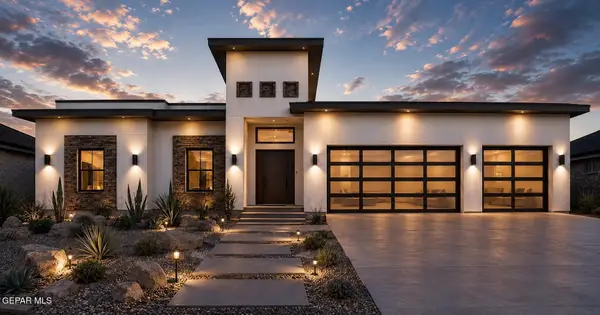 $439,999Active4 beds 3 baths2,200 sq. ft.
9713 Calle Cancun Street, El Paso, TX 79927
MLS# 951597Listed by: MRG REALTY LLC - New
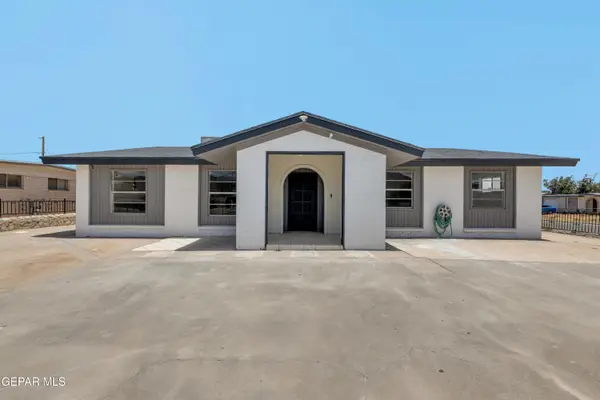 $329,900Active6 beds 2 baths2,444 sq. ft.
10440 Hodges Circle, El Paso, TX 79924
MLS# 951599Listed by: HOME PROS REAL ESTATE GROUP - New
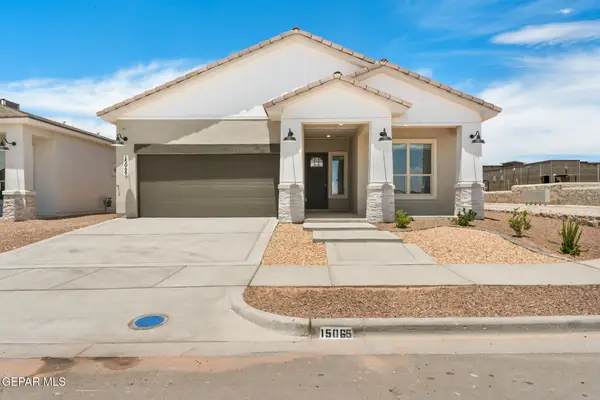 $399,000Active4 beds 3 baths2,100 sq. ft.
14017 Paseo Del Mar Drive, El Paso, TX 79928
MLS# 951601Listed by: DREAM WORK REALTY - New
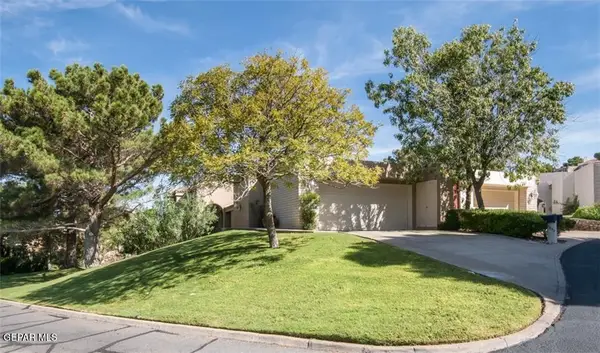 $495,000Active4 beds 4 baths2,254 sq. ft.
5842 Mira Serena Drive, El Paso, TX 79912
MLS# 951542Listed by: SANDY MESSER AND ASSOCIATES


Protect your home and budget from life's surprises with an Assurant Home Warranty, backed by a partner that supports you through every step of homeownership. Explore Plans.
©2026 Century 21 Real Estate LLC. All rights reserved. CENTURY 21®, the CENTURY 21 Logo and C21® are service marks owned by Century 21 Real Estate LLC. Century 21 Real Estate LLC fully supports the principles of the Fair Housing Act and the Equal Opportunity Act. Each office is independently owned and operated. Listing information is deemed reliable but not guaranteed accurate.