
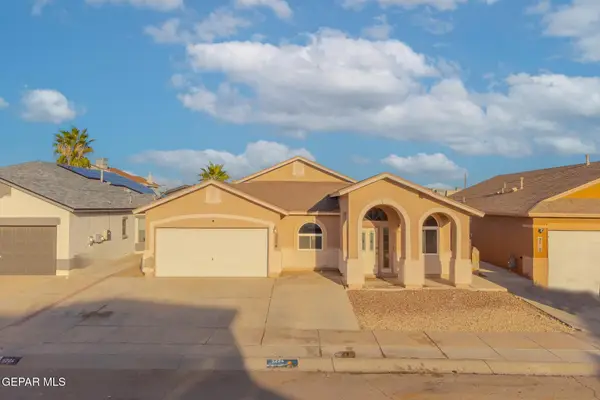
9409 Louvre Drive, El Paso, TX 79907
Local realty services provided by:CENTURY 21 APD Associates
Listed by: humberto valle
Office: clearview realty
MLS#:953274
Source:TX_GEPAR
Price summary
- Price:$265,000
- Price per sq. ft.:$131.19
About this home
Looking for exceptional value? This move-in-ready 4-bedroom, 4-bath home near Del Valle High School is the one! *Featuring two (2) primary-suites, including one downstairs with a steam room, formal and hosting areas, spacious two (2) car garage, and plenty of upgrades throughout. Whether is the steam shower, the large balcony with great views, or the oversized 8,826 sq.ft. lot - there is plenty to enjoy year-round entertaining. Plus anything you do extra from here will only benefit you! -This home is occupied and will be emptied as soon as it sells - located within Ysleta School District with convenient highway access and just 15 minutes from Fort Bliss. *Schedule your showing today!
Contact an agent
Home facts
- Year built:1989
- Subdivision & Development:Le Barron Park
- Listing ID #:953274
- Added:1 day(s) ago
- Updated:October 24, 2026 at 03:29 PM
Rooms and interior
- Bedrooms:4
- Total bathrooms:4
- Full bathrooms:4
- Flooring:Carpet, Tile
- Kitchen Description:Cooktop, Fan Hood, Microwave, Pantry, Range Hood, Refrigerator
- Bedroom Description:2+ Master Bedrooms, Master Downstairs, Master Upstairs
- Living area:2,020 sq. ft.
Heating and cooling
- Cooling:Ceiling Fan(s), Central Air, Refrigerated
- Heating:Central, Forced Air, Heat Pump
- Central air:Yes
Structure and exterior
- Year built:1989
- Building area:2,020 sq. ft.
- Lot area:0.2 Acres
- Architectural Style:2 Story
- Construction Materials:Brick, Stone, Stucco
- Exterior Features:Back Yard Access, Balcony, Covered, Walled Backyard
Schools
- High school:Delvalle
- Middle school:Camino Real
- Elementary school:Lancaster
Utilities
- Water:City
Finances and disclosures
- Price:$265,000
- Price per sq. ft.:$131.19
- Tax amount:$3,558 (2026)
Features and amenities
- Appliances:Cooktop, Microwave, Range Hood, Refrigerator
- Amenities:Bar, Ceiling Fan(s), Dressing Area, Game Hobby Room, Walk-In Closet(s)
- Pool features:None
Parking
- Garage:Yes
- Garage spaces:2
New listings near 9409 Louvre Drive
- New
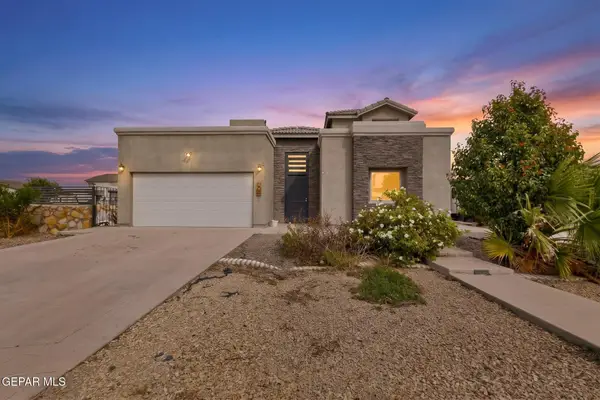 $375,000Active5 beds 4 baths2,865 sq. ft.
951 Selway River Place, El Paso, TX 79932
MLS# 953255Listed by: BETTER HOMES AND GARDENS REAL ESTATE ELEVATE - New
 $515,000Active5 beds 4 baths2,662 sq. ft.
701 Colonial Bluff Street, El Paso, TX 79928
MLS# 953258Listed by: 1ST CHOICE REALTY - Open Sun, 5 to 7pmNew
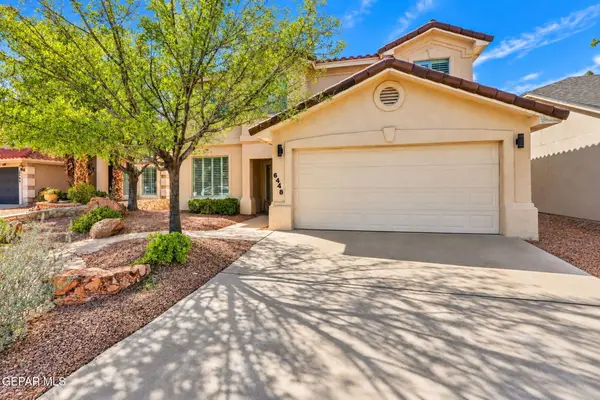 $519,999Active5 beds 3 baths2,515 sq. ft.
6448 Casper Ridge Drive, El Paso, TX 79912
MLS# 953261Listed by: EXP REALTY LLC - Open Sun, 5 to 8pmNew
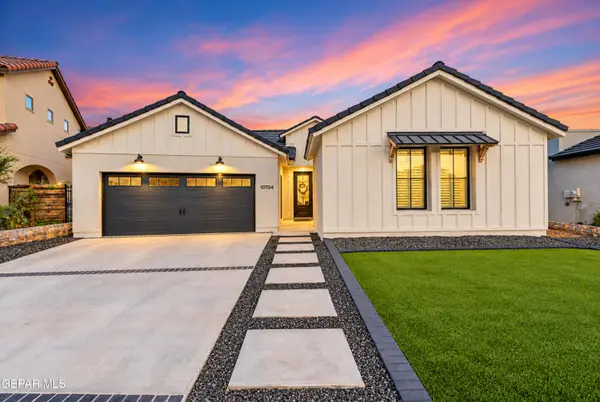 $385,950Active4 beds 3 baths2,059 sq. ft.
10704 Walden Pond Street, El Paso, TX 79924
MLS# 953266Listed by: HOME PROS REAL ESTATE GROUP - New
 $237,200Active3 beds 3 baths1,409 sq. ft.
7113 Portugal Drive #A, El Paso, TX 79912
MLS# 953268Listed by: CORNERSTONE REALTY - New
 $329,900Active3 beds 2 baths1,607 sq. ft.
1317 Tierra Roja Street, El Paso, TX 79912
MLS# 953271Listed by: KELLER WILLIAMS REALTY - New
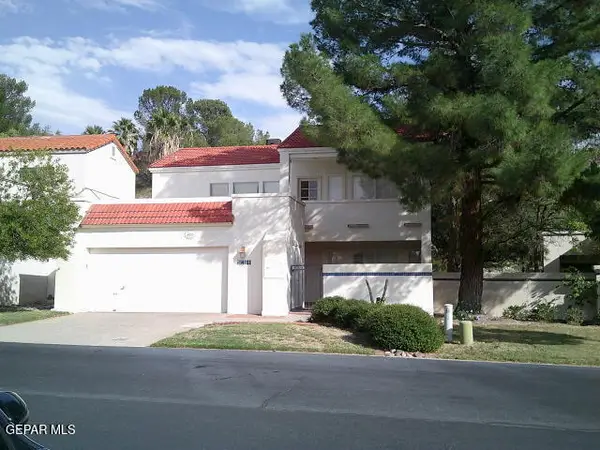 $580,000Active3 beds 3 baths2,935 sq. ft.
1109 Los Jardines Circle, El Paso, TX 79912
MLS# 953275Listed by: SANDY MESSER AND ASSOCIATES - New
 $285,000Active3 beds 2 baths2,155 sq. ft.
3224 Sunset Point Drive, El Paso, TX 79938
MLS# 953278Listed by: HOME PROS REAL ESTATE GROUP - New
 $295,000Active3 beds 2 baths1,953 sq. ft.
512 Queretaro Drive, El Paso, TX 79912
MLS# 953280Listed by: THE RIGHT MOVE REAL ESTATE GRO


Protect your home and budget from life's surprises with an Assurant Home Warranty, backed by a partner that supports you through every step of homeownership. Explore Plans.
©2026 Century 21 Real Estate LLC. All rights reserved. CENTURY 21®, the CENTURY 21 Logo and C21® are service marks owned by Century 21 Real Estate LLC. Century 21 Real Estate LLC fully supports the principles of the Fair Housing Act and the Equal Opportunity Act. Each office is independently owned and operated. Listing information is deemed reliable but not guaranteed accurate.