9508 Desert Hills Lane, El Paso, TX 79925
Local realty services provided by:CENTURY 21 APD Associates
Listed by: louise antoinette ross
Office: clearview realty
MLS#:950938
Source:TX_GEPAR
Price summary
- Price:$621,000
- Price per sq. ft.:$162.99
- Monthly HOA dues:$16.67
About this home
FAMILY AND ENTERTAINING DREAM HOME, Desirable Desert Ridge Park,Cul de Sac,SouthWest Flair, Patio leads to Customized Handmade dbl wooden doors that open to Huge Entry / Living area. Saltillo floors, Giant skylight in entry, HUGE PROFESSIONAL KITCHEN SS, So much counter top space and its Quartz.Many drawers and cabinets plus pull out drawer Pantry! Also a Breakfast bar and pass through bar to Great Room. TONS OF CABINETRY, 2 lazy Susan Built in Refrigerator. Double Convection Ovens. Induction Cooktop. Professional Exhaust fan. Also soft close drawers. A MUST SEE! Great Room with 2 Sliding Glass doors huge windows to see grand backyard. 2 FIREPLACES Built in bookshelves Also another Huge room you can use for Media room or Den or Billiards Room. Master Bedroom has sliding glass door also to a courtyard. Lots of closets HugeRV Parking and circular drive. New A/c unit, new carpet new light fixtures, installed July/Aug 2026 Backyard gate to Nature Park and Community pool so no Back neighbors! Basketball court...
Contact an agent
Home facts
- Year built:1962
- Subdivision & Development:Desert Ridge
- Listing ID #:950938
- Added:1 day(s) ago
- Updated:September 12, 2026 at 11:16 AM
Rooms and interior
- Bedrooms:3
- Total bathrooms:3
- Full bathrooms:2
- Flooring:Carpet, Tile
- Bathrooms Description:Jetted Tub
- Kitchen Description:Convection Oven, Cooktop, Dishwasher, Disposal, Eat-in Kitchen, Electric Cooktop, Exhaust Fan, Pantry, Refrigerator
- Living area:3,810 sq. ft.
Heating and cooling
- Cooling:Ceiling Fan(s), Refrigerated
- Heating:2+ Units, Forced Air
Structure and exterior
- Year built:1962
- Building area:3,810 sq. ft.
- Lot area:0.49 Acres
- Lot Features:Cul-De-Sac, View Lot
- Architectural Style:1 Story
- Construction Materials:Brick Veneer
- Exterior Features:Walled Backyard
Schools
- High school:Eastwood
- Middle school:Eastlake Middle School
- Elementary school:Scotsdale
Utilities
- Water:City
Finances and disclosures
- Price:$621,000
- Price per sq. ft.:$162.99
- Tax amount:$13,000 (2026)
Features and amenities
- Appliances:Cooktop, Dishwasher, Refrigerator
- Amenities:Ceiling Fan(s)
- Pool features:Community, Enclosed, In Ground
Parking
- Garage:Yes
- Garage spaces:2
New listings near 9508 Desert Hills Lane
- New
 $191,000Active2 beds 2 baths1,066 sq. ft.
11464 Bob Mitchell Drive, El Paso, TX 79936
MLS# 951045Listed by: RE/MAX ASSOCIATES - New
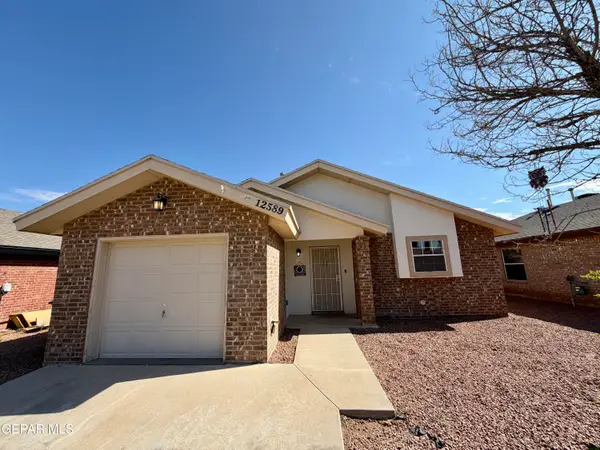
 $225,000Active4 beds 2 baths1,534 sq. ft.
12589 Tierra Norte Road, El Paso, TX 79938
MLS# 951042Listed by: CENTURY 21 THE EDGE - New
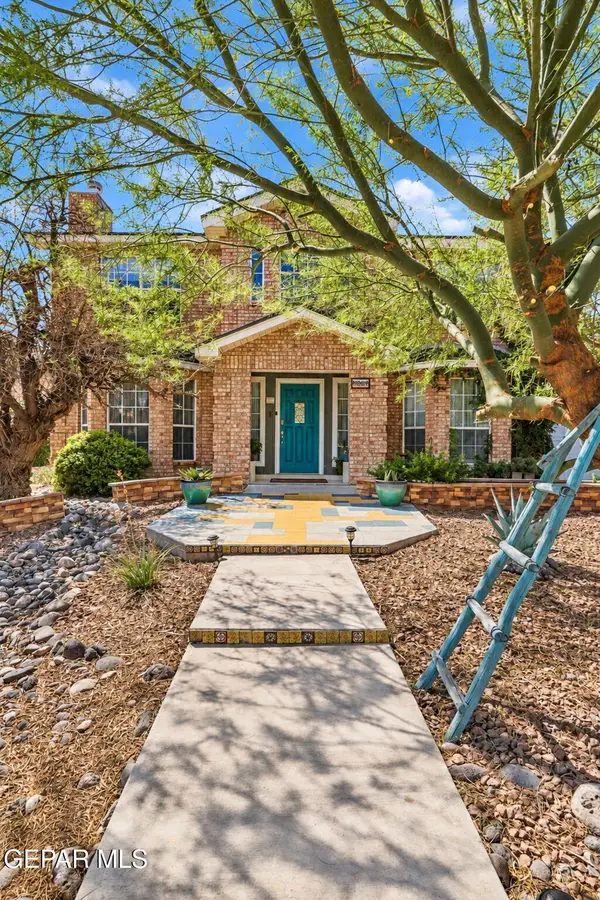 $385,000Active4 beds 3 baths2,208 sq. ft.
4404 Loma De Oro Drive, El Paso, TX 79934
MLS# 951030Listed by: CLEARVIEW REALTY - New
 $379,000Active3 beds 3 baths2,096 sq. ft.
7794 Enchanted Circle Drive, El Paso, TX 79911
MLS# 951041Listed by: REAL BROKER LLC - New
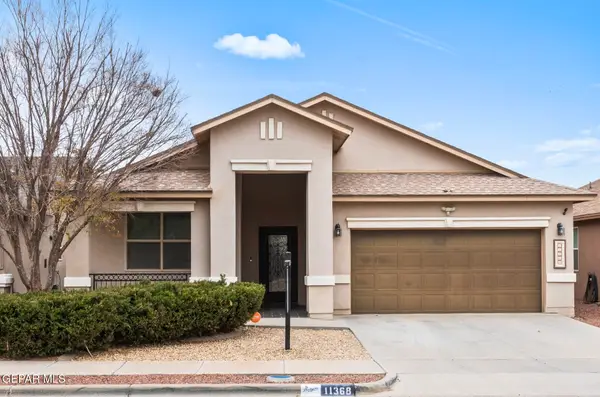 $298,900Active4 beds 3 baths1,928 sq. ft.
11368 E Ranch Court, El Paso, TX 79934
MLS# 951040Listed by: STANTON REALTY - Open Sat, 8 to 10pmNew
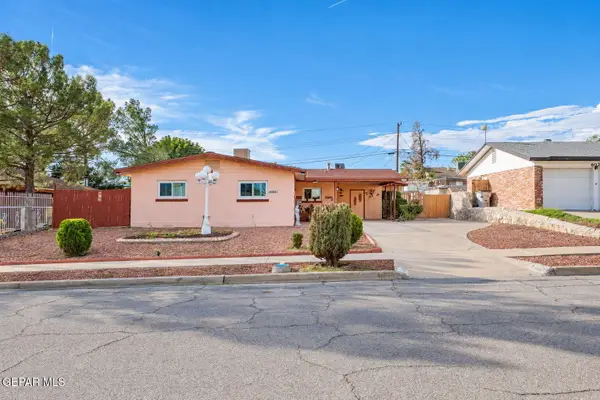 $249,900Active4 beds 2 baths1,677 sq. ft.
6017 Isabella Drive, El Paso, TX 79912
MLS# 951038Listed by: THE BROKER SPONSOR CORPORATION - New
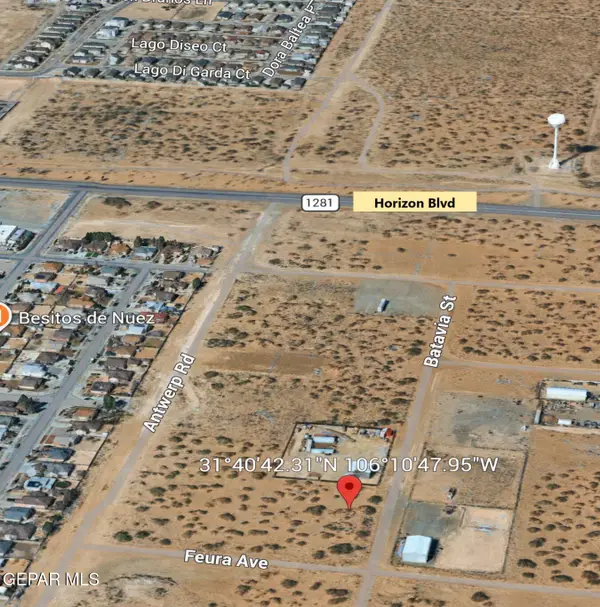 $38,500Active0.5 Acres
1 Batavia Street, El Paso, TX 79928
MLS# 951031Listed by: RE/MAX ASSOCIATES - New
 $175,000Active3 beds 2 baths1,232 sq. ft.
10648 Cardigan Drive, El Paso, TX 79935
MLS# 951032Listed by: THE PREMIERE R E AGENCY - New
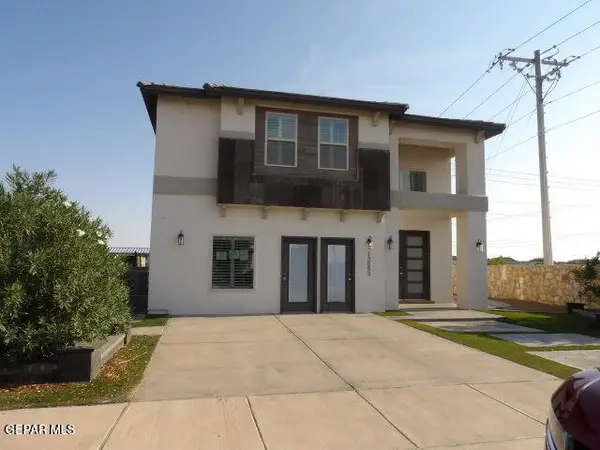 $339,900Active4 beds 3 baths3,264 sq. ft.
13693 Holbeck Street, El Paso, TX 79928
MLS# 951033Listed by: GUERRERO & ASSOCIATES


Protect your home and budget from life's surprises with an Assurant Home Warranty, backed by a partner that supports you through every step of homeownership. Explore Plans.
©2026 Century 21 Real Estate LLC. All rights reserved. CENTURY 21®, the CENTURY 21 Logo and C21® are service marks owned by Century 21 Real Estate LLC. Century 21 Real Estate LLC fully supports the principles of the Fair Housing Act and the Equal Opportunity Act. Each office is independently owned and operated. Listing information is deemed reliable but not guaranteed accurate.