
13083 KAMAY ROAD, Electra, TX 76360
Local realty services provided by:CENTURY 21 Gold Coat Realtors
13083 KAMAY ROAD,Electra, TX 76360
$649,900
- 4 Beds
- 4 Baths
- 2,448 sq. ft.
- Single family
- Active
Listed by: bethann oswald
Office: bishop realtor group
MLS#:184081
Source:TX_WFAR
Price summary
- Price:$649,900
- Price per sq. ft.:$265.48
About this home
Turnkey 36+ acre ranch with fully remodeled 4BR, 3.5BA farmhouse plus detached pool house/in-law suite w bath. Quartz countertops, double ovens, butler's pantry, oversized primary closet, new windows, spray foam insulation & updated HVAC. Cross-fenced pasture with irrigation rights, pond, 17 livestock stalls, enclosed barn, feed & tack barn with water/electric, RV hookups, PebbleTec pool, pergola, storm cellar, 10 acres recently cleared, room for horses, cattle. Abundant deer, turkey, hogs, dove and quail.
Contact an agent
Home facts
- Year built:1970
- Listing ID #:184081
- Added:42 day(s) ago
- Updated:August 19, 2026 at 02:37 PM
Rooms and interior
- Bedrooms:4
- Total bathrooms:4
- Full bathrooms:3
- Dining Description:Formal Dining
- Kitchen Description:Center Island, Dishwasher, Disposal, Double Ovens, Drop-In Range/Oven, Electric Cooktop, Electric Oven, Microwave, Second Sink
- Living area:2,448 sq. ft.
Heating and cooling
- Cooling:Central Electric
- Heating:Central Electric
Structure and exterior
- Year built:1970
- Building area:2,448 sq. ft.
- Lot area:36.19 Acres
- Lot Features:Faces West
- Exterior Features:Cabana, Circle Drive, Corrals, Covered Patio, Covered Porch(es), Fenced, Fenced for Horses, Outbuildings, Outdoor Arena, Stock Tank(s)
- Levels:2 or More Stories
Schools
- High school:Iowa Park
- Middle school:Iowa Park
Utilities
- Water:Public Water
- Sewer:Septic System
Finances and disclosures
- Price:$649,900
- Price per sq. ft.:$265.48
Features and amenities
- Laundry features:Dryer Connection, Washer Connection
- Amenities:Garage Door Opener, Security System, Vaulted Ceiling, Walk-in Closet
- Pool features:In Ground Pool
Parking
- Parking description:Garage + Carport
New listings near 13083 KAMAY ROAD
- New
 $125,000Active4 beds 2 baths1,768 sq. ft.
206 PARK AVENUE, Electra, TX 76360
MLS# 184645Listed by: PARAMOUNT REAL ESTATE SERVICES - New
 $104,000Active3 beds 2 baths1,396 sq. ft.
206 E SUMMIT AVENUE, Electra, TX 76360
MLS# 184641Listed by: NEXTHOME VERITY - New
 $85,000Active1.56 Acres
505 N WILBARGER STREET, Electra, TX 76360
MLS# 184602Listed by: BISHOP REALTOR GROUP 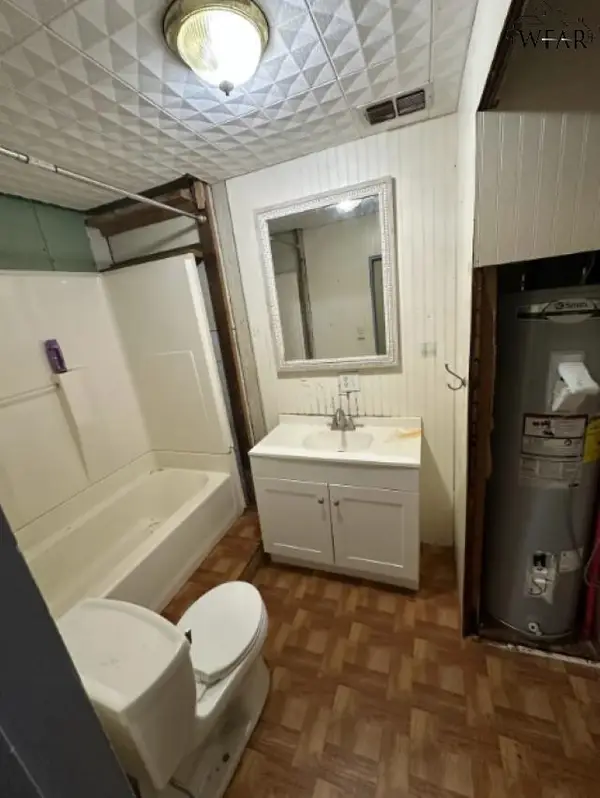 $60,000Active3 beds 1 baths1,692 sq. ft.
402 W WABASH AVENUE, Electra, TX 76360
MLS# 184452Listed by: EPIPHANY REAL ESTATE SERVICES LLC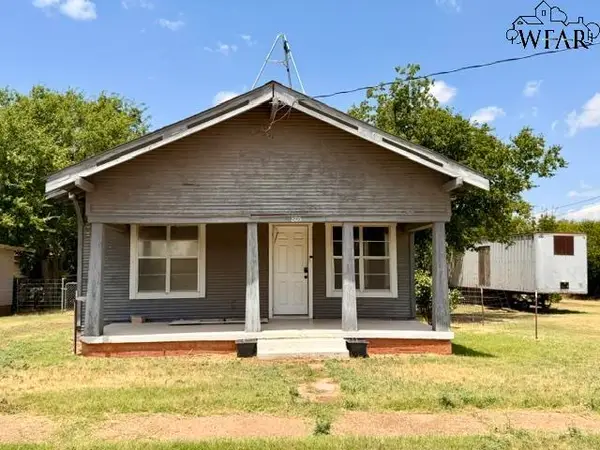 $59,900Active2 beds 1 baths792 sq. ft.
805 N WAGGONER STREET, Electra, TX 76360
MLS# 184433Listed by: RIVER'S EDGE REALTY $7,500Pending0.16 Acres
904 E GARRISON AVENUE, Electra, TX 76360
MLS# 184399Listed by: MURRAY AND CO.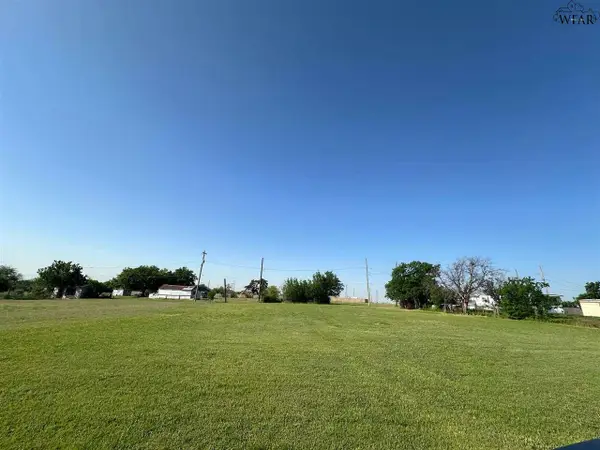 $7,500Pending0.16 Acres
906 E GARRISON AVENUE, Electra, TX 76360
MLS# 184401Listed by: MURRAY AND CO. $137,500Active3 beds 1 baths1,530 sq. ft.
904 S MAIN STREET, Electra, TX 76360
MLS# 184347Listed by: RE/MAX ELITE GROUP $62,900Active2 beds 2 baths1,056 sq. ft.
310 W MICHIGAN AVENUE, Electra, TX 76360
MLS# 184336Listed by: NORTEX REALTY $75,000Active3 beds 2 baths1,216 sq. ft.
103 AVENUE B, Electra, TX 76360
MLS# 184245Listed by: 940 REALTY


Protect your home and budget from life's surprises with an Assurant Home Warranty, backed by a partner that supports you through every step of homeownership. Explore Plans.
©2026 Century 21 Real Estate LLC. All rights reserved. CENTURY 21®, the CENTURY 21 Logo and C21® are service marks owned by Century 21 Real Estate LLC. Century 21 Real Estate LLC fully supports the principles of the Fair Housing Act and the Equal Opportunity Act. Each office is independently owned and operated. Listing information is deemed reliable but not guaranteed accurate.