
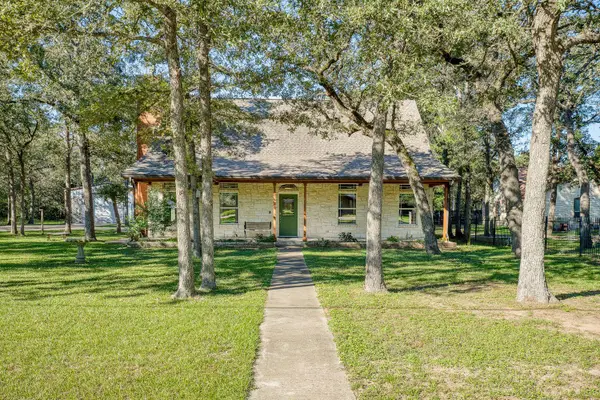
116 Wilderness Trl, Elgin, TX 78621
Local realty services provided by:CENTURY 21 North East
Listed by: jack rady
Office: realtron
MLS#:9293200
Source:ACTRIS
Price summary
- Price:$249,900
- Price per sq. ft.:$151.09
About this home
Want to plant a tree? No HOA committee to ask. Dreaming of a backyard pool or adding a storage shed? Enjoy the freedom of homeownership without an HOA dictating every decision. No HOA fees, no architectural review committee, and more freedom to make your property your own.
Welcome to 116 Wilderness Trail, a beautifully refreshed, single-story, four-bedroom, two-bath home offering comfortable living and exceptional value. The spacious interior features attractive luxury vinyl plank flooring, fresh paint, updated lighting, and new carpet in the bedrooms. The bright kitchen showcases distinctive whitewashed cabinetry accented with newly installed hardware, a stylish tile backsplash, and stainless steel appliances.
Step outside to a generous covered backyard deck, perfect for relaxing, entertaining, or enjoying the Texas evenings. The privacy-fenced backyard offers room to make it your own. A dimensional composition shingle roof installed in 2025 adds to the home's appeal.
Enjoy small-town Elgin living with multiple routes connecting you to Pflugerville, Round Rock, and the greater Austin area. An updated home, a welcoming neighborhood, and the freedom of living without an HOA....
Contact an agent
Home facts
- Year built:2002
- Subdivision & Development:Shenandoah Sub Ph T
- Listing ID #:9293200
- Updated:October 16, 2026 at 12:52 AM
Rooms and interior
- Bedrooms:4
- Total bathrooms:2
- Full bathrooms:2
- Flooring:Carpet, Tile, Vinyl
- Kitchen Description:Dishwasher, Disposal, Exhaust Fan, Gas Range, Refrigerator
- Living area:1,654 sq. ft.
Heating and cooling
- Cooling:Central
- Heating:Central
- Central air:Yes
Structure and exterior
- Roof:Composition
- Year built:2002
- Building area:1,654 sq. ft.
- Lot area:0.15 Acres
- Lot Features:Back Yard, Curbs, Front Yard, Trees-Large (Over 40 Ft)
- Construction Materials:Brick
- Exterior Features:Private Yard
- Foundation Description:Slab
Schools
- High school:Elgin
- Elementary school:Neidig
Utilities
- Water:Public
- Sewer:Public Sewer
Finances and disclosures
- Price:$249,900
- Price per sq. ft.:$151.09
- Tax amount:$7,488 (2026)
Features and amenities
- Appliances:Dishwasher, Disposal, Exhaust Fan, Gas Range, RNGHD, Refrigerator, Water Heater
- Amenities:Pantry
Parking
- Total parking spaces:4
- Parking description:Driveway, Garage
- Garage:Yes
- Garage spaces:1
New listings near 116 Wilderness Trl
- New
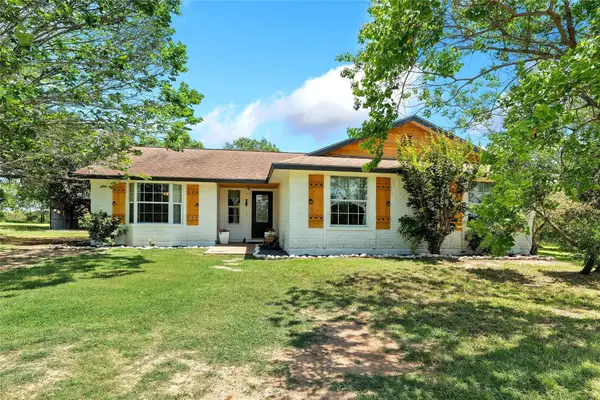 $725,000Active4 beds 2 baths2,004 sq. ft.
372 Hidden Oaks Dr, Elgin, TX 78621
MLS# 9090928Listed by: HART OF TEXAS - New
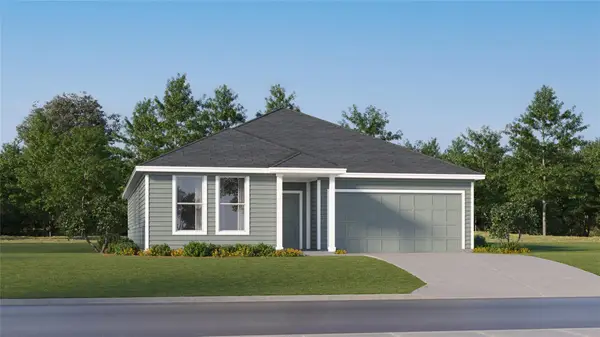 $298,499Active4 beds 2 baths2,014 sq. ft.
24108 Stagg St, Elgin, TX 78621
MLS# 2469606Listed by: KELLER WILLIAMS CITY-VIEW - New
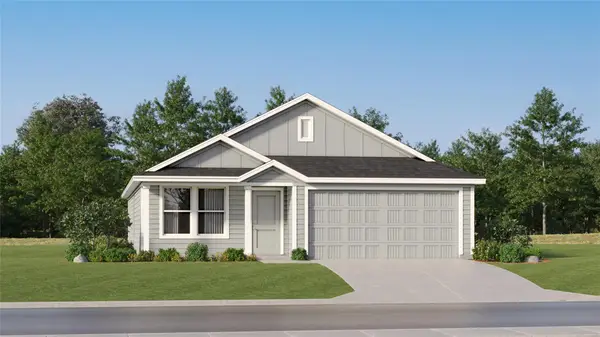 $243,999Active3 beds 2 baths1,474 sq. ft.
23912 Stagg St, Elgin, TX 78621
MLS# 8573905Listed by: KELLER WILLIAMS CITY-VIEW - New
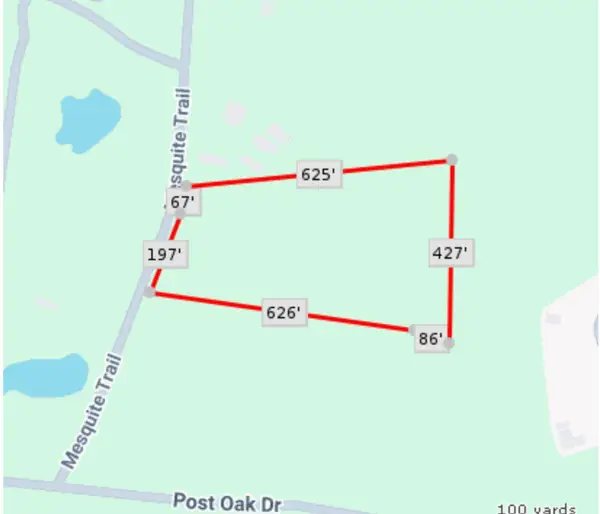 $235,000Active5.25 Acres
1058 Mesquite Trl, Elgin, TX 78621
MLS# 9025443Listed by: JBGOODWIN REALTORS WL - New
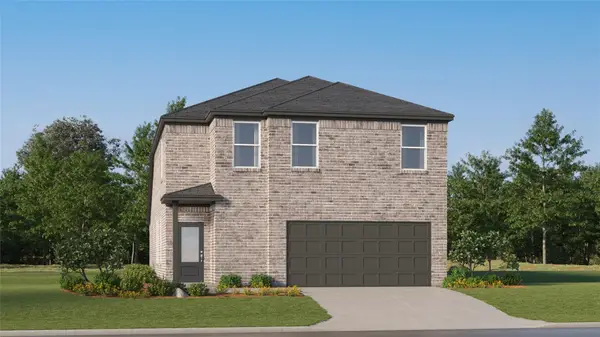 $280,815Active4 beds 4 baths2,149 sq. ft.
23620 Skyrocket St, Elgin, TX 78621
MLS# 9738411Listed by: KELLER WILLIAMS CITY-VIEW - New
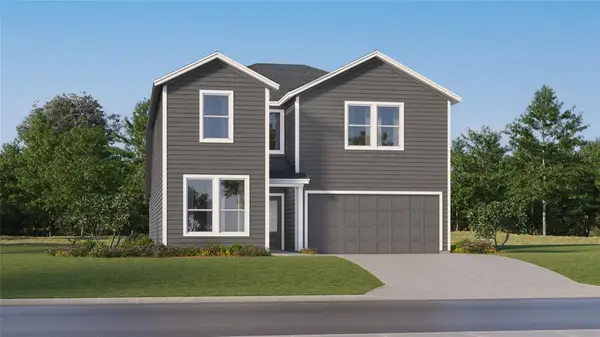 $342,999Active5 beds 3 baths2,809 sq. ft.
24005 Stagg St, Elgin, TX 78621
MLS# 1144131Listed by: KELLER WILLIAMS CITY-VIEW - New
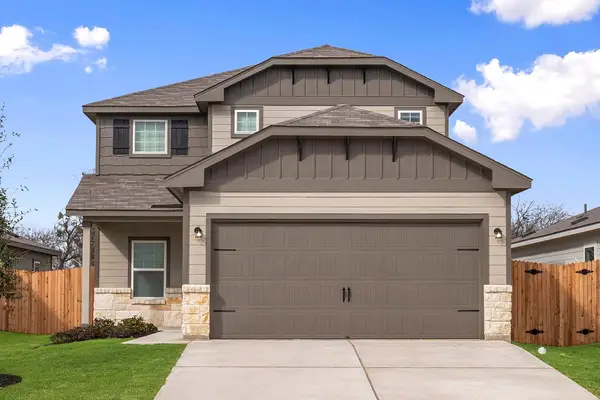 $299,900Active4 beds 3 baths1,924 sq. ft.
18312 Stellers Sea St, Elgin, TX 78621
MLS# 8964331Listed by: LGI HOMES - New
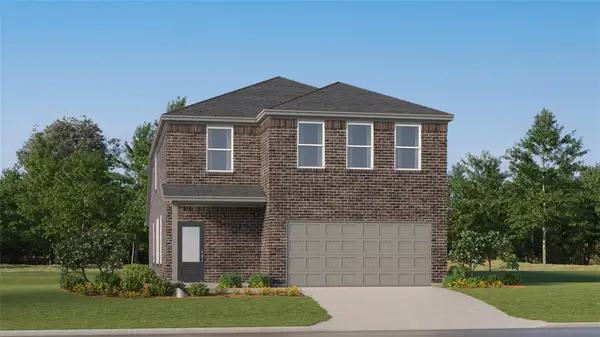 $324,499Active5 beds 3 baths2,516 sq. ft.
23808 Grackle Cv, Elgin, TX 78621
MLS# 1665523Listed by: KELLER WILLIAMS CITY-VIEW - Open Sat, 11am to 2pmNew
 $449,750Active3 beds 3 baths2,108 sq. ft.
226 Cedar Hills Dr, Elgin, TX 78621
MLS# 2063263Listed by: COMPASS RE TEXAS, LLC


Protect your home and budget from life's surprises with an Assurant Home Warranty, backed by a partner that supports you through every step of homeownership. Explore Plans.
©2026 Century 21 Real Estate LLC. All rights reserved. CENTURY 21®, the CENTURY 21 Logo and C21® are service marks owned by Century 21 Real Estate LLC. Century 21 Real Estate LLC fully supports the principles of the Fair Housing Act and the Equal Opportunity Act. Each office is independently owned and operated. Listing information is deemed reliable but not guaranteed accurate.