
122 Hillside Dr, Elgin, TX 78621
Local realty services provided by:CENTURY 21 North East
Listed by: faith staires
Office: re/max fine properties
MLS#:5668703
Source:ACTRIS
Price summary
- Price:$269,000
- Price per sq. ft.:$159.08
About this home
Investor opportunity in a growing Elgin location with flexibility for both traditional investors and owner-occupants. This duplex features one 2-bedroom/1-bath unit and one 2-bedroom/1.5-bath unit, with one side currently leased to a long-term tenant and the other vacant with a positive rental history. The vacancy creates an opportunity to place a new tenant or occupy one side while maintaining rental income from the other.
Some updates have already been completed, including replacement of both HVAC systems and a water heater in 2024, while additional opportunities remain to continue improving the property and enhance its long-term rental potential. Each unit offers its own laundry closet, refrigerator, separately metered water and electricity, and private fenced backyard area. No HOA.
Located in Elgin with convenient access to US 290 and SH 95, the property is well positioned between Austin, Taylor and Bastrop County, placing it near significant employment and development activity throughout the region, including the expanding semiconductor, technology and manufacturing corridors. A versatile duplex with established tenant history, existing income, owner-occupant potential and room to build additional value over time....
Contact an agent
Home facts
- Year built:1986
- Subdivision & Development:Hillside Sub
- Listing ID #:5668703
- Updated:October 09, 2026 at 03:52 PM
Rooms and interior
- Flooring:Carpet, Tile, Vinyl
- Kitchen Description:Dishwasher, Electric Range, Refrigerator, Stainless Steel Appliance(s)
- Living area:1,691 sq. ft.
Heating and cooling
- Cooling:Central
- Heating:Central
- Central air:Yes
Structure and exterior
- Roof:Shingle
- Year built:1986
- Building area:1,691 sq. ft.
- Lot area:0.2 Acres
- Lot Features:Cul-De-Sac, Level, Public Maintained Road
- Construction Materials:Masonite
- Exterior Features:Exterior Steps, Private Yard
- Foundation Description:Pillar/Post/Pier
Schools
- High school:Elgin
- Elementary school:Booker T Washington
Utilities
- Water:Public
- Sewer:Public Sewer
Finances and disclosures
- Price:$269,000
- Price per sq. ft.:$159.08
- Tax amount:$5,554 (2026)
Features and amenities
- Appliances:Dishwasher, Electric Range, RNGHD, Refrigerator, Stainless Steel Appliance(s)
Parking
- Total parking spaces:2
- Parking description:Driveway
New listings near 122 Hillside Dr
- New
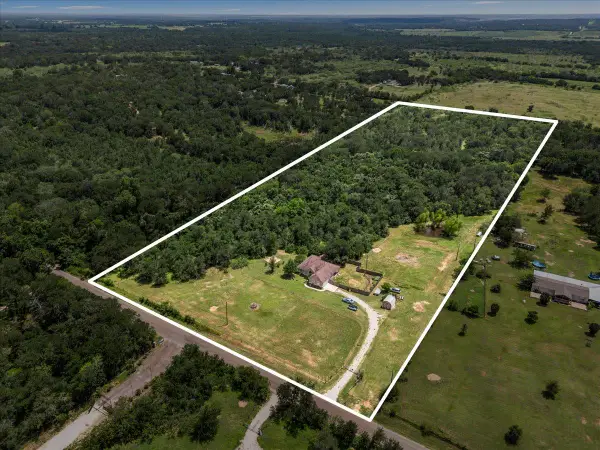 $659,000Active3 beds 2 baths1,528 sq. ft.
437 Balch Rd, Elgin, TX 78621
MLS# 4783633Listed by: ALL CITY REAL ESTATE LTD. CO - New
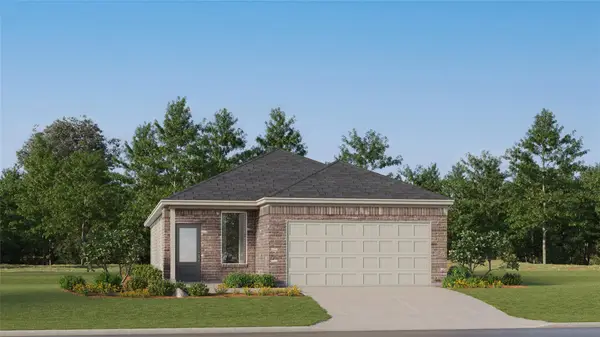 $267,499Active3 beds 2 baths1,510 sq. ft.
23800 Grackle Cv, Elgin, TX 78621
MLS# 2840991Listed by: KELLER WILLIAMS CITY-VIEW - New
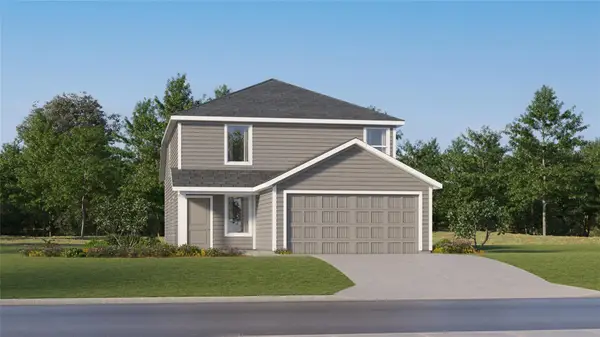 $239,999Active4 beds 2 baths1,867 sq. ft.
23617 Firelight Dr, Elgin, TX 78621
MLS# 3937046Listed by: KELLER WILLIAMS CITY-VIEW - New
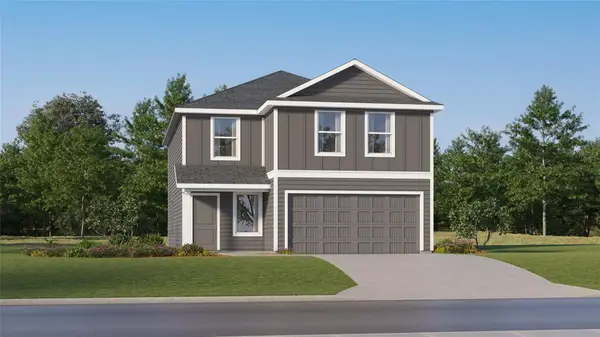 $244,999Active4 beds 2 baths2,173 sq. ft.
23717 Grackle Cv, Elgin, TX 78621
MLS# 7883774Listed by: KELLER WILLIAMS CITY-VIEW - New
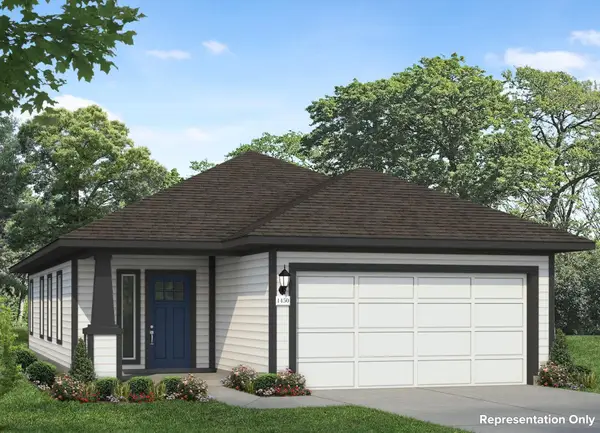 $255,410Active3 beds 2 baths1,450 sq. ft.
210 Cider Creek Dr, Elgin, TX 78621
MLS# 2727438Listed by: NEW HOME NOW - New
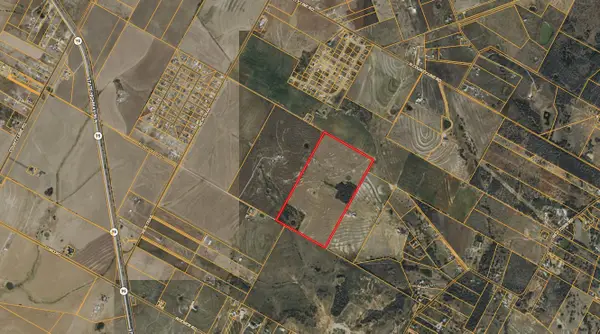 $4,954,000Active-- beds -- baths
TBD Fredrickson Ln, Elgin, TX 78621
MLS# 4480663Listed by: PURE REALTY - New
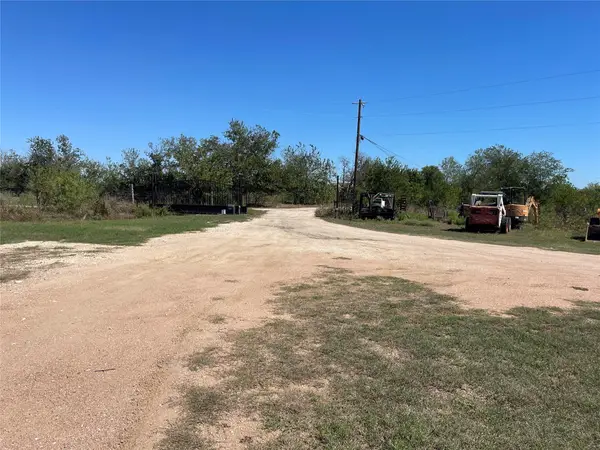 $875,000Active-- beds -- baths
12212 Ballerstedt Rd, Elgin, TX 78621
MLS# 8205176Listed by: KELLER WILLIAMS REALTY - New
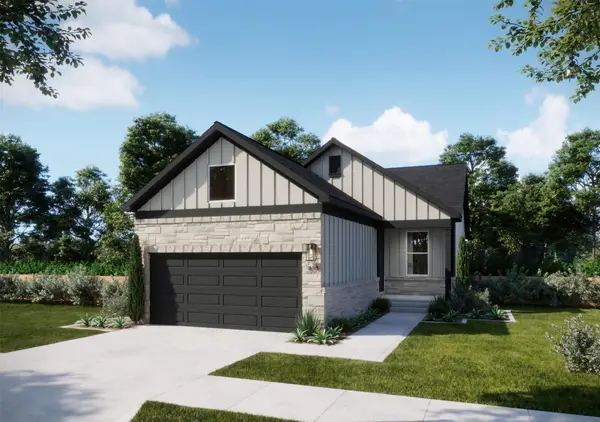 $242,490Active3 beds 2 baths1,482 sq. ft.
216 Amity Bower Dr, Elgin, TX 78621
MLS# 6088598Listed by: DHS REALTY - New
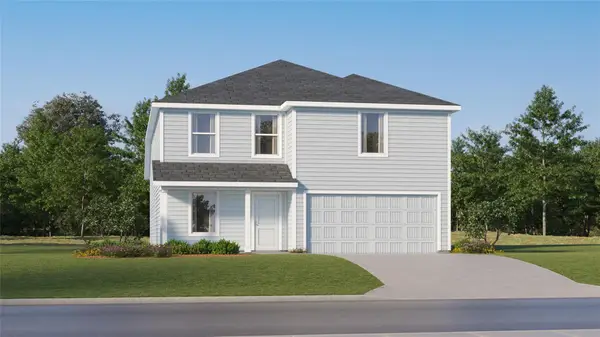 $287,999Active4 beds 2 baths2,162 sq. ft.
23908 Stagg St, Elgin, TX 78621
MLS# 7756072Listed by: KELLER WILLIAMS CITY-VIEW - New
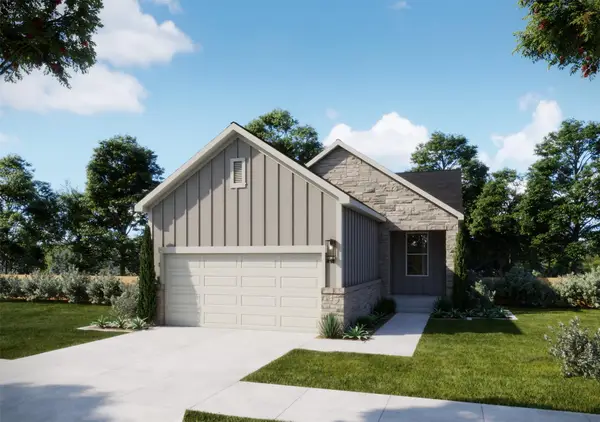 $258,890Active4 beds 2 baths1,554 sq. ft.
232 Amity Bower Dr, Elgin, TX 78621
MLS# 8368456Listed by: DHS REALTY


Protect your home and budget from life's surprises with an Assurant Home Warranty, backed by a partner that supports you through every step of homeownership. Explore Plans.
©2026 Century 21 Real Estate LLC. All rights reserved. CENTURY 21®, the CENTURY 21 Logo and C21® are service marks owned by Century 21 Real Estate LLC. Century 21 Real Estate LLC fully supports the principles of the Fair Housing Act and the Equal Opportunity Act. Each office is independently owned and operated. Listing information is deemed reliable but not guaranteed accurate.