
12800 Starbrimson Trl, Elgin, TX 78621
Local realty services provided by:CENTURY 21 Judge Fite Company
Listed by: thomas horne
Office: all city real estate ltd. co
MLS#:9148487
Source:ACTRIS
Price summary
- Price:$292,000
- Price per sq. ft.:$162.31
- Monthly HOA dues:$36.67
About this home
Welcome to 12800 Starbrimson Trl in Elgin! This home offers an excellent opportunity for buyers looking for value and peace of mind. Recent improvements include a NEW ROOF and updated flooring, adding fresh appeal and functionality throughout. Even better, the property includes a LIFETIME FOUNDATION REPAIR WARRANTY, providing added confidence for the next owner. Open floor plan and large covered back patio. Don't miss this opportunity to own a home with important improvements already taken care of. Schedule your showing today!
Contact an agent
Home facts
- Year built:2004
- Subdivision & Development:Elm Creek Sec 01
- Listing ID #:9148487
- Updated:October 26, 2026 at 12:06 PM
Rooms and interior
- Bedrooms:3
- Total bathrooms:2
- Full bathrooms:2
- Flooring:Vinyl, Wood
- Kitchen Description:Dishwasher, Disposal, Gas Cooktop, Gas Range, Microwave
- Living area:1,799 sq. ft.
Heating and cooling
- Cooling:Central
- Heating:Central
- Central air:Yes
Structure and exterior
- Roof:Composition, Shingle
- Year built:2004
- Building area:1,799 sq. ft.
- Lot area:0.24 Acres
- Lot Features:City Lot, Corner Lot, Landscaped, Trees-Large (Over 40 Ft)
- Construction Materials:Brick, HardiPlank Type, Vinyl Siding
- Foundation Description:Slab
Schools
- High school:Elgin
- Elementary school:Neidig
Utilities
- Water:MUD
Finances and disclosures
- Price:$292,000
- Price per sq. ft.:$162.31
- Tax amount:$7,610 (2025)
Features and amenities
- Appliances:Dishwasher, Disposal, Gas Cooktop, Gas Range, Microwave
- Amenities:Pantry
Parking
- Total parking spaces:4
- Parking description:Driveway, Garage
- Garage:Yes
- Garage spaces:2
New listings near 12800 Starbrimson Trl
- New
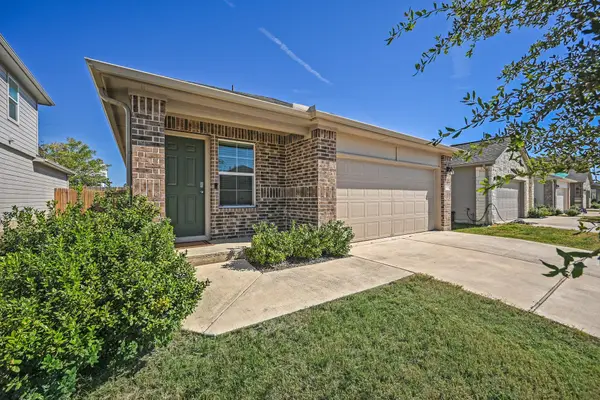 $280,000Active3 beds 2 baths1,527 sq. ft.
19108 Bear Grass Dr, Elgin, TX 78621
MLS# 9322900Listed by: TATOM FORD REAL ESTATE COMPANY - New
 $415,000Active3 beds 2 baths2,200 sq. ft.
113 Los Robles Rd, Elgin, TX 78621
MLS# 6210609Listed by: OLVERA BOLTON PROPERTIES - Open Thu, 5 to 7pmNew
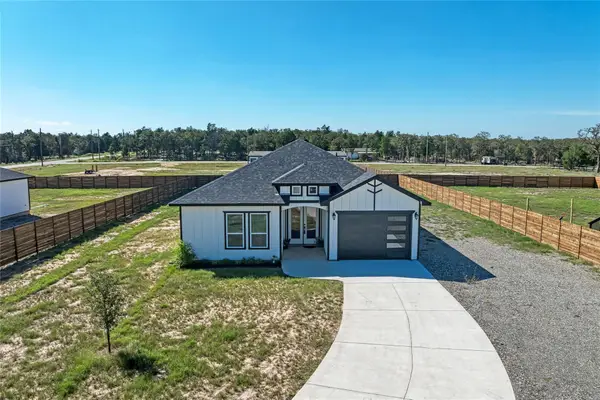 $415,000Active3 beds 2 baths2,200 sq. ft.
123 Los Robles Rd, Elgin, TX 78621
MLS# 1256891Listed by: OLVERA BOLTON PROPERTIES - New
 $85,000Active0.17 Acres
TBD Mlk Dr, Elgin, TX 78621
MLS# 1860689Listed by: STERLING & ASSOCIATES R.E. - New
 $185,000Active1.69 Acres
307 N County Line Rd, Elgin, TX 78621
MLS# 2394376Listed by: OLVERA BOLTON PROPERTIES - New
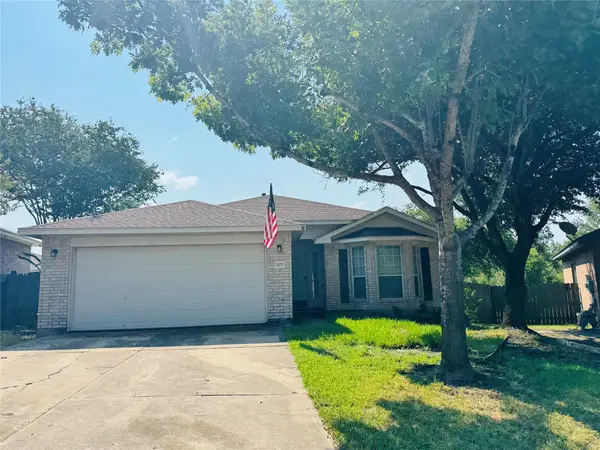 $204,900Active3 beds 2 baths1,445 sq. ft.
207 Wilderness Trl, Elgin, TX 78621
MLS# 2778875Listed by: REALAGENT - New
 $65,000Active0.14 Acres
415 Gettysburg Loop, Elgin, TX 78621
MLS# 8453478Listed by: EG REALTY - New
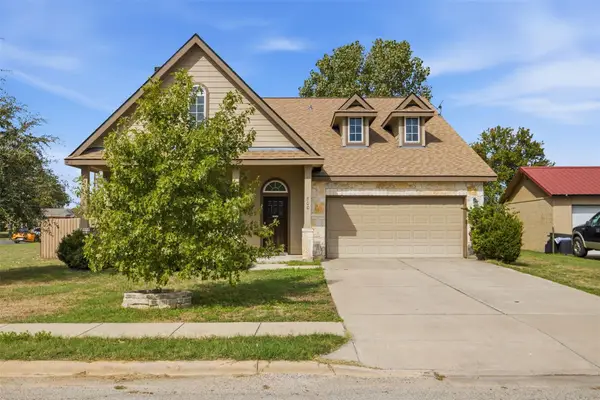 $399,000Active4 beds 3 baths2,201 sq. ft.
800 Savannah Cv, Elgin, TX 78621
MLS# 1689447Listed by: REALTY TEXAS LLC - New
 $230,999Active4 beds 2 baths1,575 sq. ft.
23713 Grackle Cv, Elgin, TX 78621
MLS# 4078509Listed by: KELLER WILLIAMS CITY-VIEW


Protect your home and budget from life's surprises with an Assurant Home Warranty, backed by a partner that supports you through every step of homeownership. Explore Plans.
©2026 Century 21 Real Estate LLC. All rights reserved. CENTURY 21®, the CENTURY 21 Logo and C21® are service marks owned by Century 21 Real Estate LLC. Century 21 Real Estate LLC fully supports the principles of the Fair Housing Act and the Equal Opportunity Act. Each office is independently owned and operated. Listing information is deemed reliable but not guaranteed accurate.