
13445 Barn Chime St, Elgin, TX 78621
Local realty services provided by:CENTURY 21 Judge Fite Company
Listed by: chaquia thomas
Office: drb group realty, llc.
MLS#:3653274
Source:ACTRIS
13445 Barn Chime St,Elgin, TX 78621
$319,990
- 4 Beds
- 2 Baths
- 1,842 sq. ft.
- Single family
- Active
Price summary
- Price:$319,990
- Price per sq. ft.:$173.72
- Monthly HOA dues:$41.67
About this home
Creeks Crossing offers the lowest tax rate among premium builders in Elgin, with no MUD or PID and a low HOA. This 4-bedroom, 2-bath home offers 1,842 square feet of thoughtfully designed single-story living and is the only available 4-bedroom single-story home in Creeks Crossing. The brick front elevation adds classic curb appeal, while features like a covered patio, full gutters, and a Ring doorbell camera provide added comfort and convenience. With a functional layout and desirable included features, this home is a great fit for those seeking space and easy single-story living.
Contact an agent
Home facts
- Year built:2026
- Subdivision & Development:Creeks Crossing
- Listing ID #:3653274
- Updated:October 23, 2026 at 05:47 PM
Rooms and interior
- Bedrooms:4
- Total bathrooms:2
- Full bathrooms:2
- Flooring:Carpet, Vinyl
- Kitchen Description:Cooktop, Dishwasher, Disposal, Microwave, Range, Stainless Steel Appliance(s)
- Living area:1,842 sq. ft.
Heating and cooling
- Heating:Natural Gas
- Central air:Yes
Structure and exterior
- Roof:Shingle
- Year built:2026
- Building area:1,842 sq. ft.
- Lot area:0.14 Acres
- Lot Features:Landscaped
- Construction Materials:Brick, Masonry Partial
- Exterior Features:Gutters Full
- Foundation Description:Slab
Schools
- High school:Elgin
- Elementary school:Neidig
Utilities
- Water:Public
- Sewer:Public Sewer
Finances and disclosures
- Price:$319,990
- Price per sq. ft.:$173.72
Features and amenities
- Appliances:Cooktop, Dishwasher, Disposal, Microwave, Range, Stainless Steel Appliance(s)
Parking
- Total parking spaces:4
- Parking description:Attached, Garage, Garage Door Opener, Garage Faces Front
- Garage:Yes
- Garage spaces:2
New listings near 13445 Barn Chime St
- New
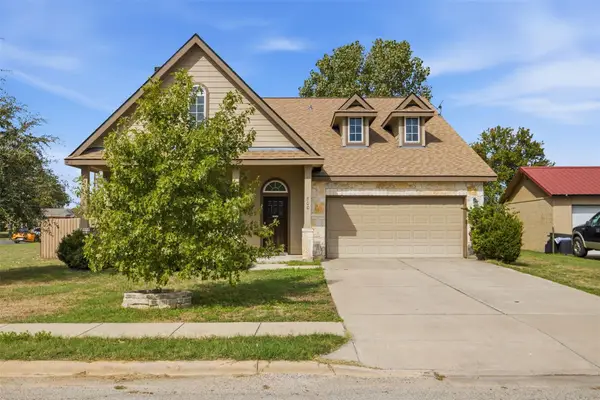 $399,000Active4 beds 3 baths2,201 sq. ft.
800 Savannah Cv, Elgin, TX 78621
MLS# 1689447Listed by: REALTY TEXAS LLC - New
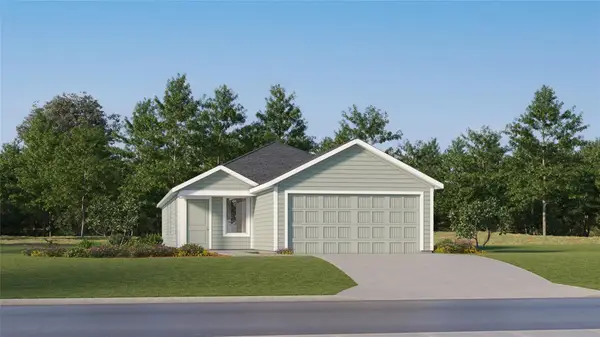 $230,999Active4 beds 2 baths1,575 sq. ft.
23713 Grackle Cv, Elgin, TX 78621
MLS# 4078509Listed by: KELLER WILLIAMS CITY-VIEW - New
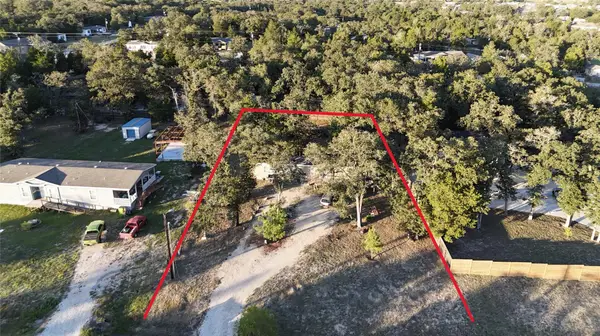 $140,000Active0.55 Acres
112 Arena Caliente Rd, Elgin, TX 78621
MLS# 7845280Listed by: LA CASA REALTY GROUP - New
 $572,000Active22 Acres
Tract 1 Coon Neck Rd, Elgin, TX 78621
MLS# 6815190Listed by: LAND UNLIMITED - New
 $1,196,000Active46 Acres
Tract 3 Lower Elgin Rd, Elgin, TX 78621
MLS# 5997761Listed by: LAND UNLIMITED - New
 $2,396,750Active-- beds -- baths
579 Lower Elgin Rd, Elgin, TX 78621
MLS# 6647573Listed by: LAND UNLIMITED - New
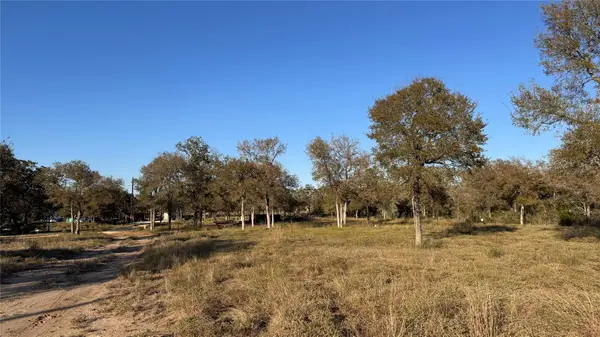 $225,000Active2.52 Acres
0000 Dickerson Ln, Elgin, TX 78621
MLS# 6227219Listed by: CLARK REAL ESTATE AGENCY - Open Sat, 10 to 11:30amNew
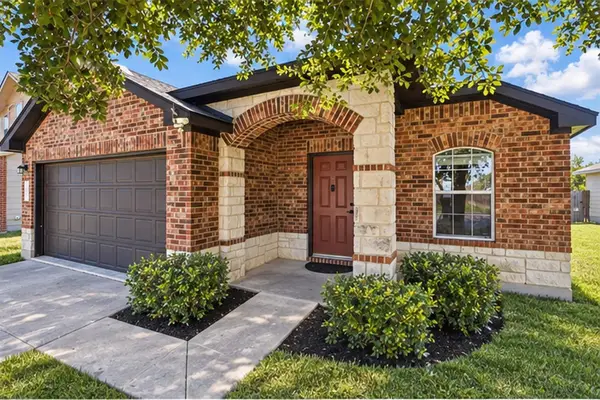 $229,995Active3 beds 2 baths1,442 sq. ft.
18005 Prairie Verbena Ln, Elgin, TX 78621
MLS# 9898776Listed by: EXP REALTY, LLC - New
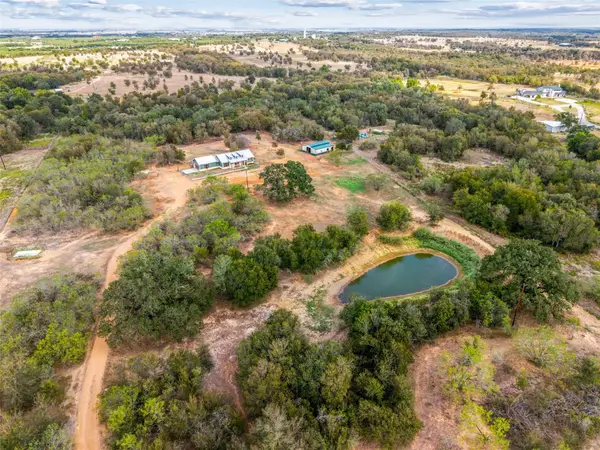 $749,000Active3 beds -- baths1,480 sq. ft.
301 County Road 491 Rd, Elgin, TX 78621
MLS# 2612329Listed by: EXP REALTY, LLC


Protect your home and budget from life's surprises with an Assurant Home Warranty, backed by a partner that supports you through every step of homeownership. Explore Plans.
©2026 Century 21 Real Estate LLC. All rights reserved. CENTURY 21®, the CENTURY 21 Logo and C21® are service marks owned by Century 21 Real Estate LLC. Century 21 Real Estate LLC fully supports the principles of the Fair Housing Act and the Equal Opportunity Act. Each office is independently owned and operated. Listing information is deemed reliable but not guaranteed accurate.