
13808 Ryan Range Ln, Elgin, TX 78621
Local realty services provided by:CENTURY 21 North East
Listed by: katie craig
Office: chesmar homes
MLS#:5697685
Source:ACTRIS
13808 Ryan Range Ln,Elgin, TX 78621
$249,990
- 3 Beds
- 2 Baths
- 1,344 sq. ft.
- Single family
- Active
Price summary
- Price:$249,990
- Price per sq. ft.:$186
- Monthly HOA dues:$96
About this home
New Construction | 1 Story | 1,344 Sq Ft | 3 Beds | 2 Baths | Available Fall 2026 |
The Rowan is a charming single-story home offering 3 bedrooms, 2 bathrooms, and a 2-car garage across 1,344 square feet of smartly designed living space—perfect for first-time buyers, downsizers, or anyone looking for low-maintenance living with modern style.
Step through the entrance foyer into an open-concept living area where a spacious family room connects effortlessly to the L-shaped kitchen with adjacent breakfast area, complete with ample counter space and natural flow for everyday life or entertaining.
Tucked at the back of the home, the primary bedroom provides a private escape with its own ensuite bathroom, featuring dual vanities, a walk-in shower, and a generous walk-in closet that conveniently connects to the utility room for added function and ease.
Bedroom 2 sits at the front of the home—perfect for guests or a home office—while Bedroom 3, located in the center, includes a walk-in closet and shares access to a full bathroom via the hall. A handy hallway storage closet helps keep essentials tucked away and organized.
The Rowan offers comfort, flexibility, and everything you need in a perfectly sized package—proof that great things truly come in smart layouts....
Contact an agent
Home facts
- Year built:2026
- Subdivision & Development:Briarwood
- Listing ID #:5697685
- Updated:September 15, 2026 at 03:38 PM
Rooms and interior
- Bedrooms:3
- Total bathrooms:2
- Full bathrooms:2
- Flooring:Carpet, Tile
- Kitchen Description:Dishwasher, Disposal, Exhaust Fan, Gas Cooktop, Gas Oven, Gas Range, Microwave, Stainless Steel Appliance(s)
- Living area:1,344 sq. ft.
Heating and cooling
- Cooling:Central
- Heating:Central, Natural Gas
- Central air:Yes
Structure and exterior
- Roof:Composition
- Year built:2026
- Building area:1,344 sq. ft.
- Lot area:0.12 Acres
- Lot Features:Back Yard, Front Yard, Interior Lot, Landscaped, Sprinkler - Automatic
- Construction Materials:Blown-In Insulation, Brick, Cement Siding, Concrete, Frame, HardiPlank Type, Masonry All Sides, Radiant Barrier, Stucco
- Exterior Features:Private Yard
- Foundation Description:Slab
Schools
- High school:Elgin
- Elementary school:Neidig
Utilities
- Water:MUD, Public
- Sewer:Public Sewer
Finances and disclosures
- Price:$249,990
- Price per sq. ft.:$186
Features and amenities
- Appliances:Dishwasher, Disposal, Exhaust Fan, Gas Cooktop, Gas Oven, Gas Range, Microwave, Stainless Steel Appliance(s), Water Heater
- Amenities:Pantry, Storage
Parking
- Total parking spaces:4
- Parking description:Attached, Driveway, Garage
- Garage:Yes
- Garage spaces:2
New listings near 13808 Ryan Range Ln
- New
 $339,990Active3 beds 3 baths2,250 sq. ft.
13520 Barn Chime St, Elgin, TX 78621
MLS# 7225231Listed by: DRB GROUP REALTY, LLC - New
 $217,999Active3 beds 2 baths1,402 sq. ft.
23525 Firelight Dr, Elgin, TX 78621
MLS# 9239640Listed by: KELLER WILLIAMS CITY-VIEW - New
 $230,000Active3 beds 2 baths1,152 sq. ft.
106 Camino De Agua, Elgin, TX 78621
MLS# 9644638Listed by: LA CASA REALTY GROUP - New
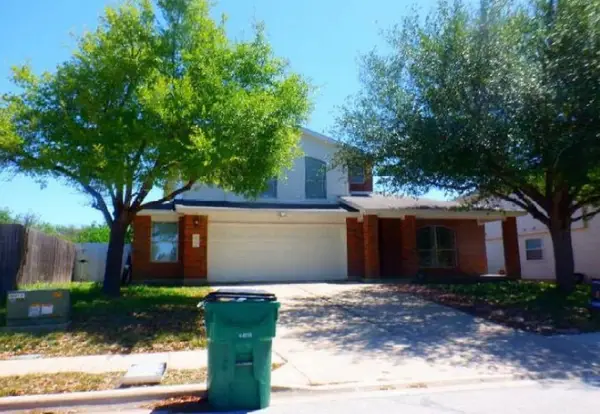 $167,400Active5 beds 3 baths2,632 sq. ft.
12929 Wayne Spur Lane, Elgin, TX 78621
MLS# 45323078Listed by: STARCREST REALTY, LLC - New
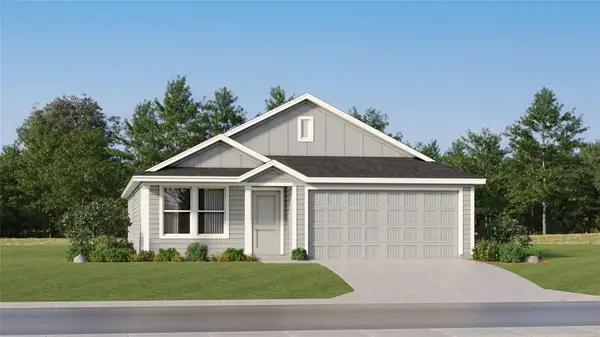 $239,999Active3 beds 2 baths1,474 sq. ft.
23900 Stagg St, Elgin, TX 78621
MLS# 1091762Listed by: KELLER WILLIAMS CITY-VIEW - New
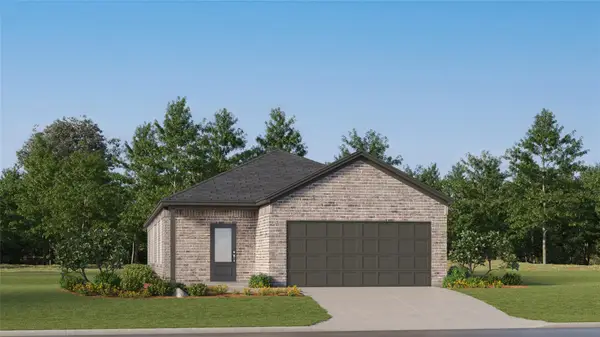 $275,499Active3 beds 2 baths1,657 sq. ft.
23729 Misted Grass Dr, Elgin, TX 78621
MLS# 7930468Listed by: KELLER WILLIAMS CITY-VIEW - New
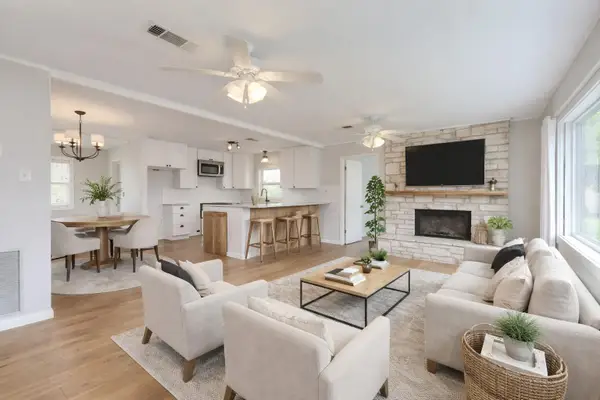 $300,000Active4 beds 2 baths1,550 sq. ft.
318 S Avenue C, Elgin, TX 78621
MLS# 7327018Listed by: KELLER WILLIAMS REALTY - New
 $292,370Active4 beds 3 baths2,530 sq. ft.
14413 Gurneys Eagle Dr, Elgin, TX 78621
MLS# 2822302Listed by: JEANETTE SHELBY, REALTORS - New
 $303,999Active4 beds 2 baths2,014 sq. ft.
24120 Stagg St, Elgin, TX 78621
MLS# 3049206Listed by: KELLER WILLIAMS CITY-VIEW - New
 $399,990Active4 beds 3 baths2,640 sq. ft.
25521 Udel Ln, Elgin, TX 78621
MLS# 6086097Listed by: DRB GROUP REALTY, LLC


Protect your home and budget from life's surprises with an Assurant Home Warranty, backed by a partner that supports you through every step of homeownership. Explore Plans.
©2026 Century 21 Real Estate LLC. All rights reserved. CENTURY 21®, the CENTURY 21 Logo and C21® are service marks owned by Century 21 Real Estate LLC. Century 21 Real Estate LLC fully supports the principles of the Fair Housing Act and the Equal Opportunity Act. Each office is independently owned and operated. Listing information is deemed reliable but not guaranteed accurate.