
14513 Booted Eagle Pass, Elgin, TX 78621
Local realty services provided by:CENTURY 21 Judge Fite Company
Listed by: sarah jacobs
Office: jpar round rock
MLS#:8615346
Source:ACTRIS
14513 Booted Eagle Pass,Elgin, TX 78621
$320,000
- 4 Beds
- 3 Baths
- 2,566 sq. ft.
- Single family
- Active
Price summary
- Price:$320,000
- Price per sq. ft.:$124.71
- Monthly HOA dues:$30
About this home
Pre-inspected 4-bedroom, 2.5-bathroom newer construction home in Elgin, TX, built in 2023 with 2,566 square feet on an oversized .249-acre cul-de-sac lot, larger than most lots offered by builders in the area today. This open-concept home connects the living, dining, and kitchen areas with large windows for natural light. The primary suite is located on the main floor, separated from the three additional bedrooms upstairs, and includes a walk-in closet and a large walk-in shower. LVP flooring runs throughout the downstairs living areas, with carpet upstairs and in all bedrooms. A 2-car attached garage provides direct entry and extra storage. With 4 bedrooms, 2.5 bathrooms, and lots of builder upgrades already included, this home offers more space and value than comparable new construction listings in the area. The .249-acre lot gives buyers a sizable backyard with room for a future pool, outdoor kitchen, or expanded outdoor living space. The cul-de-sac location adds privacy and limits through traffic. This home has been pre-inspected, giving buyers a clear picture of its condition before making an offer. Located in Elgin, TX, this property is zoned for Neidig Elementary, Elgin Middle School, and Elgin High School, and is close to H-E-B, Home Depot, and the new Manor Crossing shopping center, with an approximate 25-mile drive to Downtown Austin....
Contact an agent
Home facts
- Year built:2023
- Subdivision & Development:Eagles Landing
- Listing ID #:8615346
- Updated:September 15, 2026 at 03:08 PM
Rooms and interior
- Bedrooms:4
- Total bathrooms:3
- Full bathrooms:2
- Half bathrooms:1
- Flooring:Carpet, Vinyl
- Kitchen Description:Dishwasher, Disposal, ENERGY STAR Qualified Appliances, Electric Range, Exhaust Fan, Microwave, Refrigerator, Stainless Steel Appliance(s)
- Living area:2,566 sq. ft.
Heating and cooling
- Cooling:Central, ENERGY STAR Qualified Equipment
- Heating:Central
- Central air:Yes
Structure and exterior
- Roof:Composition
- Year built:2023
- Building area:2,566 sq. ft.
- Lot area:0.25 Acres
- Lot Features:Back Yard, Cul-De-Sac, Front Yard, Sprinkler - Automatic
- Construction Materials:Brick, HardiPlank Type, Stone
- Exterior Features:Private Yard
- Foundation Description:Slab
Schools
- High school:Elgin
- Elementary school:Neidig
Utilities
- Water:Public
- Sewer:Public Sewer
Finances and disclosures
- Price:$320,000
- Price per sq. ft.:$124.71
- Tax amount:$2,207 (2025)
Features and amenities
- Appliances:Dishwasher, Disposal, Dryer, ENERGY STAR Qualified Appliances, Electric Range, Electric Water Heater, Exhaust Fan, Microwave, Refrigerator, Stainless Steel Appliance(s), Washer, Water Purifier, Water Softener Rented
- Laundry features:Dryer, Washer
- Amenities:Pantry
Parking
- Total parking spaces:4
- Parking description:Attached, Door-Single, Driveway, Garage, Garage Faces Front
- Garage:Yes
- Garage spaces:2
New listings near 14513 Booted Eagle Pass
- New
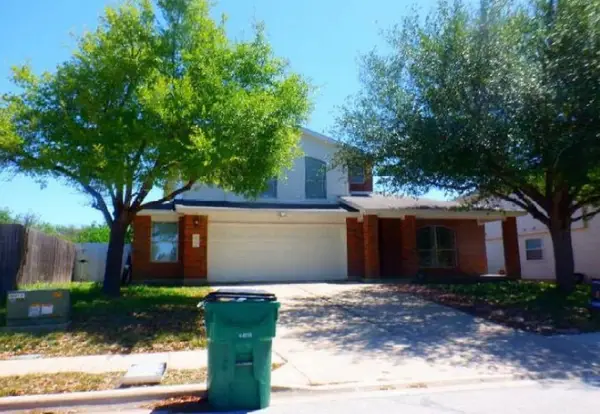 $167,400Active5 beds 3 baths2,632 sq. ft.
12929 Wayne Spur Lane, Elgin, TX 78621
MLS# 45323078Listed by: STARCREST REALTY, LLC - New
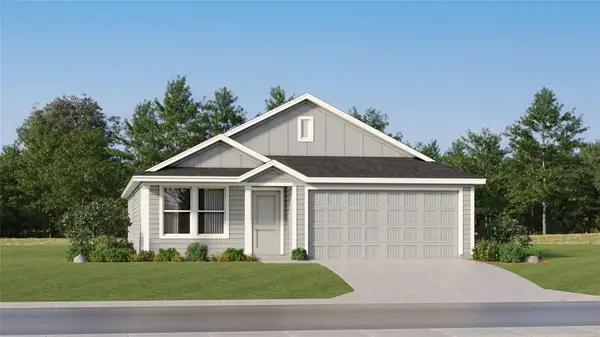 $239,999Active3 beds 2 baths1,474 sq. ft.
23900 Stagg St, Elgin, TX 78621
MLS# 1091762Listed by: KELLER WILLIAMS CITY-VIEW - New
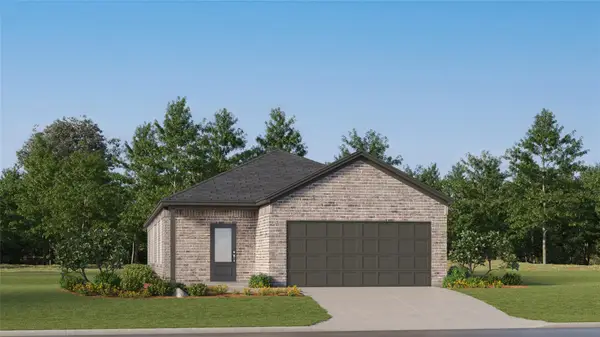 $275,499Active3 beds 2 baths1,657 sq. ft.
23729 Misted Grass Dr, Elgin, TX 78621
MLS# 7930468Listed by: KELLER WILLIAMS CITY-VIEW - New
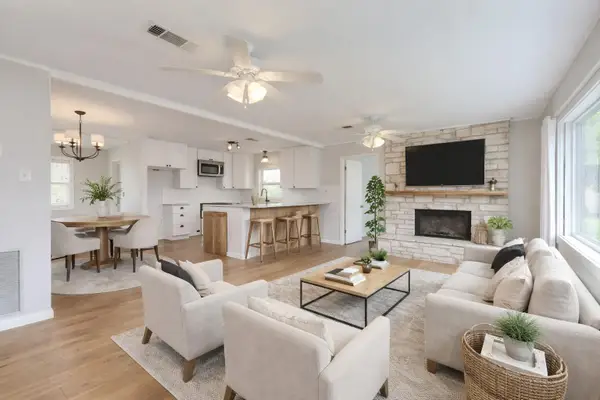 $300,000Active4 beds 2 baths1,550 sq. ft.
318 S Avenue C, Elgin, TX 78621
MLS# 7327018Listed by: KELLER WILLIAMS REALTY - New
 $292,370Active4 beds 3 baths2,530 sq. ft.
14413 Gurneys Eagle Dr, Elgin, TX 78621
MLS# 2822302Listed by: JEANETTE SHELBY, REALTORS - New
 $303,999Active4 beds 2 baths2,014 sq. ft.
24120 Stagg St, Elgin, TX 78621
MLS# 3049206Listed by: KELLER WILLIAMS CITY-VIEW - New
 $399,990Active4 beds 3 baths2,640 sq. ft.
25521 Udel Ln, Elgin, TX 78621
MLS# 6086097Listed by: DRB GROUP REALTY, LLC - New
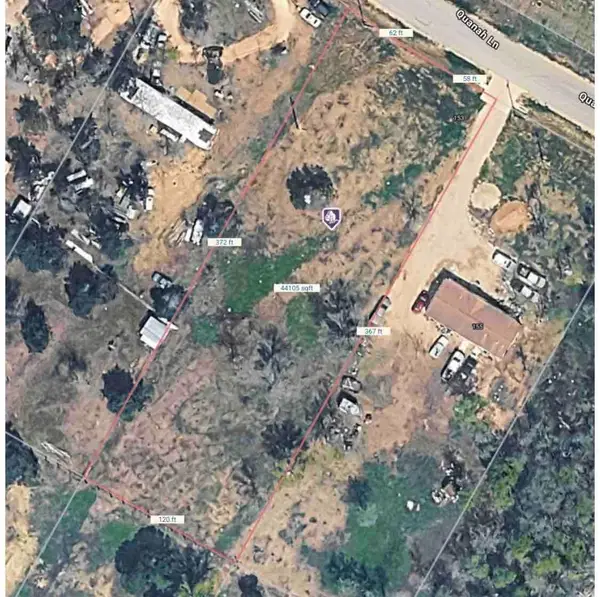 $145,000Active1.01 Acres
153 Quanah Ln, Elgin, TX 78621
MLS# 7594207Listed by: LA CASA REALTY GROUP - New
 $244,999Active4 beds 2 baths2,173 sq. ft.
23616 Skyrocket St, Elgin, TX 78621
MLS# 1186871Listed by: KELLER WILLIAMS CITY-VIEW - New
 $248,999Active4 beds 2 baths1,600 sq. ft.
23612 Skyrocket St, Elgin, TX 78621
MLS# 4712383Listed by: KELLER WILLIAMS CITY-VIEW


Protect your home and budget from life's surprises with an Assurant Home Warranty, backed by a partner that supports you through every step of homeownership. Explore Plans.
©2026 Century 21 Real Estate LLC. All rights reserved. CENTURY 21®, the CENTURY 21 Logo and C21® are service marks owned by Century 21 Real Estate LLC. Century 21 Real Estate LLC fully supports the principles of the Fair Housing Act and the Equal Opportunity Act. Each office is independently owned and operated. Listing information is deemed reliable but not guaranteed accurate.