
1454 Red Town Rd, Elgin, TX 78621
Local realty services provided by:CENTURY 21 Judge Fite Company
Listed by: hudson loyd loyd
Office: capitol ranch real estate
MLS#:4264079
Source:ACTRIS
1454 Red Town Rd,Elgin, TX 78621
$780,000
- 3 Beds
- 3 Baths
- 1,935 sq. ft.
- Farm
- Active
Price summary
- Price:$780,000
- Price per sq. ft.:$403.1
About this home
Rafter Rose Ranch is 32 +/- acres just outside Elgin, set up as a working cutting horse ranch with the infrastructure already in place. A freshly updated home, open hay pasture, a creek, and two ponds round it out.
Improvements: The 3-bed, 2.5-bath home was built in 1984 with 1,935 sq ft, central air and heat, and a masonry fireplace. Every bathroom has been newly renovated with new flooring, showers, and vanities, so the home is move-in ready.
A pole barn houses equipment and tools, with two horse stalls on the back side. A separate barn and stable offers 8 more stalls, a feed room with a roll-up door for loading feed and hay, and a tack room. Outside are a riding arena, round pen, horse walker, paddocks, and working pens with a squeeze chute. Whether you continue the cutting horse business or just need a place built for horses and livestock, the bones are here.
Land & Water: Mostly open hay pasture with trees along the creek and fence lines for shade and cover. Room to cut hay, graze horses, or run cattle. A creek runs along the property and two ponds water livestock. Deer, dove, and small game move through the creek corridor.
Access: Paved county road frontage on Red Town Road for easy year-round access.
Tax Status: Currently classified agricultural by Bastrop County. Buyers should verify exemption status with the appraisal district.
Local Area: Elgin is a few miles away, known for its sausage and small-town feel. Austin is about 30 miles west via US-290....
Contact an agent
Home facts
- Year built:1984
- Subdivision & Development:Casner, Isaac
- Listing ID #:4264079
- Updated:October 29, 2026 at 01:47 AM
Rooms and interior
- Bedrooms:3
- Total bathrooms:3
- Full bathrooms:2
- Half bathrooms:1
- Flooring:Carpet, Tile
- Kitchen Description:Cooktop, Dishwasher, Electric Cooktop, Electric Oven, Microwave, Oven, Refrigerator, Stainless Steel Appliance(s)
- Living area:1,935 sq. ft.
Heating and cooling
- Cooling:Central
- Heating:Central
Structure and exterior
- Roof:Metal
- Year built:1984
- Building area:1,935 sq. ft.
- Lot area:40 Acres
- Lot Features:Corner Lot, Farm, Pie Shaped Lot, Trees-Large (Over 40 Ft)
- Construction Materials:Block, Concrete, Stone, Wood Siding
- Exterior Features:Balcony
- Foundation Description:Slab
Schools
- High school:Elgin
- Elementary school:Elgin
Utilities
- Water:Public
- Sewer:Septic Tank
Finances and disclosures
- Price:$780,000
- Price per sq. ft.:$403.1
- Tax amount:$6,092 (2025)
Features and amenities
- Appliances:Cooktop, Dishwasher, Electric Cooktop, Electric Oven, Microwave, Oven, Refrigerator, Stainless Steel Appliance(s)
Parking
- Parking description:Garage
- Garage:Yes
- Garage spaces:2
New listings near 1454 Red Town Rd
- New
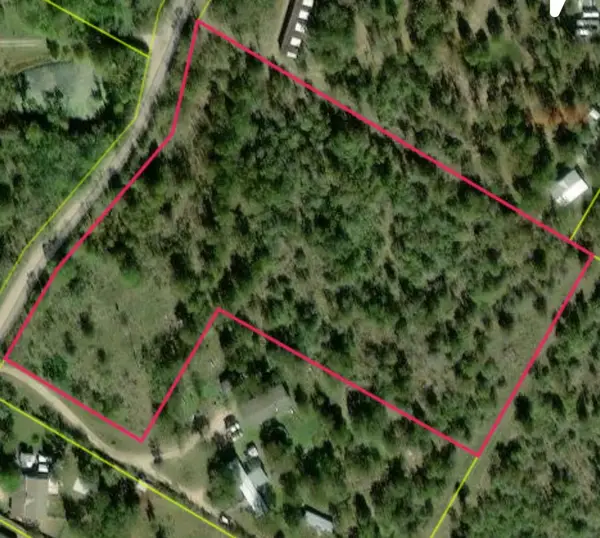 $265,000Active5 Acres
149 Dry Willow Rd, Elgin, TX 78621
MLS# 2872130Listed by: RE/MAX BASTROP AREA - New
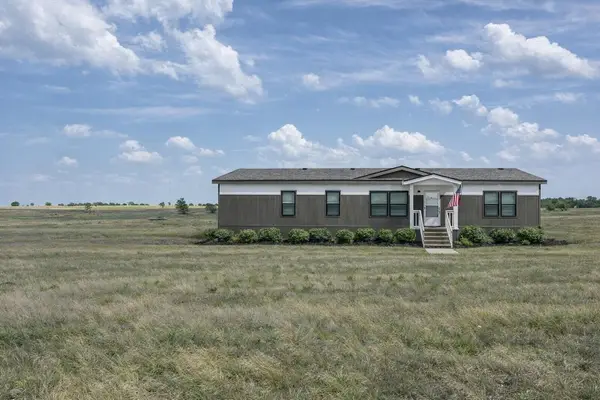 $352,500Active4 beds 3 baths1,969 sq. ft.
Lot 40 Prado Vista, Elgin, TX 78621
MLS# 21423036Listed by: EG REALTY - New
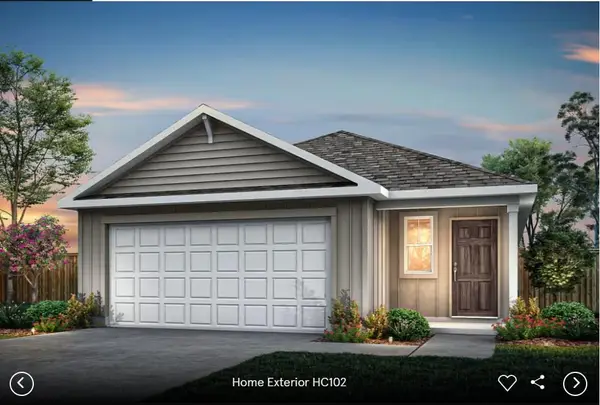 $270,000Active4 beds 2 baths1,776 sq. ft.
112 Eagle Valley Dr, Elgin, TX 78621
MLS# 3650825Listed by: ERA EXPERTS - New
 $225,749Active3 beds 2 baths1,402 sq. ft.
23701 Grackle Cv, Elgin, TX 78621
MLS# 6829925Listed by: KELLER WILLIAMS CITY-VIEW - New
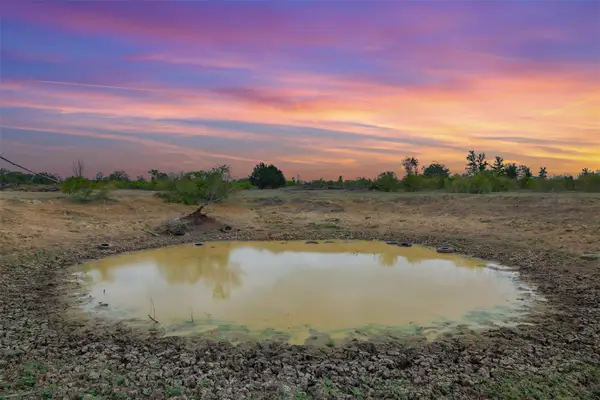 $800,000Active27 Acres
Tract 2 Lower Elgin Rd, Elgin, TX 78621
MLS# 1496154Listed by: LAND UNLIMITED - New
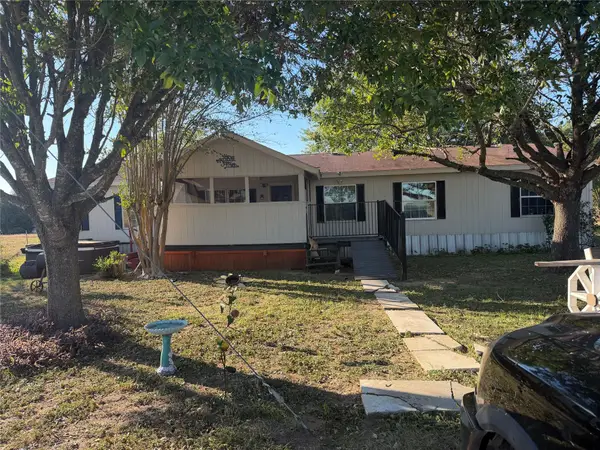 $270,000Active4 beds 3 baths2,046 sq. ft.
2198 Fm 1704, Elgin, TX 78621
MLS# 3790031Listed by: STERLING & ASSOCIATES R.E. - New
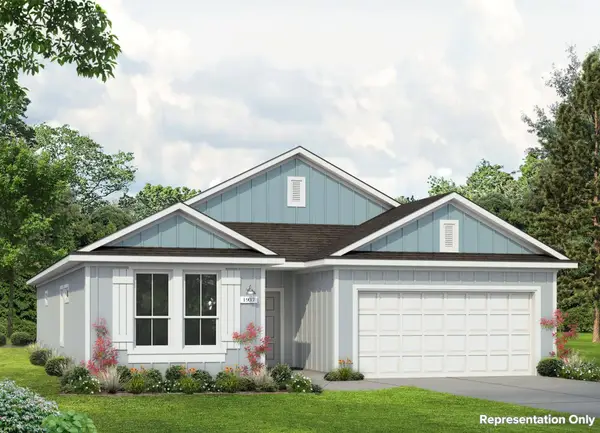 $308,040Active4 beds 2 baths1,937 sq. ft.
165 Barley Ln, Elgin, TX 78621
MLS# 4577856Listed by: NEW HOME NOW - New
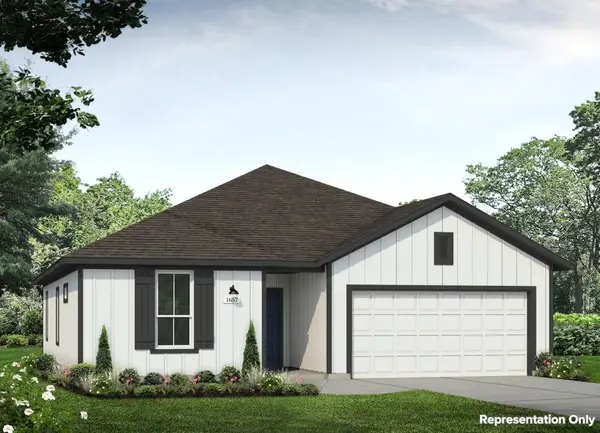 $285,930Active4 beds 2 baths1,657 sq. ft.
175 Barley Ln, Elgin, TX 78621
MLS# 6299725Listed by: NEW HOME NOW - New
 $649,990Active3 beds 3 baths2,924 sq. ft.
0 Prado Vista, Elgin, TX 78621
MLS# 6638646Listed by: EG REALTY


Protect your home and budget from life's surprises with an Assurant Home Warranty, backed by a partner that supports you through every step of homeownership. Explore Plans.
©2026 Century 21 Real Estate LLC. All rights reserved. CENTURY 21®, the CENTURY 21 Logo and C21® are service marks owned by Century 21 Real Estate LLC. Century 21 Real Estate LLC fully supports the principles of the Fair Housing Act and the Equal Opportunity Act. Each office is independently owned and operated. Listing information is deemed reliable but not guaranteed accurate.