
154 Daylily Dr, Elgin, TX 78621
Local realty services provided by:CENTURY 21 Judge Fite Company
Listed by: daniel wilson
Office: new home now
MLS#:8593882
Source:ACTRIS
154 Daylily Dr,Elgin, TX 78621
$223,810
- 3 Beds
- 2 Baths
- 1,326 sq. ft.
- Single family
- Active
Price summary
- Price:$223,810
- Price per sq. ft.:$168.79
- Monthly HOA dues:$70
About this home
154 Daylily Drive is a cozy, cottage-style home full of charm and modern finishes. This thoughtfully designed one-story home in Harvest Ridge features an alley access lot with a detached shed, ample natural lighting, and vinyl flooring throughout the main living areas. The L-shaped kitchen opens up to the dining and living rooms and features 3cm Blanco Atlantico granite countertops, 42-inch upper cabinets, sleek black appliances, and a charming window just above the single basin sink for the perfect touch of warmth. The primary suite offers a walk-in closet, walk-in shower, and a silestone vanity. Relax and enjoy the weather on your rear covered patio, just off the living room and primary suite. Enjoy thoughtful touches such as coordinating bright white cabinets throughout and walk-in closets in the secondary bedrooms.
Outside your door, enjoy resort-style amenities like a sparkling pool, fishing ponds, playscapes, sports courts, food truck nights, and a full-time Lifestyle Director—plus the convenience of the onsite elementary school just a short walk away....
Contact an agent
Home facts
- Year built:2026
- Subdivision & Development:Harvest Ridge
- Listing ID #:8593882
- Updated:November 16, 2026 at 05:48 PM
Rooms and interior
- Bedrooms:3
- Total bathrooms:2
- Full bathrooms:2
- Flooring:Carpet, Vinyl
- Kitchen Description:Dishwasher, Disposal, Gas Oven, Gas Range
- Living area:1,326 sq. ft.
Heating and cooling
- Cooling:Central
- Heating:Central, Natural Gas
- Central air:Yes
Structure and exterior
- Roof:Composition, Shingle
- Year built:2026
- Building area:1,326 sq. ft.
- Lot area:0.1 Acres
- Lot Features:Back Yard, Close to Clubhouse, Front Yard, Level, Sprinkler - Automatic, Trees-Small (Under 20 Ft)
- Construction Materials:Blown-In Insulation, HardiPlank Type, Spray Foam Insulation
- Exterior Features:Private Yard
- Foundation Description:Slab
Schools
- High school:Elgin
- Elementary school:Harvest Ridge
Utilities
- Water:MUD, Public
Finances and disclosures
- Price:$223,810
- Price per sq. ft.:$168.79
Features and amenities
- Appliances:Dishwasher, Disposal, Gas Oven, Gas Range, Tankless Water Heater
- Amenities:Pantry
Parking
- Parking description:Attached, Garage Faces Front
New listings near 154 Daylily Dr
- New
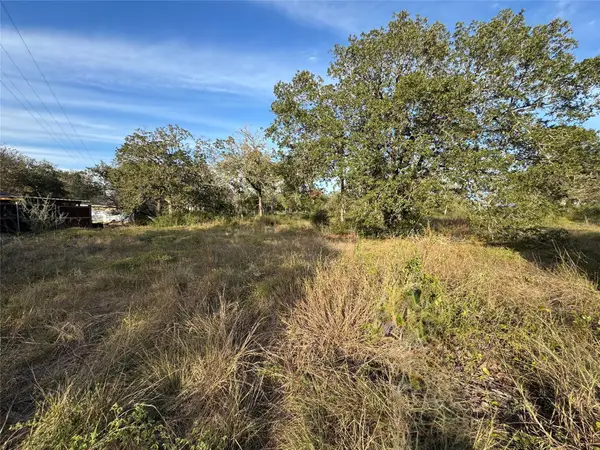 $185,000Active2.46 Acres
0 Dickerson Ln, Elgin, TX 78621
MLS# 2819966Listed by: TEAM PRICE REAL ESTATE - New
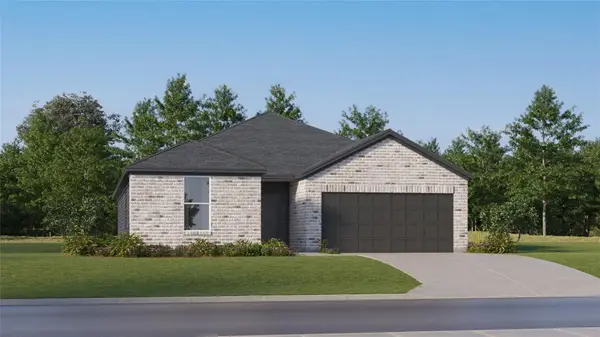 $312,749Active4 beds 3 baths2,157 sq. ft.
13700 Michter Rd, Elgin, TX 78621
MLS# 9030306Listed by: KELLER WILLIAMS CITY-VIEW - New
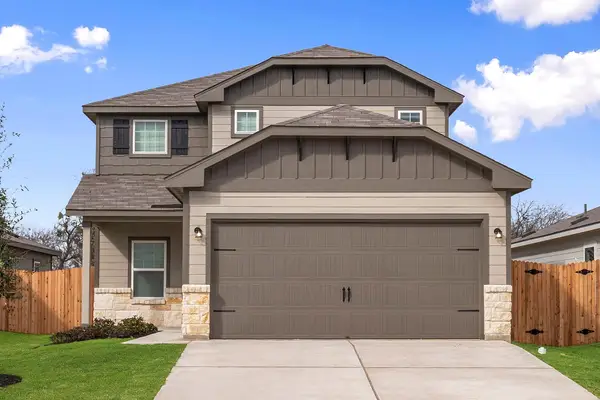 $316,900Active4 beds 3 baths1,924 sq. ft.
14405 Bonellis Pass, Elgin, TX 78621
MLS# 2017960Listed by: LGI HOMES - New
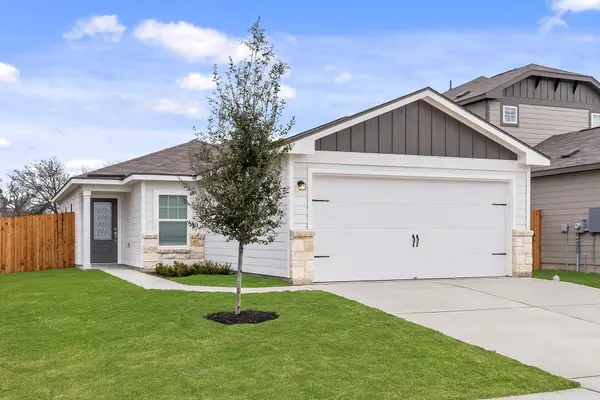 $265,900Active3 beds 2 baths1,076 sq. ft.
14405 Wahlbergs Way, Elgin, TX 78621
MLS# 3183942Listed by: LGI HOMES - New
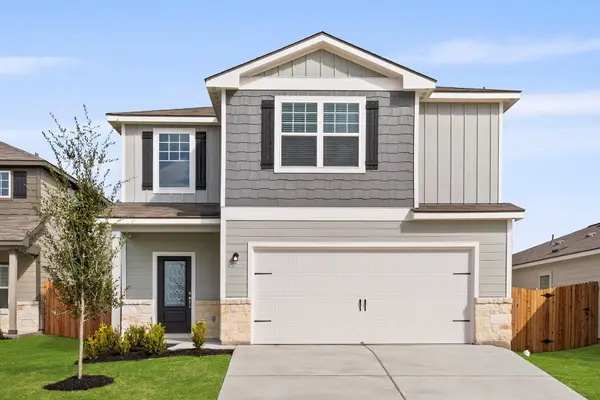 $365,900Active5 beds 4 baths2,470 sq. ft.
14609 Wahlbergs Way, Elgin, TX 78621
MLS# 6584961Listed by: LGI HOMES - New
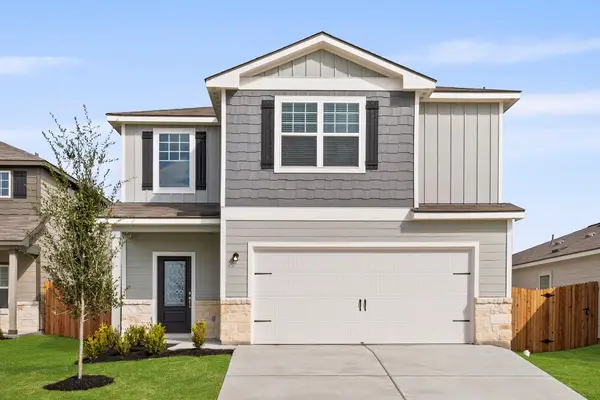 $365,900Active5 beds 4 baths2,470 sq. ft.
14617 Wahlbergs Way, Elgin, TX 78621
MLS# 6655987Listed by: LGI HOMES - New
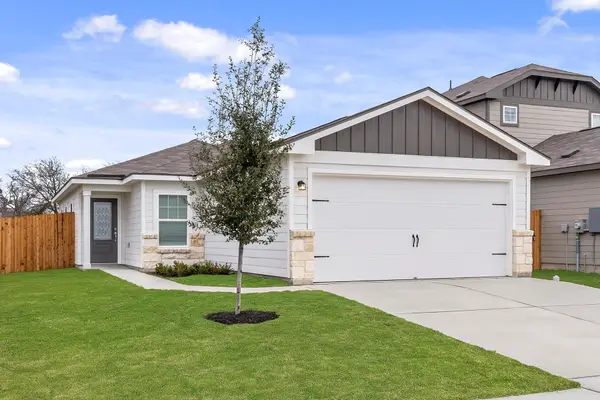 $265,900Active3 beds 2 baths1,076 sq. ft.
14621 Wahlbergs Way, Elgin, TX 78621
MLS# 5446438Listed by: LGI HOMES 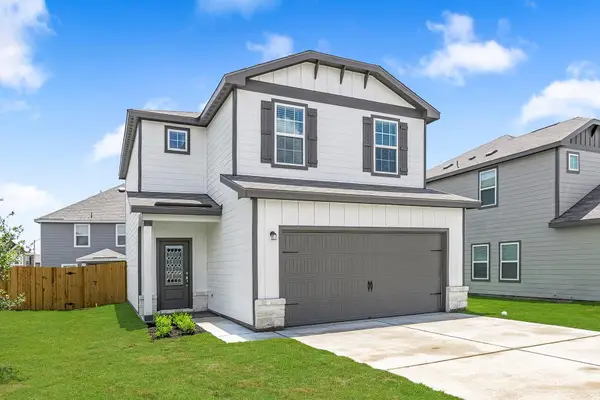 $286,900Pending3 beds 3 baths1,580 sq. ft.
14500 Wahlbergs Way, Elgin, TX 78621
MLS# 6536344Listed by: LGI HOMES- New
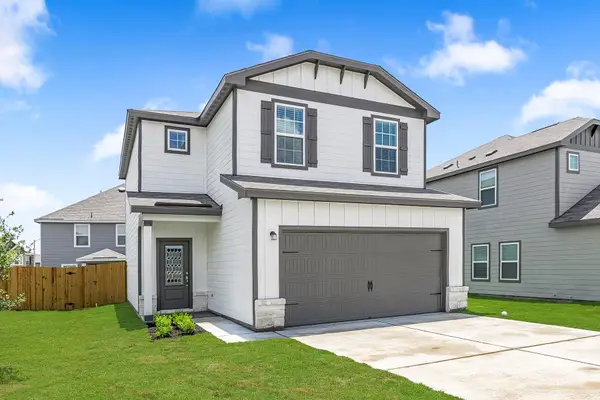 $286,900Active3 beds 3 baths1,580 sq. ft.
14501 Wahlbergs Way, Elgin, TX 78621
MLS# 6932924Listed by: LGI HOMES - New
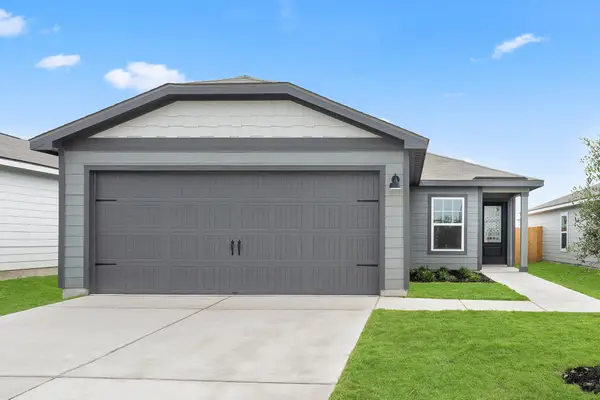 $276,900Active3 beds 2 baths1,305 sq. ft.
14521 Wahlbergs Way, Elgin, TX 78621
MLS# 7398350Listed by: LGI HOMES


Protect your home and budget from life's surprises with an Assurant Home Warranty, backed by a partner that supports you through every step of homeownership. Explore Plans.
©2026 Century 21 Real Estate LLC. All rights reserved. CENTURY 21®, the CENTURY 21 Logo and C21® are service marks owned by Century 21 Real Estate LLC. Century 21 Real Estate LLC fully supports the principles of the Fair Housing Act and the Equal Opportunity Act. Each office is independently owned and operated. Listing information is deemed reliable but not guaranteed accurate.