
182 Elm Wood Dr, Elgin, TX 78621
Local realty services provided by:CENTURY 21 North East
Listed by: june mariani
Office: brodsky properties
MLS#:8531378
Source:ACTRIS
182 Elm Wood Dr,Elgin, TX 78621
$525,000
- 3 Beds
- 2 Baths
- 2,107 sq. ft.
- Single family
- Active
Price summary
- Price:$525,000
- Price per sq. ft.:$249.17
- Monthly HOA dues:$44.33
About this home
Discover the charm of country living in The Arbors at Dogwood Creek in Elgin. Surrounded by mature trees and peaceful views; 3 beds, 2 baths, separate office and dinning spaces; this home offers privacy, space, and an easy going lifestyle just a short drive from Austin PLUS has a 2.25% assumable interest rate.
Inside, spacious rooms live larger than they appear in photos. A bright, open-concept floor plan with dedicated office and dining/flex space is designed for comfortable everyday living and entertaining. Tall windows let in abundant natural light. The remodeled primary bathroom features modern finishes, dual vanity, walk-in shower and soaking tub. Additional interior improvements include paint and bamboo hardwood flooring.
The home also boast newer systems for peace of mind including new HVAC and hot water heater in 2026, added attic insulation, and less than 10 years old roof. The septic system was installed in 2021 and receives quarterly servicing.
Outside, the 1.05 acre lot provides plenty of room to enjoy the best of country living. Extra covered parking and an impressive 16' x 24' storage building with a 14' x 10 loft' loft space provide exceptional space for recreational vehicles, hobbies, equipment, and projects.
The setting is equally special - hummingbirds visit the front porch, cardinals gather outside the dining room window, and deer wander the yard. Quiet neighbors, mature trees, and star-filled nights create a peaceful retreat, while a friendly HOA provides an added sense of community.
This growing area offers the appeal of small-town living with access to Austin and bludgeoning Bastrop. If you're looking for acreage, privacy, flexible spaces, substantial storage, and a peaceful place to call home—with an interest rate that's hard to replicate—this Elgin property is worth a look. Washer, dryer, fridge all convey....
Contact an agent
Home facts
- Year built:2001
- Subdivision & Development:Arbors At Dogwood Creek
- Listing ID #:8531378
- Updated:August 29, 2026 at 04:33 AM
Rooms and interior
- Bedrooms:3
- Total bathrooms:2
- Full bathrooms:2
- Flooring:Carpet, Tile
- Kitchen Description:Dishwasher, Disposal, Double Oven, Exhaust Fan, Microwave, Self Cleaning Oven, Trash Compactor
- Living area:2,107 sq. ft.
Heating and cooling
- Cooling:Electric
- Heating:Electric
- Central air:Yes
Structure and exterior
- Roof:Composition
- Year built:2001
- Building area:2,107 sq. ft.
- Lot area:1.05 Acres
- Lot Features:Level, Many Trees, Trees-Heavy, Trees-Large (Over 40 Ft)
- Construction Materials:Brick Veneer
- Exterior Features:Private Yard
- Foundation Description:Slab
Schools
- High school:Elgin
- Elementary school:Elgin
Utilities
- Water:Private
- Sewer:Septic Tank
Finances and disclosures
- Price:$525,000
- Price per sq. ft.:$249.17
- Tax amount:$8,969 (2011)
Features and amenities
- Appliances:Dishwasher, Disposal, Double Oven, Exhaust Fan, Microwave, Self Cleaning Oven, Trash Compactor
Parking
- Total parking spaces:4
- Parking description:Attached, Door-Single, Garage Faces Side
- Garage:Yes
- Garage spaces:2
New listings near 182 Elm Wood Dr
- New
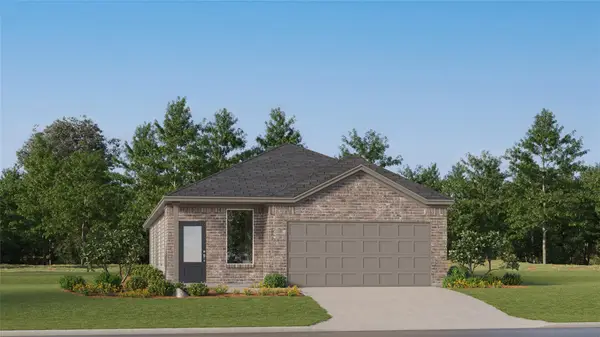 $285,499Active4 beds 3 baths1,802 sq. ft.
23733 Misted Grass Dr, Elgin, TX 78621
MLS# 6509774Listed by: KELLER WILLIAMS CITY-VIEW - New
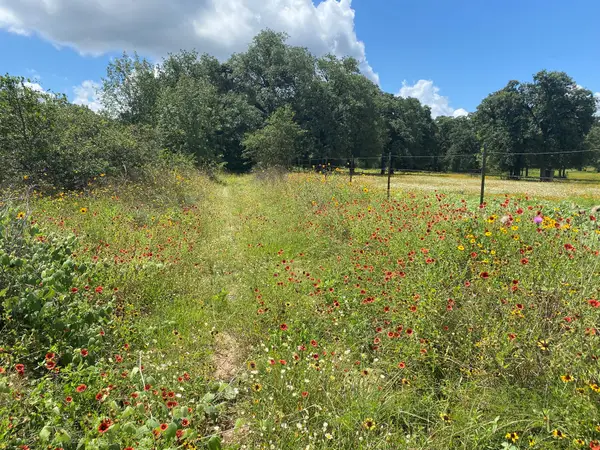 $800,000Active-- beds -- baths
TBD Deep Sand Ln, Elgin, TX 78621
MLS# 1498199Listed by: WADE C. SHOOP - New
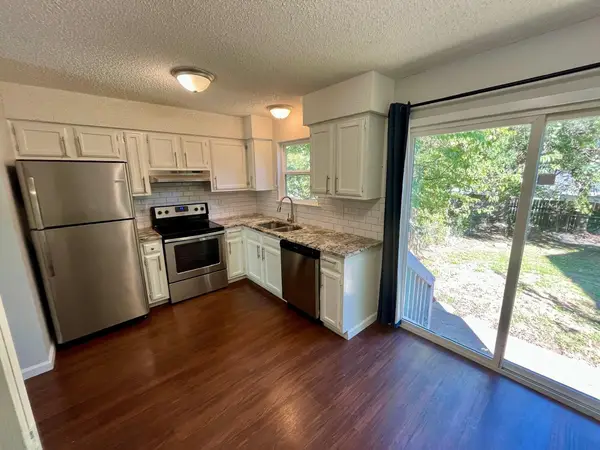 $269,000Active-- beds -- baths1,691 sq. ft.
122 Hillside Dr, Elgin, TX 78621
MLS# 5668703Listed by: RE/MAX FINE PROPERTIES - New
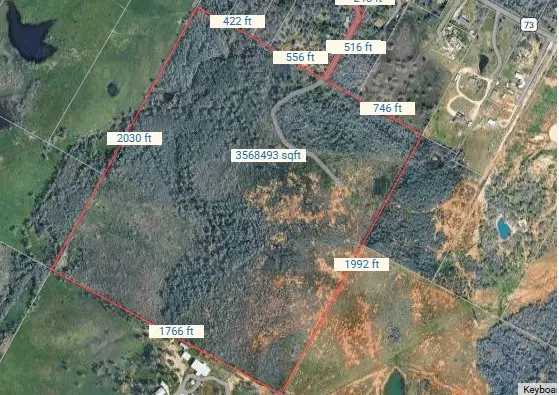 $1,856,460Active81.85 Acres
377 Youngs Prairie Road, Elgin, TX 78621
MLS# 21370685Listed by: NORTH TEXAN REALTY, LLC - New
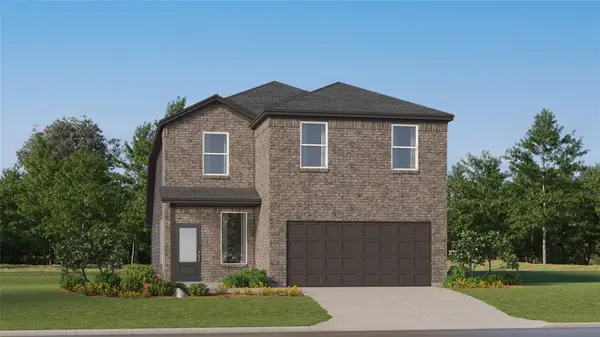 $303,999Active4 beds 3 baths2,288 sq. ft.
23624 Skyrocket St, Elgin, TX 78621
MLS# 4353139Listed by: KELLER WILLIAMS CITY-VIEW - New
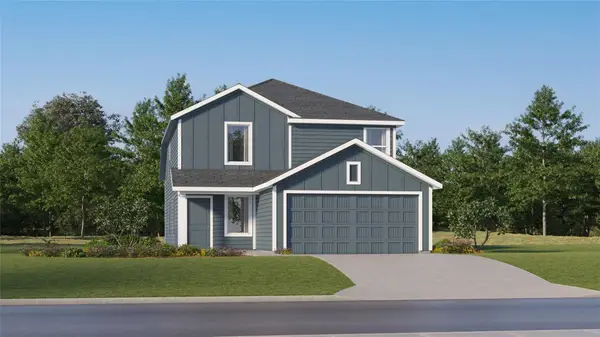 $268,999Active4 beds 2 baths1,867 sq. ft.
13313 Painted Night Rd, Elgin, TX 78621
MLS# 6186475Listed by: KELLER WILLIAMS CITY-VIEW - Open Sat, 8am to 7pmNew
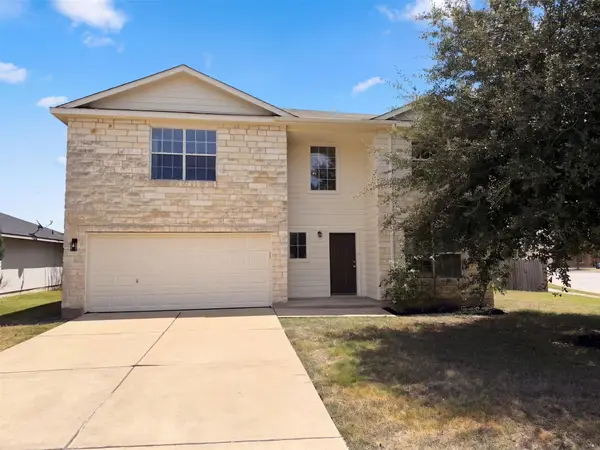 $255,000Active4 beds 3 baths2,102 sq. ft.
101 Gillespie Ln, Elgin, TX 78621
MLS# 7256166Listed by: OPENDOOR BROKERAGE, LLC - New
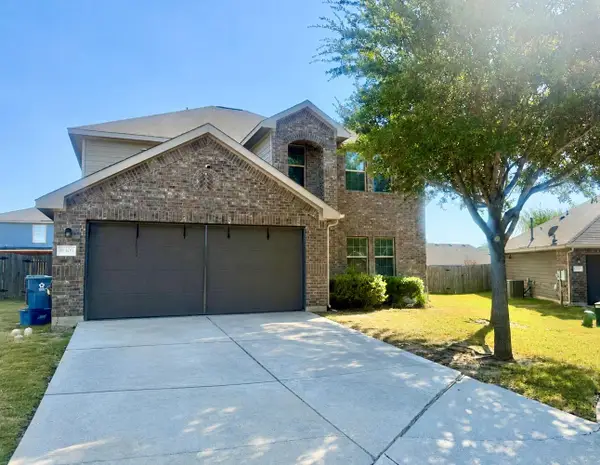 $389,500Active5 beds 4 baths2,956 sq. ft.
18309 Windtree Ln, Elgin, TX 78621
MLS# 4544336Listed by: ALL CITY REAL ESTATE LTD. CO - New
 $185,000Active0.54 Acres
119 Zacate St, Elgin, TX 78621
MLS# 1989428Listed by: REALTY TEXAS LLC


Protect your home and budget from life's surprises with an Assurant Home Warranty, backed by a partner that supports you through every step of homeownership. Explore Plans.
©2026 Century 21 Real Estate LLC. All rights reserved. CENTURY 21®, the CENTURY 21 Logo and C21® are service marks owned by Century 21 Real Estate LLC. Century 21 Real Estate LLC fully supports the principles of the Fair Housing Act and the Equal Opportunity Act. Each office is independently owned and operated. Listing information is deemed reliable but not guaranteed accurate.