
18309 Windtree Ln, Elgin, TX 78621
Local realty services provided by:CENTURY 21 North East
Listed by: valerie navejas
Office: all city real estate ltd. co
MLS#:4544336
Source:ACTRIS
18309 Windtree Ln,Elgin, TX 78621
$389,500
- 5 Beds
- 4 Baths
- 2,956 sq. ft.
- Single family
- Active
Price summary
- Price:$389,500
- Price per sq. ft.:$131.77
- Monthly HOA dues:$26.17
About this home
Spacious, stylish, and designed for the way you live! This beautiful two-story home in Elgin’s Westwind community offers approximately 2,900 +/- square feet of inviting living space with 5 bedrooms, 3.5 baths, and a versatile upstairs bonus room that can easily serve as a home office, media room, game room, or second living area.
The open-concept kitchen flows seamlessly into the living and dining areas, creating a comfortable space for everyday living and entertaining. The primary suite is conveniently located on the main level and offers a private retreat with a generous walk-in closet and an ensuite bath featuring dual sinks and a deep soaking tub.
Upstairs, you’ll find additional bedrooms along with the flexible bonus space, providing plenty of room to spread out. Outside, enjoy a spacious backyard, attached garage, and driveway parking.
Conveniently located just off US-290, this home offers easy access to Manor, Austin, Round Rock, Samsung, and Tesla while still allowing you to enjoy the charm of small-town living. With access to H-E-B, Walmart, restaurants, schools, parks, and historic downtown Elgin, known for its local shops, community events, and famous barbecue.
With its spacious floor plan, desirable main-level primary suite, flexible living spaces, private backyard, affordable HOA, and convenient location in a growing area, this home offers a wonderful opportunity for homeowners or investors. Come see everything this Elgin home has to offer!...
Contact an agent
Home facts
- Year built:2011
- Subdivision & Development:Westwind Sec 02
- Listing ID #:4544336
- Updated:October 09, 2026 at 04:28 PM
Rooms and interior
- Bedrooms:5
- Total bathrooms:4
- Full bathrooms:3
- Half bathrooms:1
- Flooring:Carpet, Tile, Wood
- Kitchen Description:Dishwasher, Gas Range, Microwave, Stainless Steel Appliance(s)
- Living area:2,956 sq. ft.
Heating and cooling
- Cooling:Central
- Heating:Central
- Central air:Yes
Structure and exterior
- Roof:Composition, Shingle
- Year built:2011
- Building area:2,956 sq. ft.
- Lot area:0.13 Acres
- Lot Features:Cul-De-Sac
- Construction Materials:Brick, HardiPlank Type, Masonry Partial
- Foundation Description:Slab
Schools
- High school:Elgin
- Elementary school:Neidig
Utilities
- Water:Public
- Sewer:Public Sewer
Finances and disclosures
- Price:$389,500
- Price per sq. ft.:$131.77
- Tax amount:$8,553 (2025)
Features and amenities
- Appliances:Dishwasher, Gas Range, Microwave, Stainless Steel Appliance(s)
- Amenities:Pantry
Parking
- Total parking spaces:4
- Parking description:Attached, Driveway, Garage
- Garage:Yes
- Garage spaces:2
New listings near 18309 Windtree Ln
- New
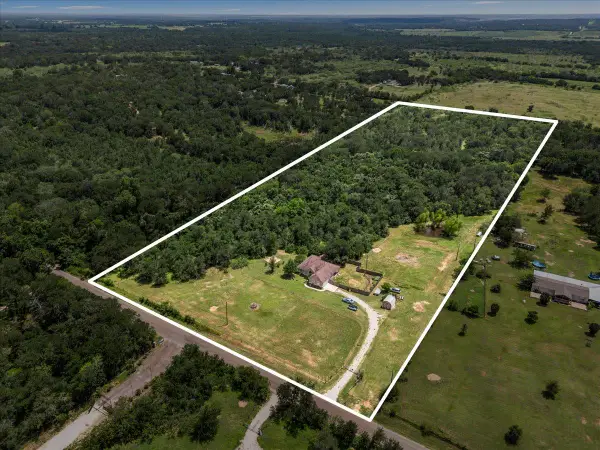 $659,000Active3 beds 2 baths1,528 sq. ft.
437 Balch Rd, Elgin, TX 78621
MLS# 4783633Listed by: ALL CITY REAL ESTATE LTD. CO - New
 $267,499Active3 beds 2 baths1,510 sq. ft.
23800 Grackle Cv, Elgin, TX 78621
MLS# 2840991Listed by: KELLER WILLIAMS CITY-VIEW - New
 $239,999Active4 beds 2 baths1,867 sq. ft.
23617 Firelight Dr, Elgin, TX 78621
MLS# 3937046Listed by: KELLER WILLIAMS CITY-VIEW - New
 $244,999Active4 beds 2 baths2,173 sq. ft.
23717 Grackle Cv, Elgin, TX 78621
MLS# 7883774Listed by: KELLER WILLIAMS CITY-VIEW - New
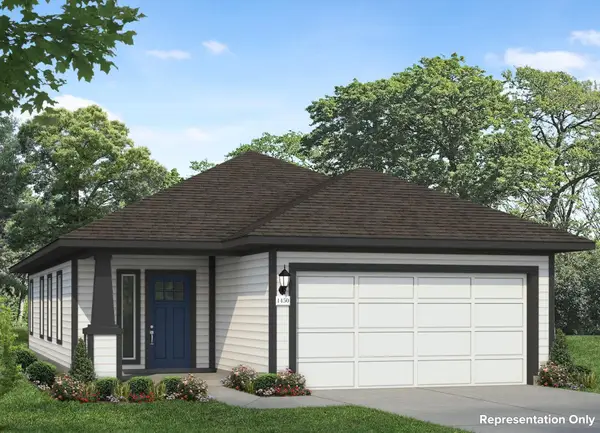 $255,410Active3 beds 2 baths1,450 sq. ft.
210 Cider Creek Dr, Elgin, TX 78621
MLS# 2727438Listed by: NEW HOME NOW - New
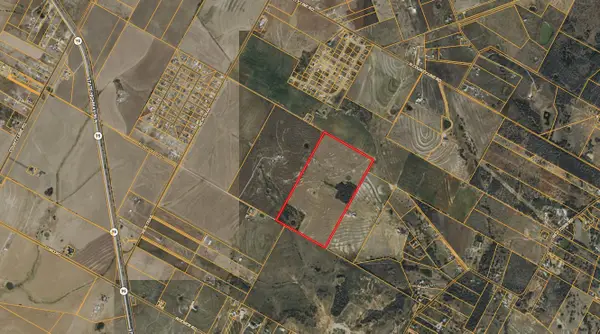 $4,954,000Active-- beds -- baths
TBD Fredrickson Ln, Elgin, TX 78621
MLS# 4480663Listed by: PURE REALTY - New
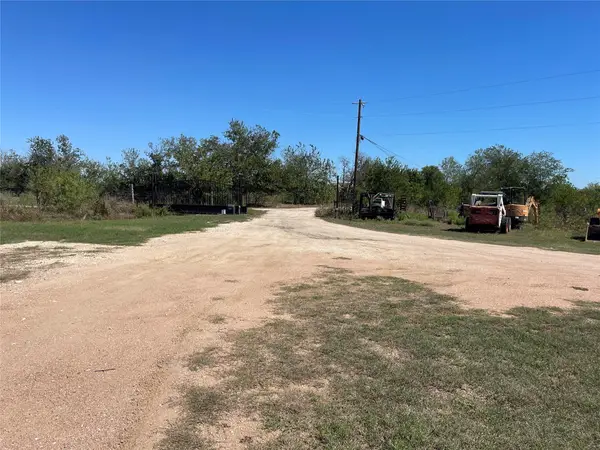 $875,000Active-- beds -- baths
12212 Ballerstedt Rd, Elgin, TX 78621
MLS# 8205176Listed by: KELLER WILLIAMS REALTY - New
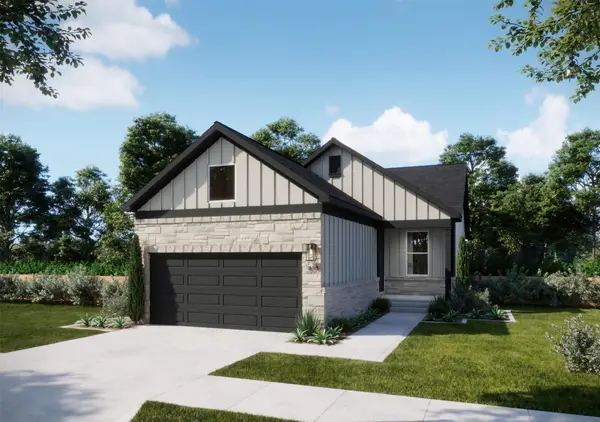 $242,490Active3 beds 2 baths1,482 sq. ft.
216 Amity Bower Dr, Elgin, TX 78621
MLS# 6088598Listed by: DHS REALTY - New
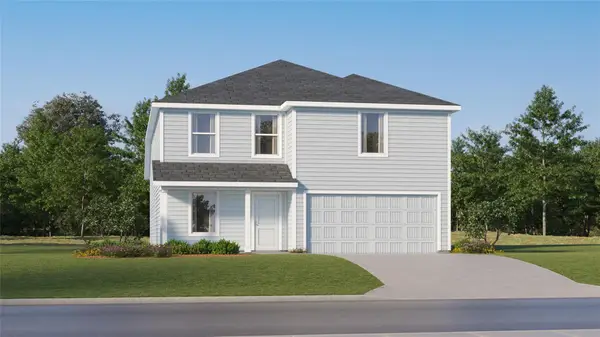 $287,999Active4 beds 2 baths2,162 sq. ft.
23908 Stagg St, Elgin, TX 78621
MLS# 7756072Listed by: KELLER WILLIAMS CITY-VIEW - New
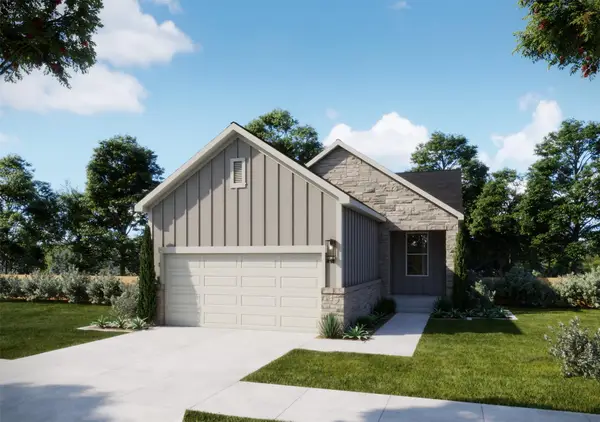 $258,890Active4 beds 2 baths1,554 sq. ft.
232 Amity Bower Dr, Elgin, TX 78621
MLS# 8368456Listed by: DHS REALTY


Protect your home and budget from life's surprises with an Assurant Home Warranty, backed by a partner that supports you through every step of homeownership. Explore Plans.
©2026 Century 21 Real Estate LLC. All rights reserved. CENTURY 21®, the CENTURY 21 Logo and C21® are service marks owned by Century 21 Real Estate LLC. Century 21 Real Estate LLC fully supports the principles of the Fair Housing Act and the Equal Opportunity Act. Each office is independently owned and operated. Listing information is deemed reliable but not guaranteed accurate.