
18600 Imperial Eagle Lane, Elgin, TX 78621
Local realty services provided by:CENTURY 21 Judge Fite Company
18600 Imperial Eagle Lane,Elgin, TX 78621
$299,000
- 4 Beds
- 3 Baths
- 2,891 sq. ft.
- Single family
- Active
Listed by: cody scurlock
Office: keller williams summit713-893-1854
MLS#:80543586
Source:HARMLS
Price summary
- Price:$299,000
- Price per sq. ft.:$103.42
About this home
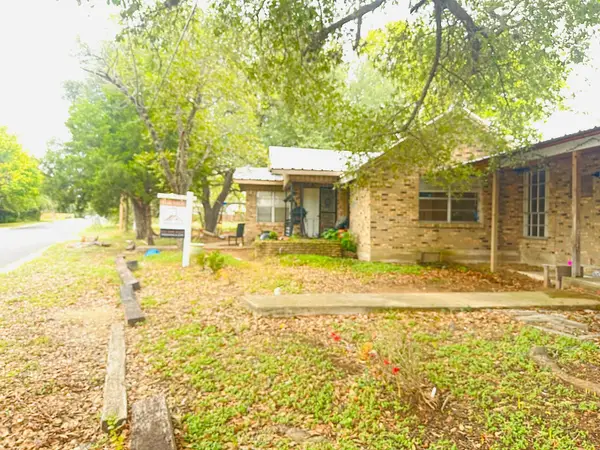
Welcome to this beautifully maintained two-story home in Eagles Lane! This spacious home features an open-concept layout filled with natural light and modern finishes throughout. The kitchen offers quartz countertops, abundant cabinetry, a subway tile backsplash, stainless steel appliances, and a large island overlooking the living and dining areas. Upstairs, a versatile family room provides additional living space, while the primary bedroom features dual vanities, a soaking tub, separate walk-in shower, and oversized walk-in closet. Enjoy outdoor living under the covered patio overlooking a large, fenced backyard with plenty of room for entertaining, pets, and play. Additional highlights include a finished garage with epoxy-coated flooring, ample storage, attractive curb appeal, and convenient access to US-290, shopping, dining, schools, and everyday amenities. Move-in ready and a must-see!
Contact an agent
Home facts
- Year built:2022
- Subdivision & Development:Eagles Lndg Ph 2
- Listing ID #:80543586
- Updated:November 22, 2026 at 01:55 PM
Rooms and interior
- Bedrooms:4
- Total bathrooms:3
- Full bathrooms:3
- Rooms Total:11
- Flooring:Carpet, Tile
- Bathrooms Description:Jetted Tub, Separate Shower
- Kitchen Description:Breakfast Bar, Dishwasher, Electric Cooktop, Kitchen Family Room Combo, Kitchen Island
- Living area:2,891 sq. ft.
Heating and cooling
- Cooling:Central Air, Electric
- Heating:Central, Electric
- Central air:Yes
Structure and exterior
- Roof:Composition
- Year built:2022
- Building area:2,891 sq. ft.
- Lot area:0.2 Acres
- Lot Features:Subdivision
- Architectural Style:Traditional
- Construction Materials:Brick
- Foundation Description:Slab
- Levels:2 Stories
Schools
- High school:ELGIN HIGH SCHOOL
- Middle school:ELGIN MIDDLE SCHOOL
- Elementary school:HARVEST RIDGE ELEMENTARY
Utilities
- Sewer:Public Sewer
Finances and disclosures
- Price:$299,000
- Price per sq. ft.:$103.42
- Tax amount:$9,242 (2026)
Features and amenities
- Appliances:Dishwasher, Electric Cooktop
- Amenities:Crown Molding, Window Coverings
Parking
- Parking description:Garage
- Garage:Yes
- Garage spaces:2
New listings near 18600 Imperial Eagle Lane
- New
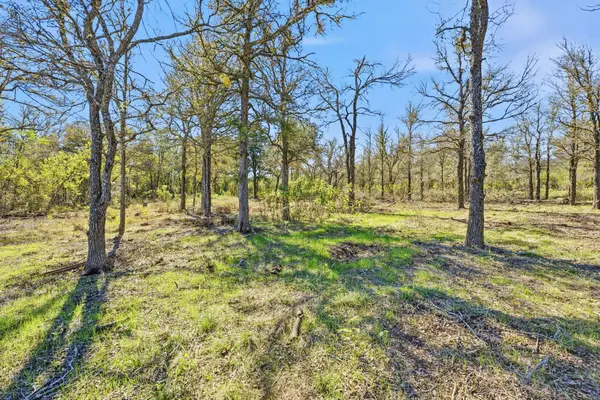 $99,900Active1.01 Acres
4765 County Road 473 Rd, Elgin, TX 78621
MLS# 8924759Listed by: LAND UP REALTY & INVESTMENTS - New
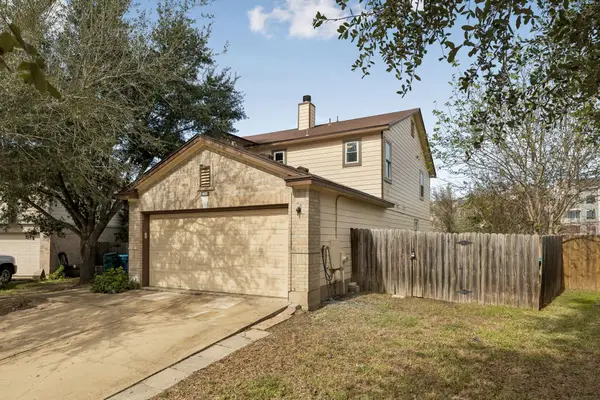 $330,000Active4 beds 3 baths2,516 sq. ft.
110 Hays Forest Cv, Elgin, TX 78621
MLS# 1076126Listed by: BRAMLETT PARTNERS - New
 $264,099Active3 beds 2 baths1,510 sq. ft.
23809 Grackle Cv, Elgin, TX 78621
MLS# 1309275Listed by: KELLER WILLIAMS CITY-VIEW - New
 $242,099Active3 beds 2 baths1,411 sq. ft.
23724 Misted Grass Dr, Elgin, TX 78621
MLS# 4635357Listed by: KELLER WILLIAMS CITY-VIEW - New
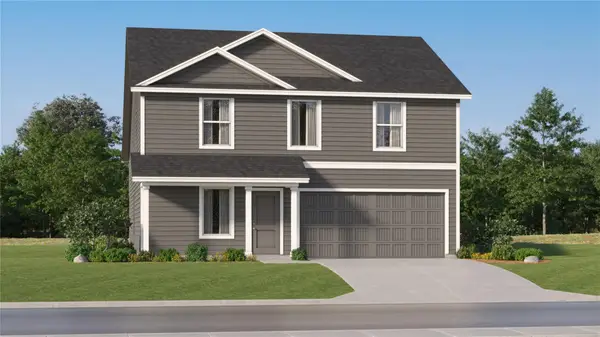 $264,499Active4 beds 2 baths1,891 sq. ft.
23920 Stagg St, Elgin, TX 78621
MLS# 6017646Listed by: KELLER WILLIAMS CITY-VIEW - New
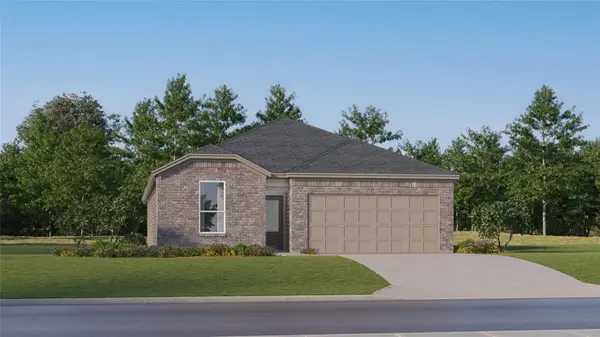 $282,499Active4 beds 3 baths2,024 sq. ft.
23933 Stagg St, Elgin, TX 78621
MLS# 6845849Listed by: KELLER WILLIAMS CITY-VIEW - New
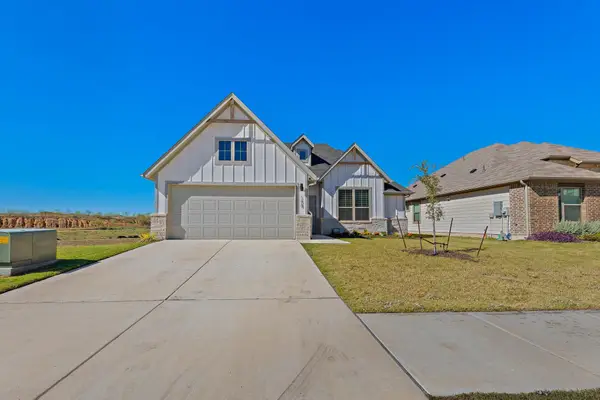 $339,900Active4 beds 2 baths1,761 sq. ft.
158 Spirit St, Elgin, TX 78621
MLS# 3188251Listed by: MORELAND PROPERTIES - New
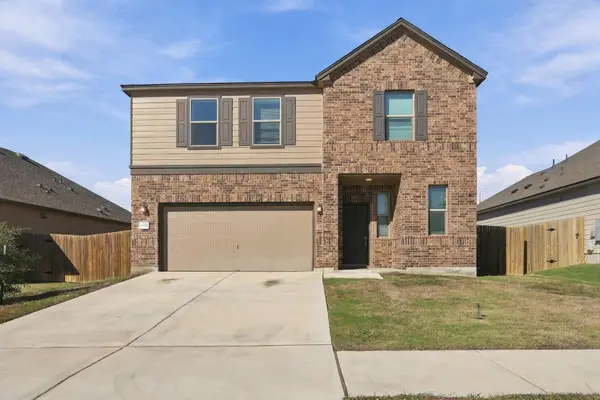 $289,900Active4 beds 3 baths2,418 sq. ft.
14512 Isidors Eagle Way, Elgin, TX 78621
MLS# 3135565Listed by: EPIQUE REALTY LLC - New
 $345,000Active5 beds 4 baths
801 M L K Dr, Elgin, TX 78621
MLS# 3189545Listed by: FRIDA MACK REALTY


Protect your home and budget from life's surprises with an Assurant Home Warranty, backed by a partner that supports you through every step of homeownership. Explore Plans.
©2026 Century 21 Real Estate LLC. All rights reserved. CENTURY 21®, the CENTURY 21 Logo and C21® are service marks owned by Century 21 Real Estate LLC. Century 21 Real Estate LLC fully supports the principles of the Fair Housing Act and the Equal Opportunity Act. Each office is independently owned and operated. Listing information is deemed reliable but not guaranteed accurate.