
189 Tolo Dr, Elgin, TX 78621
Local realty services provided by:CENTURY 21 Judge Fite Company
Listed by: ben caballero
Office: homesusa.com
MLS#:8649160
Source:ACTRIS
189 Tolo Dr,Elgin, TX 78621
$305,250
- 3 Beds
- 2 Baths
- 1,587 sq. ft.
- Single family
- Active
Price summary
- Price:$305,250
- Price per sq. ft.:$192.34
- Monthly HOA dues:$52.08
About this home
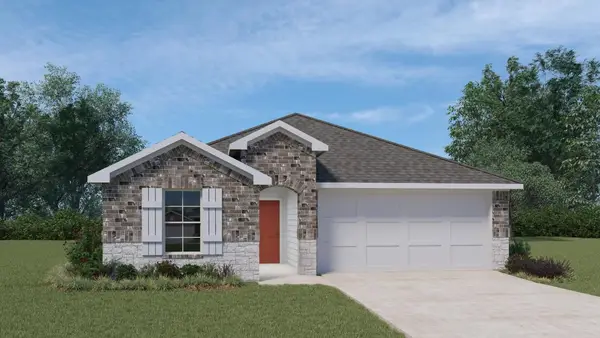
MLS# - Built by Century Communities - Oct 2026 completion! ~ Contemporary single-family residence in the Trinity Ranch subdivision, under construction with estimated completion 10-31-2026. This 1,587 sq ft plan offers 3 bedrooms, including a primary suite, and 2 full bathrooms. Built 2026 with a slab foundation and composition shingle roof. Open floorplan with a kitchen island, pantry and recessed lighting flowing into the dining and living areas. Interior includes carpet and vinyl flooring, walk-in closet(s) in the primary bedroom, storage, and wiring for data. Smart home features include a smart thermostat. Laundry hookups for washer and electric dryer are provided. Low flow plumbing fixtures installed. Mechanical systems include central heating and central air conditioning; exhaust fan present in bath areas. Two-car garage. Exterior highlights include a private backyard, exterior lighting and curbs at the lot. Estimated construction stage: incomplete; please confirm status and timing with builder or listing agent. Located in Elgin ISD (Elgin Elementary, Elgin Middle, Elgin High)....
Contact an agent
Home facts
- Year built:2026
- Subdivision & Development:Trinity Ranch
- Listing ID #:8649160
- Updated:October 01, 2026 at 10:13 AM
Rooms and interior
- Bedrooms:3
- Total bathrooms:2
- Full bathrooms:2
- Flooring:Carpet, Vinyl
- Kitchen Description:Dishwasher, Disposal, Exhaust Fan, Free-Standing Gas Oven, Gas Cooktop, Gas Range, Microwave, Stainless Steel Appliance(s), Vented Exhaust Fan
- Living area:1,587 sq. ft.
Heating and cooling
- Cooling:Central, Exhaust Fan
- Heating:Central, Exhaust Fan
- Central air:Yes
Structure and exterior
- Roof:Composition, Shingle
- Year built:2026
- Building area:1,587 sq. ft.
- Lot area:0.11 Acres
- Lot Features:Back Yard, Curbs
- Construction Materials:Blown-In Insulation, Frame, HardiPlank Type, Stone Veneer
- Exterior Features:Private Yard
- Foundation Description:Slab
Schools
- High school:Elgin
- Elementary school:Elgin
Utilities
- Water:Public
- Sewer:Public Sewer
Finances and disclosures
- Price:$305,250
- Price per sq. ft.:$192.34
Features and amenities
- Appliances:Dishwasher, Disposal, Exhaust Fan, Free-Standing Gas Oven, Gas Cooktop, Gas Range, Microwave, Stainless Steel Appliance(s), Vented Exhaust Fan, Water Heater
- Amenities:Pantry, Storage
- Smart home:Yes
Parking
- Total parking spaces:2
- Parking description:Attached, Driveway, Garage, Garage Faces Front, Private
- Garage:Yes
- Garage spaces:2
New listings near 189 Tolo Dr
- New
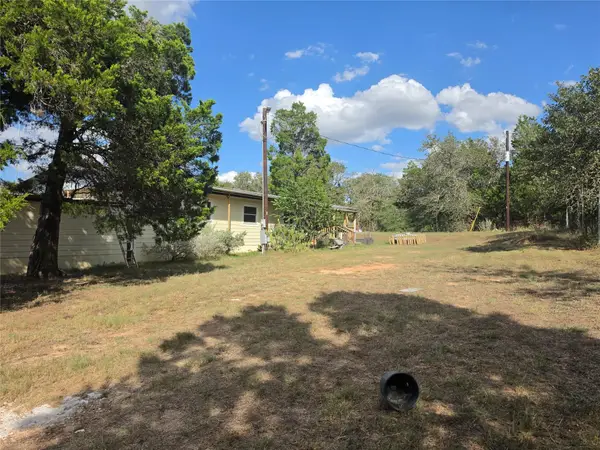 $199,000Active4 beds 2 baths1,344 sq. ft.
150 Wayside Dr, Elgin, TX 78621
MLS# 6254547Listed by: JEANETTE SHELBY, REALTORS - New
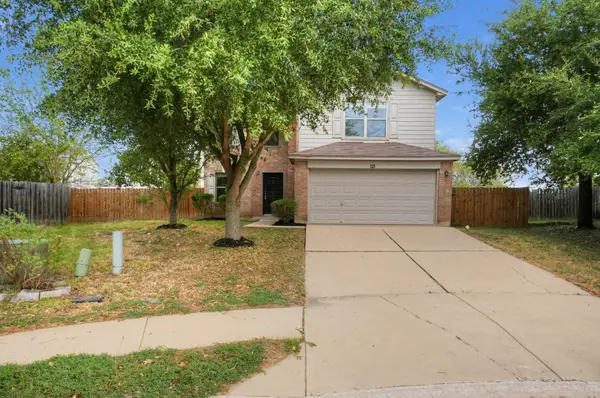 $214,900Active3 beds 3 baths1,738 sq. ft.
114 Hays Forest Cv, Elgin, TX 78621
MLS# 1106698Listed by: ENTERA REALTY LLC - New
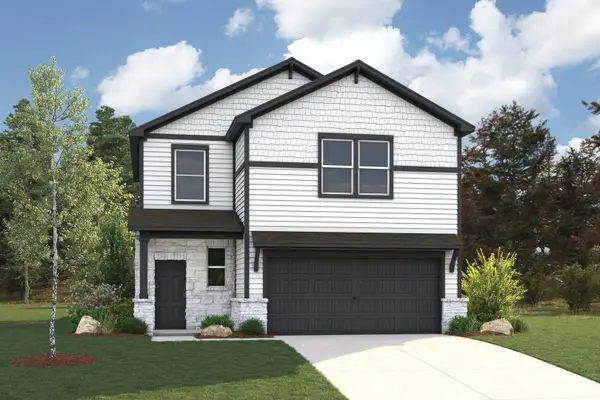 $347,785Active3 beds 3 baths2,439 sq. ft.
193 Tolo Dr, Elgin, TX 78621
MLS# 1634541Listed by: HOMESUSA.COM - New
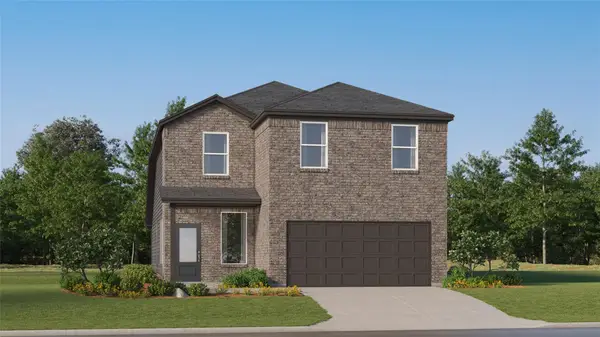 $310,499Active4 beds 3 baths2,288 sq. ft.
23720 Grackle Cv, Elgin, TX 78621
MLS# 4876803Listed by: KELLER WILLIAMS CITY-VIEW - New
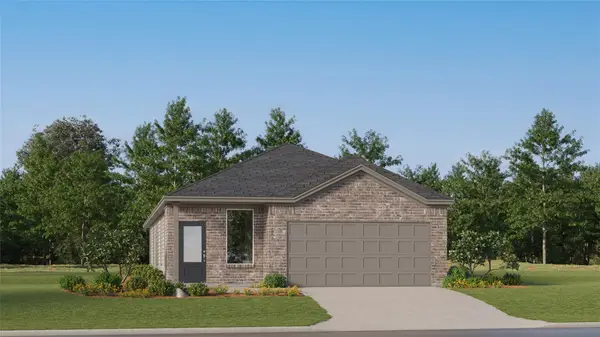 $287,999Active4 beds 3 baths1,802 sq. ft.
23725 Misted Grass Dr, Elgin, TX 78621
MLS# 1290471Listed by: KELLER WILLIAMS CITY-VIEW - New
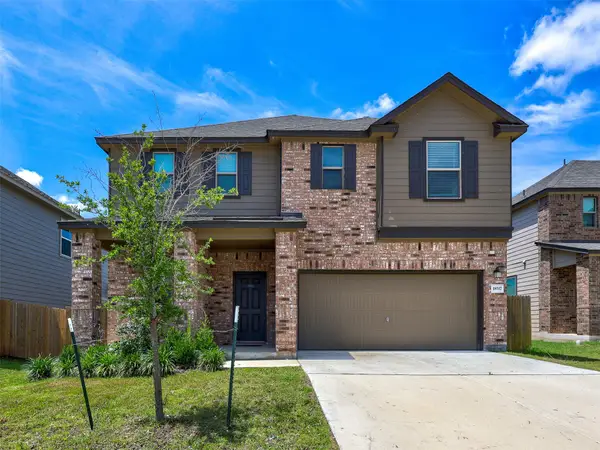 $273,900Active3 beds 3 baths1,960 sq. ft.
18517 Spotted Eagle Ln, Elgin, TX 78621
MLS# 8117118Listed by: BVP REALTY - New
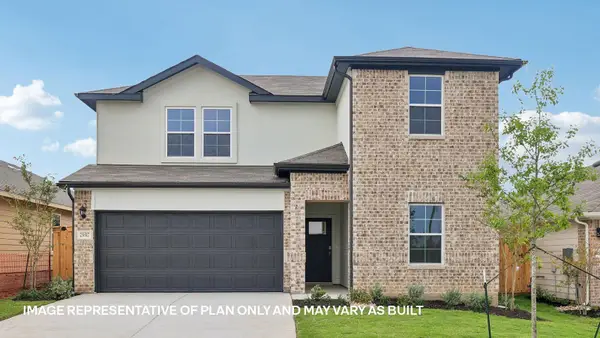 $347,990Active4 beds 3 baths2,257 sq. ft.
25560 Farmers Crop Ln, Elgin, TX 78621
MLS# 5297952Listed by: D.R. HORTON, AMERICA'S BUILDER - New
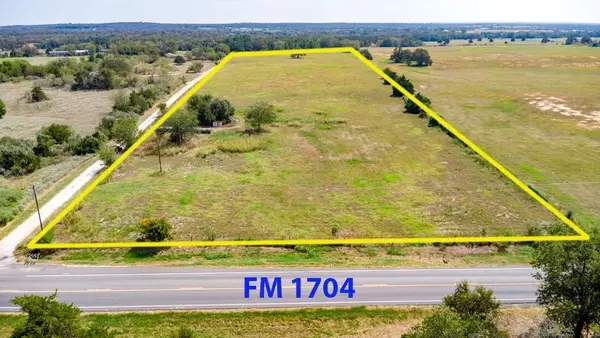 $499,000Active-- beds -- baths
109 Prairie Ln, Elgin, TX 78621
MLS# 7823724Listed by: UNITED REAL ESTATE - New
 $305,990Active4 beds 2 baths1,680 sq. ft.
25548 Farmers Crop Ln, Elgin, TX 78621
MLS# 8009115Listed by: D.R. HORTON, AMERICA'S BUILDER


Protect your home and budget from life's surprises with an Assurant Home Warranty, backed by a partner that supports you through every step of homeownership. Explore Plans.
©2026 Century 21 Real Estate LLC. All rights reserved. CENTURY 21®, the CENTURY 21 Logo and C21® are service marks owned by Century 21 Real Estate LLC. Century 21 Real Estate LLC fully supports the principles of the Fair Housing Act and the Equal Opportunity Act. Each office is independently owned and operated. Listing information is deemed reliable but not guaranteed accurate.