
25517 Farmers Crop Ln, Elgin, TX 78621
Local realty services provided by:CENTURY 21 North East
Listed by: dave clinton
Office: d.r. horton, america's builder
MLS#:6699798
Source:ACTRIS
Price summary
- Price:$323,190
- Price per sq. ft.:$143.19
- Monthly HOA dues:$96
About this home
The Mitchell is a spacious two-story floorplan in the Briarwood community of Elgin, TX, offering 2,251 sq. ft., 4 bedrooms, and 3 bathrooms with the flexibility needed for modern living. Enjoy convenient access to Hwy 290 for an easy Austin commute, just minutes from H-E-B, local dining, downtown Elgin shops, parks, entertainment, and nearby schools.
The entry opens to a bright foyer, with a secondary bedroom and full bath at the front, ideal for guests, multi-gen living, or a home office. The home then opens to a spacious open-concept layout where the kitchen, dining, and living areas connect. RevWood flooring runs through the main living space, and the kitchen features a large island, walk-in pantry, and 42" upper cabinets, perfect for everyday living and entertaining.
The primary suite is conveniently located on the first floor and includes an ensuite bath and oversized walk-in closet. A covered patio just off the dining area extends your living space outdoors.
Upstairs, a large game room offers flexible space for a media room or play area, along with two bedrooms and a full bathroom.
Additional features include a utility room with garage access, professional landscaping with Bermuda sod, full yard irrigation, internet included in the HOA, and America’s Smart Home package with a video doorbell, Qolsys panel, smart lock, a smart light, and Honeywell thermostat.
Contact us today to learn more about Briarwood....
Contact an agent
Home facts
- Year built:2026
- Subdivision & Development:Briarwood
- Listing ID #:6699798
- Updated:November 03, 2026 at 11:42 AM
Rooms and interior
- Bedrooms:4
- Total bathrooms:3
- Full bathrooms:3
- Flooring:Carpet
- Kitchen Description:Dishwasher, Disposal, Gas Range, Refrigerator, Stainless Steel Appliance(s)
- Living area:2,257 sq. ft.
Heating and cooling
- Cooling:Central
- Heating:Central, Natural Gas
- Central air:Yes
Structure and exterior
- Roof:Composition, Shingle
- Year built:2026
- Building area:2,257 sq. ft.
- Lot area:0.14 Acres
- Lot Features:Back Yard, Front Yard, Interior Lot, Landscaped, Trees-Small (Under 20 Ft)
- Construction Materials:Brick
- Exterior Features:Gutters Full, Private Yard
- Foundation Description:Slab
Schools
- High school:Elgin
- Elementary school:Elgin
Utilities
- Water:Public
- Sewer:Public Sewer
Finances and disclosures
- Price:$323,190
- Price per sq. ft.:$143.19
Features and amenities
- Appliances:Dishwasher, Disposal, Gas Range, Refrigerator, Stainless Steel Appliance(s), Tankless Water Heater, Water Heater
- Amenities:Pantry
- Smart home:Yes
Parking
- Total parking spaces:2
- Parking description:Attached, Garage, Garage Faces Front
- Garage:Yes
- Garage spaces:2
New listings near 25517 Farmers Crop Ln
- New
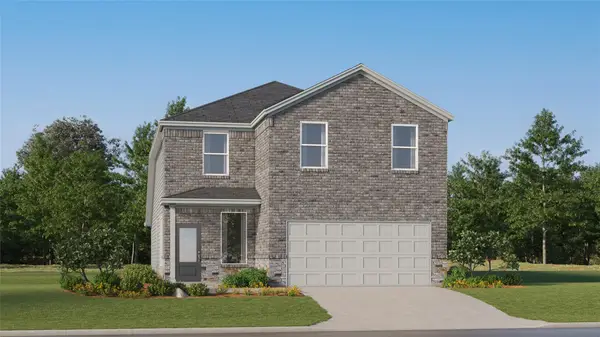 $306,599Active4 beds 3 baths2,288 sq. ft.
23821 Grackle Cv, Elgin, TX 78621
MLS# 9697311Listed by: KELLER WILLIAMS CITY-VIEW - New
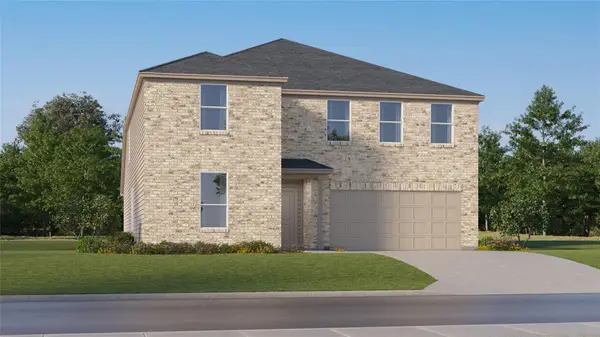 $352,499Active5 beds 4 baths2,958 sq. ft.
13704 Michter Rd, Elgin, TX 78621
MLS# 2441728Listed by: KELLER WILLIAMS CITY-VIEW - New
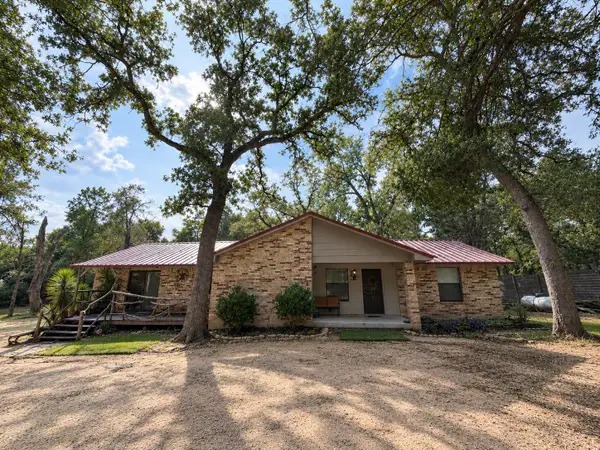 $320,000Active4 beds 2 baths1,846 sq. ft.
122 Lost Pine Street, Elgin, TX 78621
MLS# 21422122Listed by: RENDON REALTY, LLC - New
 $214,999Active3 beds 2 baths1,412 sq. ft.
108 Irene St, Elgin, TX 78621
MLS# 2572412Listed by: DREAMWAY REALTY - New
 $304,220Active4 beds 3 baths2,029 sq. ft.
120 Eagle Valley Dr, Elgin, TX 78621
MLS# 4549479Listed by: ERA EXPERTS - New
 $330,655Active4 beds 3 baths2,003 sq. ft.
421 Lucky Ave, Elgin, TX 78621
MLS# 4578745Listed by: HOMESUSA.COM - New
 $346,085Active5 beds 3 baths2,439 sq. ft.
431 Lucky Ave, Elgin, TX 78621
MLS# 5209878Listed by: HOMESUSA.COM - New
 $289,913Active4 beds 2 baths1,776 sq. ft.
124 Eagle Valley Dr, Elgin, TX 78621
MLS# 9091668Listed by: ERA EXPERTS - New
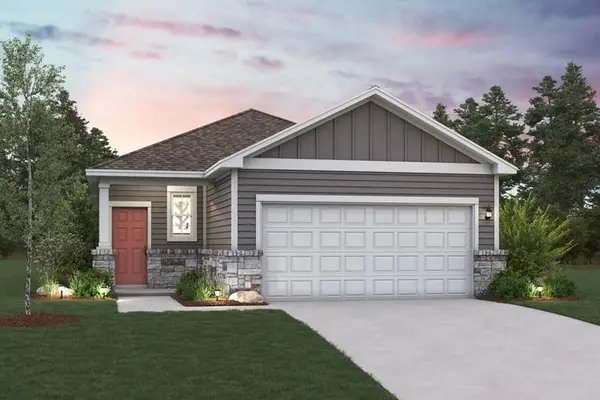 $290,105Active3 beds 2 baths1,388 sq. ft.
423 Lucky Ave, Elgin, TX 78621
MLS# 9191409Listed by: HOMESUSA.COM


Protect your home and budget from life's surprises with an Assurant Home Warranty, backed by a partner that supports you through every step of homeownership. Explore Plans.
©2026 Century 21 Real Estate LLC. All rights reserved. CENTURY 21®, the CENTURY 21 Logo and C21® are service marks owned by Century 21 Real Estate LLC. Century 21 Real Estate LLC fully supports the principles of the Fair Housing Act and the Equal Opportunity Act. Each office is independently owned and operated. Listing information is deemed reliable but not guaranteed accurate.