
304 S Main St, Elgin, TX 78621
Local realty services provided by:CENTURY 21 North East
Listed by: sharon carroll
Office: coldwell banker realty
MLS#:5311698
Source:ACTRIS
Price summary
- Price:$254,000
- Price per sq. ft.:$168.21
About this home
1% Lender Credit available for Interest Rate Buydown or Closing Cost with lender approval.
Step inside this charming Elgin gem, where a classic white picket fence sets the tone for a place that instantly feels like home — with bonus mixed-use potential. Just minutes from downtown restaurants and shops, it blends small-town charm with everyday convenience.
Inside, you’ll find arched doorways, timeless character, wood + tile flooring, and a cozy nook perfect for reading or working. The spacious layout is ideal for living, entertaining, or even business use. The primary suite overlooks the backyard and features two walk-in closets.
Out back, enjoy a large covered porch with a ceiling fan, a roomy yard, and a storage shed. With a 2019 roof and new dishwasher, refrigerator, and water heater, this one is truly move-in ready.
Contact an agent
Home facts
- Year built:1940
- Subdivision & Development:ELGIN CITY 003
- Listing ID #:5311698
- Updated:October 12, 2026 at 04:33 AM
Rooms and interior
- Bedrooms:3
- Total bathrooms:2
- Full bathrooms:2
- Flooring:Tile, Wood
- Kitchen Description:Dishwasher, Disposal, Electric Range, Free-Standing Refrigerator, Microwave, Oven
- Living area:1,510 sq. ft.
Heating and cooling
- Cooling:Central
- Heating:Central
- Central air:Yes
Structure and exterior
- Roof:Composition
- Year built:1940
- Building area:1,510 sq. ft.
- Lot area:0.13 Acres
- Lot Features:Level, Trees-Large (Over 40 Ft)
- Construction Materials:HardiPlank Type
- Foundation Description:Pillar/Post/Pier
Schools
- High school:Elgin
- Elementary school:Booker T Washington
Utilities
- Water:Public
- Sewer:Public Sewer
Finances and disclosures
- Price:$254,000
- Price per sq. ft.:$168.21
- Tax amount:$6,362 (2025)
Features and amenities
- Appliances:Dishwasher, Disposal, Electric Range, Electric Water Heater, Free-Standing Refrigerator, Microwave, Oven, Washer/Dryer
- Laundry features:Washer/Dryer
Parking
- Total parking spaces:4
- Parking description:Off Street
New listings near 304 S Main St
- New
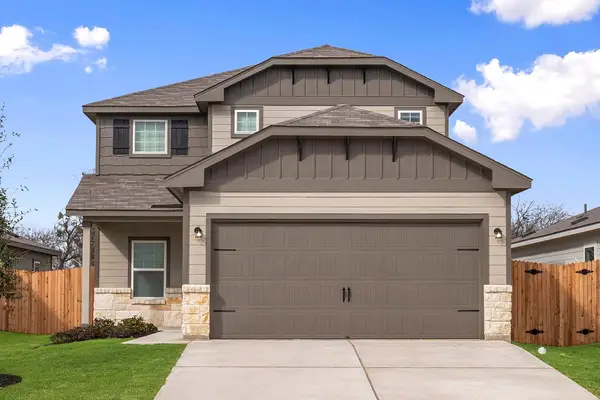 $299,900Active4 beds 3 baths1,924 sq. ft.
18312 Stellers Sea St, Elgin, TX 78621
MLS# 8964331Listed by: LGI HOMES - New
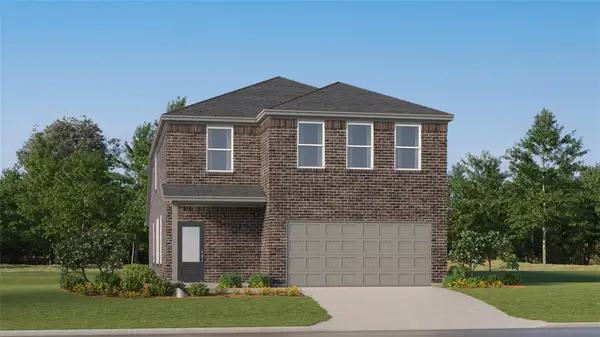 $324,499Active5 beds 3 baths2,516 sq. ft.
23808 Grackle Cv, Elgin, TX 78621
MLS# 1665523Listed by: KELLER WILLIAMS CITY-VIEW - New
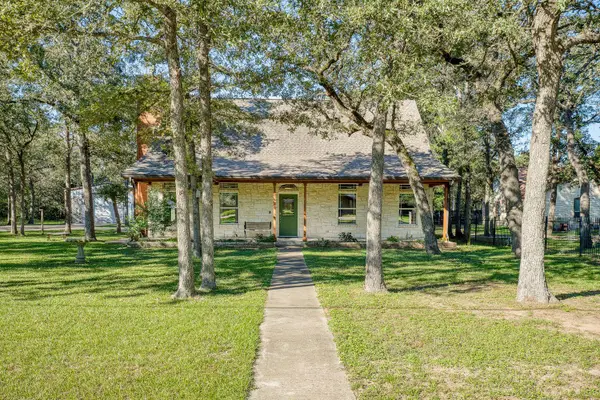 $449,750Active3 beds 3 baths2,108 sq. ft.
226 Cedar Hills Dr, Elgin, TX 78621
MLS# 2063263Listed by: COMPASS RE TEXAS, LLC - New
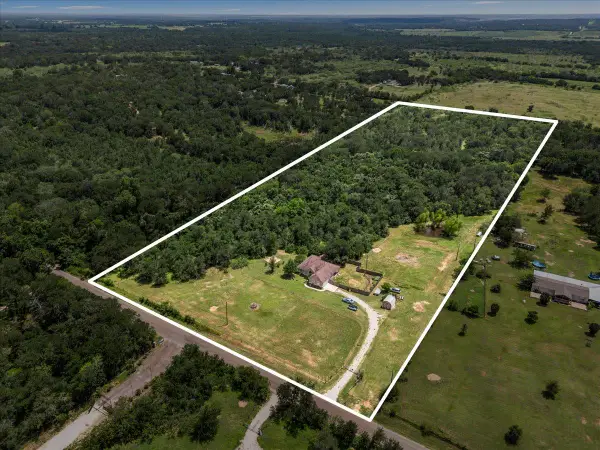 $659,000Active3 beds 2 baths1,528 sq. ft.
437 Balch Rd, Elgin, TX 78621
MLS# 4783633Listed by: ALL CITY REAL ESTATE LTD. CO - New
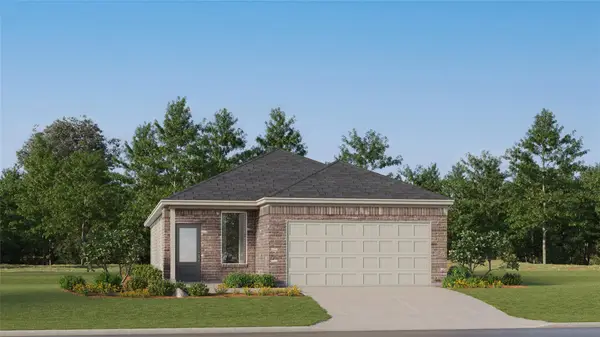 $267,499Active3 beds 2 baths1,510 sq. ft.
23800 Grackle Cv, Elgin, TX 78621
MLS# 2840991Listed by: KELLER WILLIAMS CITY-VIEW - New
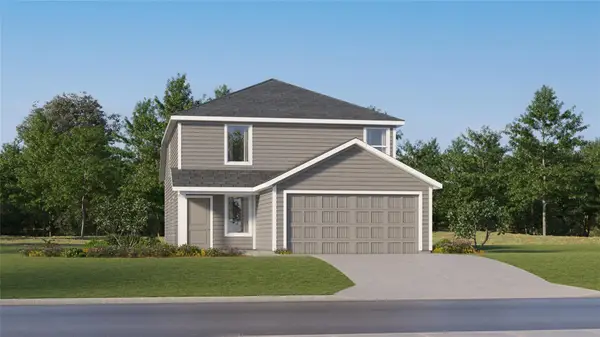 $239,999Active4 beds 2 baths1,867 sq. ft.
23617 Firelight Dr, Elgin, TX 78621
MLS# 3937046Listed by: KELLER WILLIAMS CITY-VIEW - New
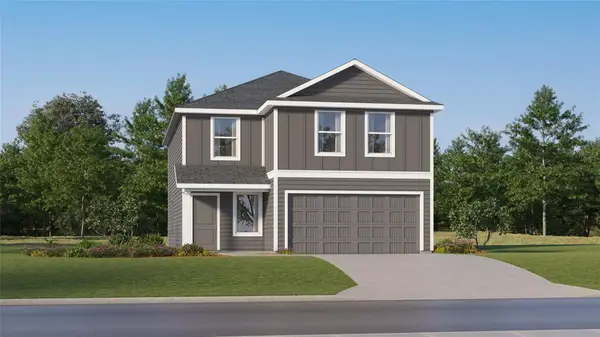 $244,999Active4 beds 2 baths2,173 sq. ft.
23717 Grackle Cv, Elgin, TX 78621
MLS# 7883774Listed by: KELLER WILLIAMS CITY-VIEW - New
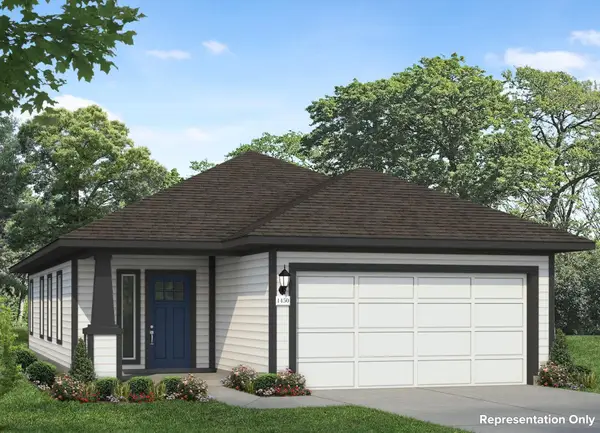 $255,410Active3 beds 2 baths1,450 sq. ft.
210 Cider Creek Dr, Elgin, TX 78621
MLS# 2727438Listed by: NEW HOME NOW - New
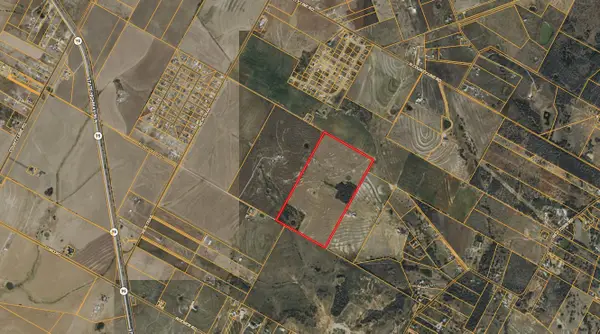 $4,954,000Active-- beds -- baths
TBD Fredrickson Ln, Elgin, TX 78621
MLS# 4480663Listed by: PURE REALTY - New
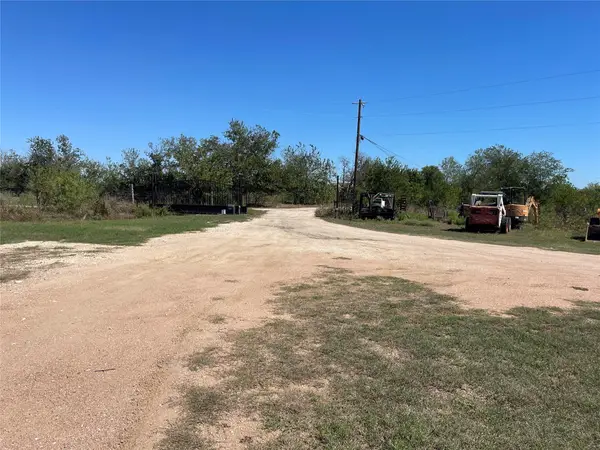 $875,000Active-- beds -- baths
12212 Ballerstedt Rd, Elgin, TX 78621
MLS# 8205176Listed by: KELLER WILLIAMS REALTY


Protect your home and budget from life's surprises with an Assurant Home Warranty, backed by a partner that supports you through every step of homeownership. Explore Plans.
©2026 Century 21 Real Estate LLC. All rights reserved. CENTURY 21®, the CENTURY 21 Logo and C21® are service marks owned by Century 21 Real Estate LLC. Century 21 Real Estate LLC fully supports the principles of the Fair Housing Act and the Equal Opportunity Act. Each office is independently owned and operated. Listing information is deemed reliable but not guaranteed accurate.