
123 E 2nd St, Elmendorf, TX 78112
Local realty services provided by:CENTURY 21 Middleton
123 E 2nd St,Elmendorf, TX 78112
$624,000
- 3 Beds
- 4 Baths
- 1,584 sq. ft.
- Single family
- Active
Listed by: abigail gutierrez
Office: roger perales real estate services
MLS#:2027241
Source:LERA
Price summary
- Price:$624,000
- Price per sq. ft.:$393.94
About this home
Step into a piece of Texas history with this unique historic home situated on approximately 2.19 acres just outside San Antonio city limits. Offering 3 bedrooms, 4 bathrooms, and a connected mother-in-law suite, this property presents a rare opportunity for multi-generational living, guest accommodations, or potential rental income. Surrounded by open space and mature surroundings, the property provides ample room for expansion with potential for additional structures, workshops, garages, or recreational improvements (subject to applicable restrictions and approvals). Enjoy the privacy and tranquility of country living while remaining just 30 minutes from San Antonio's restaurants, shopping, entertainment, and medical facilities. This historic residence offers character, charm, and endless possibilities for buyers looking to restore, renovate, or customize a property to their vision. The home is being sold As-Is and will require repairs and updating, making it an excellent opportunity for investors, renovators, or buyers seeking a project with significant potential. Residence is situated on one parcel. Sale includes CB 4043 BLK 39, Lots 15-19, Elmendorf, Bexar County, Texas. The dwelling outside the backyard of the home will not convey with the property....
Contact an agent
Home facts
- Year built:1906
- Subdivision & Development:ELMENDORF AREA EC
- Listing ID #:2027241
- Added:1 day(s) ago
- Updated:October 31, 2026 at 04:31 AM
Rooms and interior
- Bedrooms:3
- Total bathrooms:4
- Full bathrooms:4
- Flooring:Laminate, Wood
- Dining Description:Living Room/Dining Room Combo
- Bathrooms Description:Shower Only
- Bedroom Description:Ceiling Fan, Full Bath, Master Bedroom Downstairs, Outside Access, Sitting Room
- Living area:1,584 sq. ft.
Heating and cooling
- Cooling:One Central, One Window/Wall
- Heating:Central, Electric, Window Unit
Structure and exterior
- Roof:Composition
- Year built:1906
- Building area:1,584 sq. ft.
- Lot area:0.34 Acres
- Lot Features:2 - 5 Acres
- Architectural Style:Historic/Older, One Story
- Construction Materials:Vinyl, Wood
- Levels:1 Story
Schools
- High school:Call District
- Middle school:Call District
- Elementary school:Call District
Utilities
- Water:City, Water System
- Sewer:City, Septic
Finances and disclosures
- Price:$624,000
- Price per sq. ft.:$393.94
- Tax amount:$3,614 (2025)
Features and amenities
- Laundry features:Dryer Connection, Washer Connection
- Amenities:Ceiling Fans, Electric Water Heater, Study/Library
 IDX information is provided exclusively for consumers’ personal, non-commercial use, that it may not be used for any purpose other than to identify prospective properties consumers may be interested in purchasing, and that the data is deemed reliable but is not guaranteed accurate by LERA MLS (Local Expertise Regional Access). The MLS may, at its discretion, require use of other disclaimers as necessary to protect participants and/or the MLS from liability.
New listings near 123 E 2nd St
- New
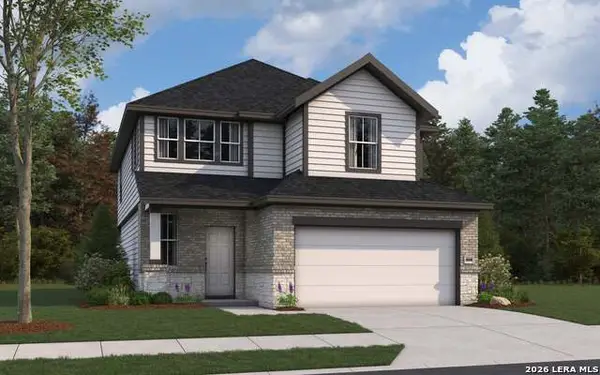 $378,952Active3 beds 3 baths2,026 sq. ft.
8956 Hazel Birch, Elmendorf, TX 78112
MLS# 2026906Listed by: THE SIGNORELLI COMPANY - New
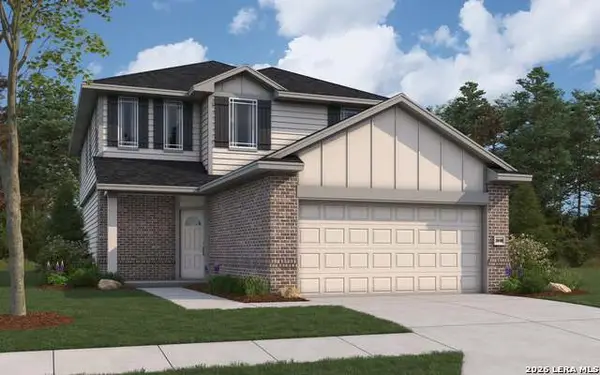 $427,507Active5 beds 3 baths2,416 sq. ft.
16407 Ginger Xing, Elmendorf, TX 78112
MLS# 2026908Listed by: THE SIGNORELLI COMPANY - New
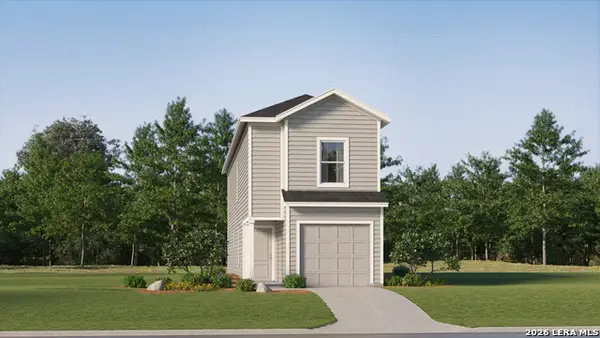 $180,499Active4 beds 2 baths1,535 sq. ft.
14411 Monzonite Garden, Elmendorf, TX 78112
MLS# 2026878Listed by: KELLER WILLIAMS CITY-VIEW - New
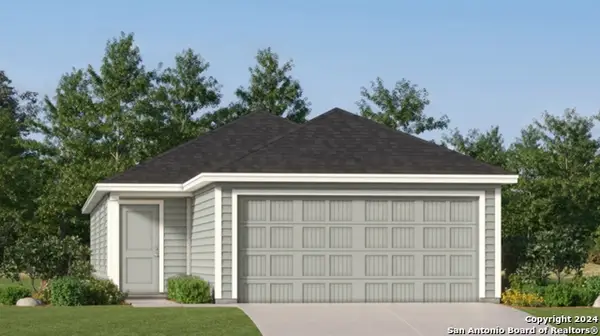 $193,999Active4 beds 2 baths1,483 sq. ft.
6520 Basalts Garden, Elmendorf, TX 78112
MLS# 2026881Listed by: KELLER WILLIAMS CITY-VIEW - New
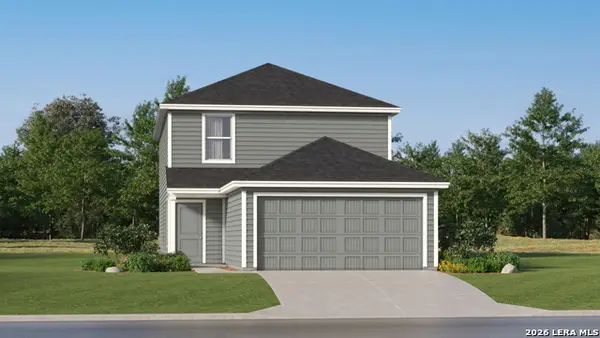 $218,499Active4 beds 2 baths1,897 sq. ft.
6524 Basalts Garden, Elmendorf, TX 78112
MLS# 2026882Listed by: KELLER WILLIAMS CITY-VIEW - New
 $271,999Active4 beds 3 baths2,378 sq. ft.
13356 Charnockite Trails, Elmendorf, TX 78112
MLS# 2026563Listed by: KELLER WILLIAMS CITY-VIEW - New
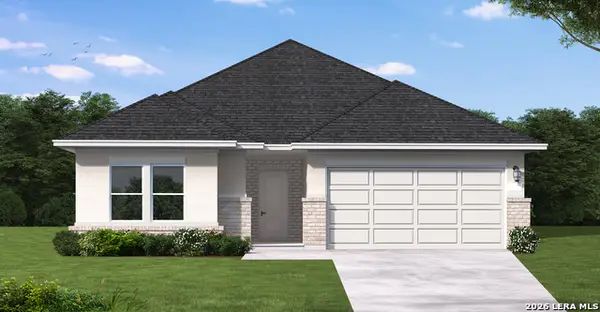 $369,990Active4 beds 3 baths2,006 sq. ft.
17403 Yellow Pine Drive, Elmendorf, TX 78112
MLS# 2026459Listed by: EXP REALTY - New
 $214,900Active3 beds 3 baths1,789 sq. ft.
5022 Big Oak Run, Elmendorf, TX 78112
MLS# 2026362Listed by: ALAMO HOME SOURCE REALTY - New
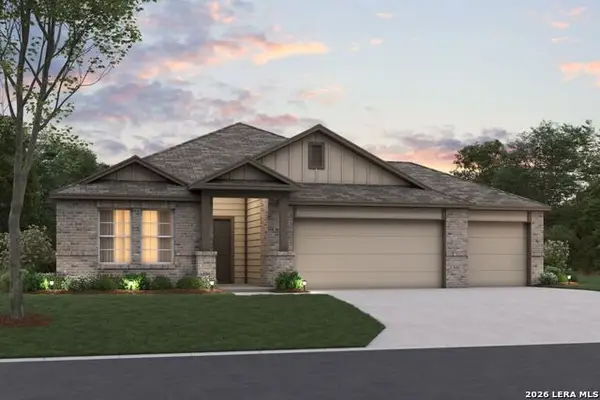 $416,360Active4 beds 3 baths2,130 sq. ft.
17316 Elder Walnut Drive, Elmendorf, TX 78112
MLS# 2026178Listed by: ESCAPE REALTY


Protect your home and budget from life's surprises with an Assurant Home Warranty, backed by a partner that supports you through every step of homeownership. Explore Plans.
©2026 Century 21 Real Estate LLC. All rights reserved. CENTURY 21®, the CENTURY 21 Logo and C21® are service marks owned by Century 21 Real Estate LLC. Century 21 Real Estate LLC fully supports the principles of the Fair Housing Act and the Equal Opportunity Act. Each office is independently owned and operated. Listing information is deemed reliable but not guaranteed accurate.