
17208 Black Willow Way, Elmendorf, TX 78112
Local realty services provided by:CENTURY 21 North East
17208 Black Willow Way,Elmendorf, TX 78112
$375,315
- 4 Beds
- 3 Baths
- 2,297 sq. ft.
- Single family
- Active
Listed by: r.j. reyes
Office: keller williams heritage
MLS#:2031739
Source:LERA
Price summary
- Price:$375,315
- Price per sq. ft.:$163.39
- Monthly HOA dues:$44
About this home
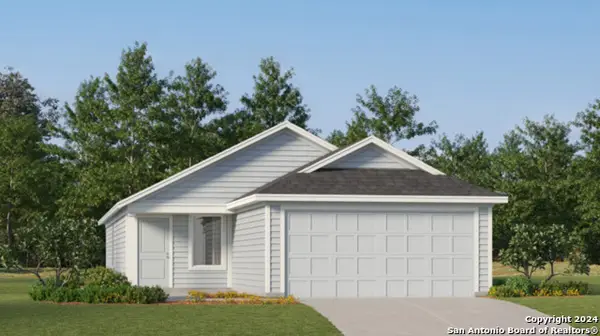
The Courtland is a single story home with 4 bedrooms and 3 bathrooms, offering 2,297 square feet of living space and a 3-car garage. As you enter the home into the foyer, you will pass two spacious secondary bedrooms and your secondary full bathroom. The utility and another secondary bedroom will be found across the hall before you reach the main living area. Continuing down the foyer, into the home, you will enter the wide open living space with plenty of natural lighting. You will then see the dining room just past the living space. Just off the dining room is the spacious kitchen with a large kitchen island, with dual sinks, a walk-in pantry, granite countertops, stainless steel appliances, and decorative tile backsplash. The main bedroom suite is located privately off the family room. The private main bedroom offers a large ensuite bathroom complete with a tiled walk-in shower, dual vanity sinks, and a spacious walk-in closet. This home also includes our HOME IS CONNECTED base package which uses one central hub that talks to all the devices in your home. You can control the lights, thermostat and locks, all from your cellular device!...
Contact an agent
Home facts
- Year built:2026
- Subdivision & Development:HICKORY RIDGE
- Listing ID #:2031739
- Added:1 day(s) ago
- Updated:November 21, 2026 at 01:36 PM
Rooms and interior
- Bedrooms:4
- Total bathrooms:3
- Full bathrooms:3
- Flooring:Carpeting, Vinyl
- Dining Description:Breakfast Bar, Living Room/Dining Room Combo
- Bathrooms Description:Double Vanity, Shower Only
- Kitchen Description:Breakfast Bar, Dishwasher, Disposal, Gas Cooking, Ice Maker Connection, Island Kitchen, Solid Counter Tops, Stove/Range, Vent Fan, Walk-In Pantry
- Bedroom Description:Full Bath, Walk-In Closet
- Living area:2,297 sq. ft.
Heating and cooling
- Cooling:One Central
- Heating:Central, Natural Gas
Structure and exterior
- Roof:Composition
- Year built:2026
- Building area:2,297 sq. ft.
- Lot area:0.11 Acres
- Architectural Style:One Story
- Construction Materials:Brick, Cement Fiber, Siding
- Exterior Features:Privacy Fence, Sprinkler System
- Foundation Description:Slab
- Levels:1 Story
Schools
- High school:East Central
- Middle school:Heritage
- Elementary school:Harmony
Utilities
- Water:Water System
- Sewer:Sewer System
Finances and disclosures
- Price:$375,315
- Price per sq. ft.:$163.39
- Tax amount:$2 (2026)
Features and amenities
- Laundry features:Dryer Connection, Laundry Room, Washer Connection
- Amenities:Attic - Pull Down Stairs, Carbon Monoxide Detector, Gas Water Heater, High Speed Internet, Smoke Alarm, Utility Room Inside
Parking
- Parking description:Three Car Garage
 IDX information is provided exclusively for consumers’ personal, non-commercial use, that it may not be used for any purpose other than to identify prospective properties consumers may be interested in purchasing, and that the data is deemed reliable but is not guaranteed accurate by LERA MLS (Local Expertise Regional Access). The MLS may, at its discretion, require use of other disclaimers as necessary to protect participants and/or the MLS from liability. SABOR Member Broker: Chris de la Garza
New listings near 17208 Black Willow Way
- New
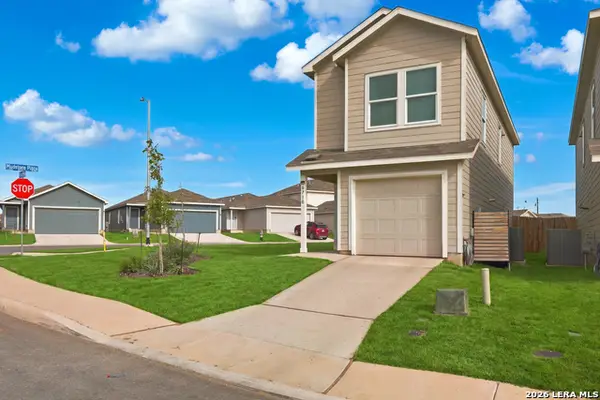 $139,900Active3 beds 3 baths1,188 sq. ft.
6710 Pumice, Elmendorf, TX 78112
MLS# 2031941Listed by: BHHS PENFED REALTY - New
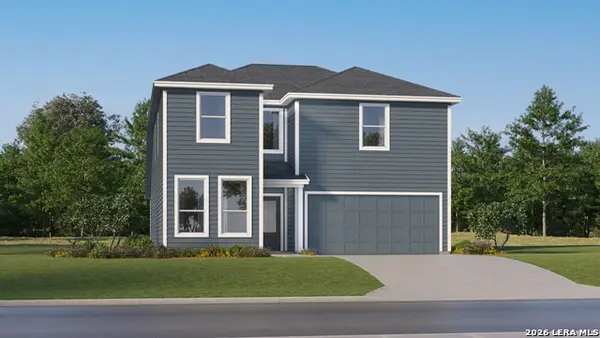 $307,999Active5 beds 3 baths2,524 sq. ft.
13360 Charnockite Trails, Elmendorf, TX 78112
MLS# 2031876Listed by: KELLER WILLIAMS CITY-VIEW - New
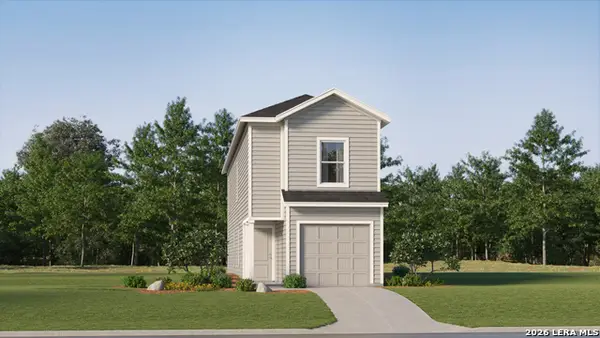 $185,249Active4 beds 2 baths1,535 sq. ft.
14419 Monzonite Garden, Elmendorf, TX 78112
MLS# 2031887Listed by: KELLER WILLIAMS CITY-VIEW - New
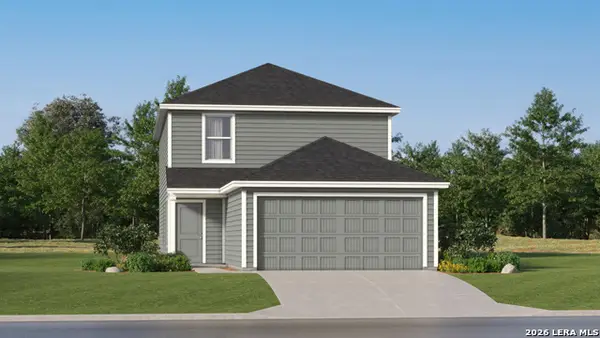 $244,024Active4 beds 2 baths1,897 sq. ft.
15312 Azzurro Stone, Elmendorf, TX 78112
MLS# 2031889Listed by: KELLER WILLIAMS CITY-VIEW - New
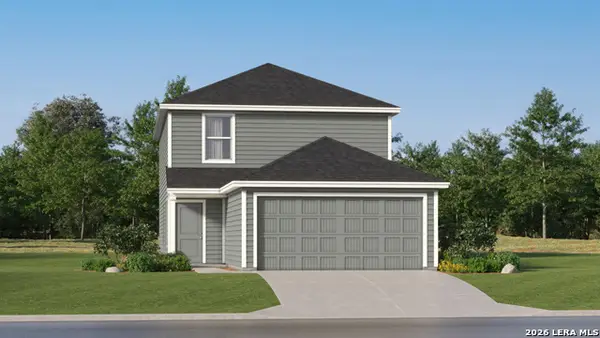 $245,024Active4 beds 2 baths1,897 sq. ft.
15320 Azzurro Stone, Elmendorf, TX 78112
MLS# 2031890Listed by: KELLER WILLIAMS CITY-VIEW - New
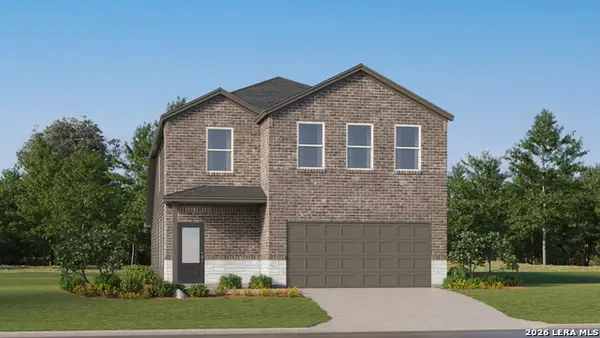 $277,624Active5 beds 3 baths2,514 sq. ft.
6509 Chalk Cave, Elmendorf, TX 78112
MLS# 2031891Listed by: KELLER WILLIAMS CITY-VIEW - New
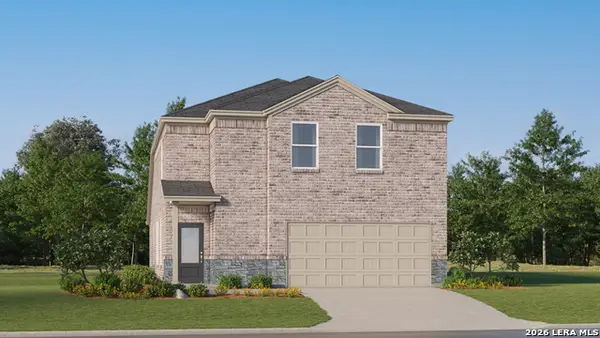 $253,624Active4 beds 3 baths2,126 sq. ft.
6513 Chalk Cave, Elmendorf, TX 78112
MLS# 2031892Listed by: KELLER WILLIAMS CITY-VIEW - New
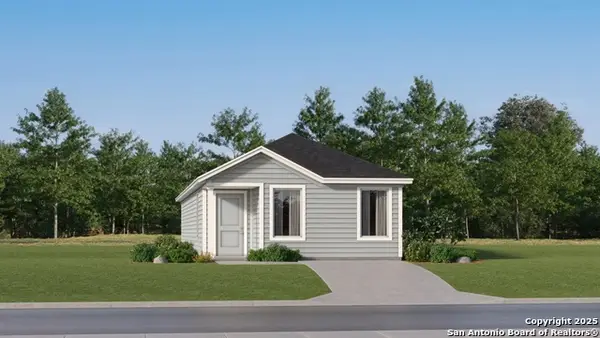 $157,999Active4 beds 2 baths1,375 sq. ft.
6635 Coquina Cove, Elmendorf, TX 78112
MLS# 2031893Listed by: KELLER WILLIAMS CITY-VIEW - New
 $148,999Active3 beds 2 baths1,192 sq. ft.
6639 Coquina Cove, Elmendorf, TX 78112
MLS# 2031895Listed by: KELLER WILLIAMS CITY-VIEW


Protect your home and budget from life's surprises with an Assurant Home Warranty, backed by a partner that supports you through every step of homeownership. Explore Plans.
©2026 Century 21 Real Estate LLC. All rights reserved. CENTURY 21®, the CENTURY 21 Logo and C21® are service marks owned by Century 21 Real Estate LLC. Century 21 Real Estate LLC fully supports the principles of the Fair Housing Act and the Equal Opportunity Act. Each office is independently owned and operated. Listing information is deemed reliable but not guaranteed accurate.