
22950 Fawn Trail, Elmendorf, TX 78112
Local realty services provided by:CENTURY 21 Scott Myers Realtors
22950 Fawn Trail,Elmendorf, TX 78112
$229,900
- 4 Beds
- 2 Baths
- 1,664 sq. ft.
- Mobile / Manufactured
- Active
Listed by: jennifer nandin
Office: triple h. realty, llc.
MLS#:2005228
Source:LERA
Price summary
- Price:$229,900
- Price per sq. ft.:$138.16
About this home
Discover the potential at 23950 Fawn Trail Dr. in the peaceful Waterwood community of Elmendorf! Situated on a 0.45-acre lot, this 4-bedroom, 2-bath manufactured home offers 1,664 square feet of living space and a unique combination of space, functionality, and opportunity. The property features two gated entrances, a detached garage, and a separate workshop with electricity-ideal for hobbies, storage, a home business, or your next project. A large concrete patio provides plenty of room for outdoor entertaining and relaxing. Inside, the home offers a functional layout and is ready for your personal updates and finishing touches, making it a great opportunity to add your own style and value. Enjoy the privacy of country-style living while remaining conveniently located just a short drive from San Antonio, shopping, dining, and major highways. If you've been looking for a property with usable outdoor space, multiple outbuildings, and room to make it your own, this is one you won't want to miss. Schedule your private showing today!...
Contact an agent
Home facts
- Year built:2011
- Subdivision & Development:WATERWOOD
- Listing ID #:2005228
- Added:1 day(s) ago
- Updated:August 03, 2026 at 01:29 AM
Rooms and interior
- Bedrooms:4
- Total bathrooms:2
- Full bathrooms:2
- Flooring:Carpeting, Linoleum
- Dining Description:Living Room/Dining Room Combo
- Bathrooms Description:Shower Only
- Kitchen Description:Cook Top, Eat-In Kitchen, Island Kitchen, Microwave Oven, Refrigerator, Stove/Range, Walk-In Pantry
- Bedroom Description:Master Bedroom Downstairs
- Living area:1,664 sq. ft.
Heating and cooling
- Cooling:3+ Window/Wall
- Heating:Electric, Window Unit
Structure and exterior
- Roof:Composition
- Year built:2011
- Building area:1,664 sq. ft.
- Lot area:0.45 Acres
- Lot Features:1/4 - 1/2 Acre
- Architectural Style:Manufactured Home - Double Wide, One Story
- Construction Materials:Vinyl
- Exterior Features:Mature Trees, Patio Slab, Storage Building/Shed, Workshop
- Levels:1 Story
Schools
- High school:Southside
- Middle school:Julius Matthey
- Elementary school:Freedom Elementary
Utilities
- Water:City
- Sewer:City, Septic
Finances and disclosures
- Price:$229,900
- Price per sq. ft.:$138.16
- Tax amount:$5,239 (2025)
Features and amenities
- Laundry features:Dryer, Dryer Connection, Laundry Main Level, Laundry Room, Washer, Washer Connection
- Amenities:Ceiling Fans, Electric Water Heater, Smoke Alarm, Utility Room Inside
Parking
- Parking description:Detached Garage
 IDX information is provided exclusively for consumers’ personal, non-commercial use, that it may not be used for any purpose other than to identify prospective properties consumers may be interested in purchasing, and that the data is deemed reliable but is not guaranteed accurate by LERA MLS (Local Expertise Regional Access). The MLS may, at its discretion, require use of other disclaimers as necessary to protect participants and/or the MLS from liability.
 New listings near 22950 Fawn Trail
- New
 $189,000Active3 beds 2 baths1,216 sq. ft.
23043 Hilltop Peaks, Elmendorf, TX 78112
MLS# 2004902Listed by: REAL BROKER, LLC - New
 $249,900Active3 beds 2 baths1,421 sq. ft.
5353 Labus Rd Lot 13, Elmendorf, TX 78112
MLS# 2004914Listed by: THE AGENCY SAN ANTONIO - New
 $273,999Active4 beds 3 baths2,024 sq. ft.
14803 Quartz Cove, Elmendorf, TX 78112
MLS# 2004630Listed by: KELLER WILLIAMS CITY-VIEW - New
 $163,249Active3 beds 2 baths1,354 sq. ft.
6514 Hornblende Trails, Elmendorf, TX 78112
MLS# 2004631Listed by: KELLER WILLIAMS CITY-VIEW - New
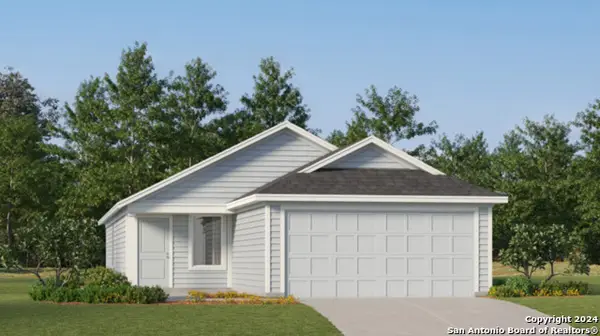 $205,249Active4 beds 2 baths1,692 sq. ft.
6518 Hornblende Trails, Elmendorf, TX 78112
MLS# 2004632Listed by: KELLER WILLIAMS CITY-VIEW - New
 $211,999Active3 beds 2 baths1,650 sq. ft.
6524 Dacite Place, Elmendorf, TX 78112
MLS# 2004633Listed by: KELLER WILLIAMS CITY-VIEW - New
 $163,249Active3 beds 2 baths1,354 sq. ft.
6627 Fiore Garden, Elmendorf, TX 78112
MLS# 2004634Listed by: KELLER WILLIAMS CITY-VIEW - New
 $155,999Active4 beds 2 baths1,375 sq. ft.
6682 Coquina Cove, Elmendorf, TX 78112
MLS# 2004636Listed by: KELLER WILLIAMS CITY-VIEW - New
 $123,999Active3 beds 2 baths1,033 sq. ft.
6686 Coquina Cove, Elmendorf, TX 78112
MLS# 2004638Listed by: KELLER WILLIAMS CITY-VIEW


Protect your home and budget from life's surprises with an Assurant Home Warranty, backed by a partner that supports you through every step of homeownership. Explore Plans.
©2026 Century 21 Real Estate LLC. All rights reserved. CENTURY 21®, the CENTURY 21 Logo and C21® are service marks owned by Century 21 Real Estate LLC. Century 21 Real Estate LLC fully supports the principles of the Fair Housing Act and the Equal Opportunity Act. Each office is independently owned and operated. Listing information is deemed reliable but not guaranteed accurate.