
7618 Bit, Elmendorf, TX 78112
Local realty services provided by:CENTURY 21 North East
Listed by: sean adams
Office: care real estate
MLS#:2003278
Source:LERA
Price summary
- Price:$229,900
- Price per sq. ft.:$172.08
About this home
Welcome to this beautifully designed single-story home offering 3 bedrooms, 2 full bathrooms, and an inviting open-concept floor plan. The bright kitchen features crisp white cabinetry, attractive countertops, and ample workspace while opening seamlessly to the dining and living areas-perfect for everyday living and entertaining. The spacious primary suite is highlighted by a vaulted ceiling, generous walk-in closet, and private bathroom with dual vanities and an oversized walk-in shower. Two additional bedrooms provide flexibility for guests, a home office, or hobbies. Additional features include tile flooring, indoor laundry connections, and an attached two-car garage. Built in 2022 and conveniently located near Highway 181 and Loop 1604, this home offers comfortable modern living with easy access to San Antonio. Schedule your private showing today!
Contact an agent
Home facts
- Year built:2021
- Subdivision & Development:BUTTERFIELD RANCH
- Listing ID #:2003278
- Added:50 day(s) ago
- Updated:September 14, 2026 at 01:49 PM
Rooms and interior
- Bedrooms:3
- Total bathrooms:2
- Full bathrooms:2
- Flooring:Ceramic Tile
- Dining Description:Living Room/Dining Room Combo
- Bathrooms Description:Double Vanity, Shower Only
- Bedroom Description:Master Bedroom Downstairs, Walk-In Closet, Walk-In Closets
- Living area:1,336 sq. ft.
Heating and cooling
- Cooling:One Central
- Heating:Central, Electric
Structure and exterior
- Roof:Wood Shingle/Shake
- Year built:2021
- Building area:1,336 sq. ft.
- Lot area:0.14 Acres
- Architectural Style:One Story
- Construction Materials:Rock/Stone Veneer, Stucco
- Foundation Description:Slab
- Levels:1 Story
Schools
- High school:East Central
- Middle school:East Central
- Elementary school:Harmony
Utilities
- Water:City
- Sewer:City
Finances and disclosures
- Price:$229,900
- Price per sq. ft.:$172.08
- Tax amount:$4,724 (2025)
Features and amenities
- Laundry features:Dryer Connection, Laundry in Garage, Washer Connection
- Amenities:Ceiling Fans, Chandelier
Parking
- Parking description:Two Car Garage
 IDX information is provided exclusively for consumers’ personal, non-commercial use, that it may not be used for any purpose other than to identify prospective properties consumers may be interested in purchasing, and that the data is deemed reliable but is not guaranteed accurate by LERA MLS (Local Expertise Regional Access). The MLS may, at its discretion, require use of other disclaimers as necessary to protect participants and/or the MLS from liability. SABOR Member Broker: Lisa Shaw
New listings near 7618 Bit
- New
 $425,000Active4 beds 4 baths18,295 sq. ft.
4131 Waterwood Pass Dr, Elmendorf, TX 78112
MLS# 2016293Listed by: REALTY ADVANTAGE - New
 $250,000Active3 beds 2 baths2,128 sq. ft.
25840 Mathis Rd, Elmendorf, TX 78112
MLS# 2016157Listed by: EXP REALTY - New
 $149,999Active4 beds 2 baths
4514 Indian Springs Dr, Elmendorf, TX 78112
MLS# 2016044Listed by: KELLER WILLIAMS HERITAGE - New
 $80,000Active0.46 Acres
23034 White Hickory, Elmendorf, TX 78112
MLS# 2016066Listed by: KELLER WILLIAMS LEGACY - New
 $482,416Active4 beds 3 baths2,806 sq. ft.
17313 Scotch Pine Dr, Elmendorf, TX 78112
MLS# 2015847Listed by: CASTLEROCK REALTY, LLC - New
 $307,999Active5 beds 3 baths2,524 sq. ft.
13328 Charnockite Trails, Elmendorf, TX 78112
MLS# 2015420Listed by: KELLER WILLIAMS CITY-VIEW - New
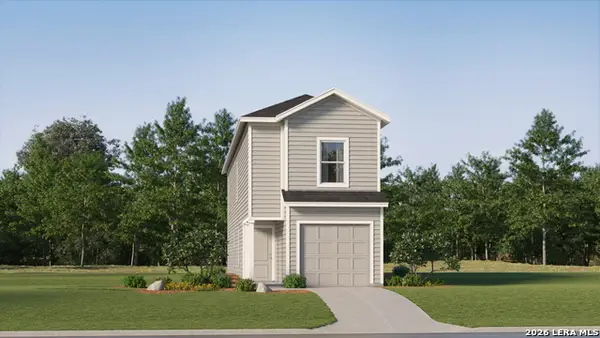 $161,999Active4 beds 3 baths1,535 sq. ft.
14414 Monzonite Garden, Elmendorf, TX 78112
MLS# 2015422Listed by: KELLER WILLIAMS CITY-VIEW - New
 $211,999Active3 beds 2 baths1,502 sq. ft.
6512 Dacite Place, Elmendorf, TX 78112
MLS# 2015424Listed by: KELLER WILLIAMS CITY-VIEW - New
 $389,999Active4 beds 3 baths2,000 sq. ft.
4230 Waterwood Pass Dr, Elmendorf, TX 78112
MLS# 2015112Listed by: REAL BROKER, LLC - New
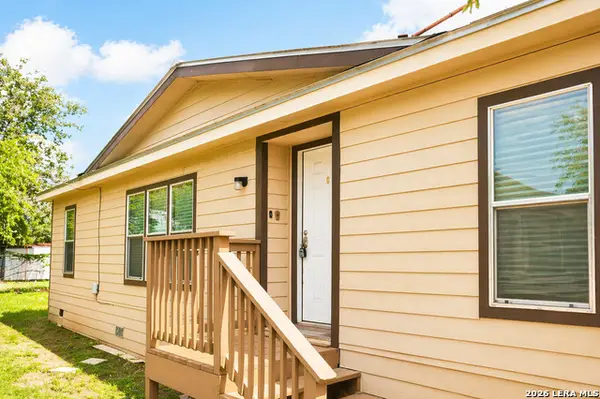 $149,999Active3 beds 2 baths1,344 sq. ft.
18066 La Gloria Rd, Elmendorf, TX 78112
MLS# 2014954Listed by: KELLER WILLIAMS HERITAGE


Protect your home and budget from life's surprises with an Assurant Home Warranty, backed by a partner that supports you through every step of homeownership. Explore Plans.
©2026 Century 21 Real Estate LLC. All rights reserved. CENTURY 21®, the CENTURY 21 Logo and C21® are service marks owned by Century 21 Real Estate LLC. Century 21 Real Estate LLC fully supports the principles of the Fair Housing Act and the Equal Opportunity Act. Each office is independently owned and operated. Listing information is deemed reliable but not guaranteed accurate.