
8904 Paprika Pass, Elmendorf, TX 78112
Local realty services provided by:CENTURY 21 Middleton
8904 Paprika Pass,Elmendorf, TX 78112
$404,990
- 5 Beds
- 3 Baths
- 2,533 sq. ft.
- Single family
- Active
Listed by: dayton schrader
Office: exp realty
MLS#:2011583
Source:LERA
Price summary
- Price:$404,990
- Price per sq. ft.:$159.89
- Monthly HOA dues:$35.67
About this home
Welcome to this spacious 5-bedroom, 2.5-bathroom home offering 2,533 sq. ft. of comfortable living space in a vibrant community with resort-style amenities. Designed with plenty of room for everyday living and entertaining, this home provides the space and versatility today's buyers are looking for. Enjoy access to a resort-style pool, lazy river, walking trails, and basketball court, creating endless opportunities for recreation and relaxation right outside your door. Conveniently located within the **East Central Independent School District**, this home combines comfort, community, and convenience in one desirable location. Don't miss the opportunity to make this beautiful home yours!
Contact an agent
Home facts
- Year built:2026
- Subdivision & Development:HICKORY RIDGE
- Listing ID #:2011583
- Added:1 day(s) ago
- Updated:August 26, 2026 at 11:39 AM
Rooms and interior
- Bedrooms:5
- Total bathrooms:3
- Full bathrooms:2
- Half bathrooms:1
- Flooring:Vinyl
- Dining Description:Separate Dining Room
- Bathrooms Description:Double Vanity, Shower Only
- Kitchen Description:Cook Top, Disposal, Gas Cooking, Gas Grill, Ice Maker Connection, Vent Fan, Walk-In Pantry
- Bedroom Description:Full Bath, Master Bedroom Downstairs, Walk-In Closet
- Living area:2,533 sq. ft.
Heating and cooling
- Cooling:One Central
- Heating:Central, Electric
Structure and exterior
- Roof:Composition
- Year built:2026
- Building area:2,533 sq. ft.
- Lot area:0.3 Acres
- Lot Features:Corner
- Architectural Style:Two Story
- Construction Materials:Brick
- Exterior Features:Covered Patio
- Foundation Description:Slab
- Levels:2 Story
Schools
- High school:East Central
- Middle school:Heritage
- Elementary school:Harmony
Utilities
- Water:Water System
Finances and disclosures
- Price:$404,990
- Price per sq. ft.:$159.89
- Tax amount:$2 (2026)
Features and amenities
- Laundry features:Dryer Connection, Washer Connection
- Amenities:Attic - Access only, Basketball Court, Ceiling Fans, Controlled Access, In Wall Pest Control, Park/Playground, Plumb for Water Softener, Sports Court, Utility Room Inside
Parking
- Parking description:Garage Door Opener, Three Car Garage
 IDX information is provided exclusively for consumers’ personal, non-commercial use, that it may not be used for any purpose other than to identify prospective properties consumers may be interested in purchasing, and that the data is deemed reliable but is not guaranteed accurate by LERA MLS (Local Expertise Regional Access). The MLS may, at its discretion, require use of other disclaimers as necessary to protect participants and/or the MLS from liability.
 New listings near 8904 Paprika Pass
- New
 $75,000Active0.41 Acres
22839 Black Cherry, Elmendorf, TX 78112
MLS# 2011354Listed by: KELLER WILLIAMS HERITAGE - New
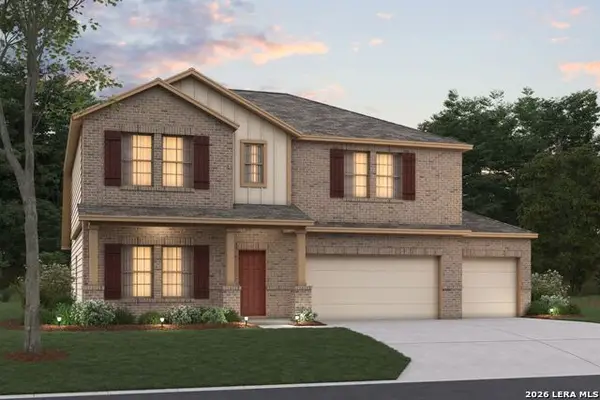 $465,590Active5 beds 3 baths2,848 sq. ft.
17408 Elder Walnut Drive, Elmendorf, TX 78112
MLS# 2011067Listed by: ESCAPE REALTY - New
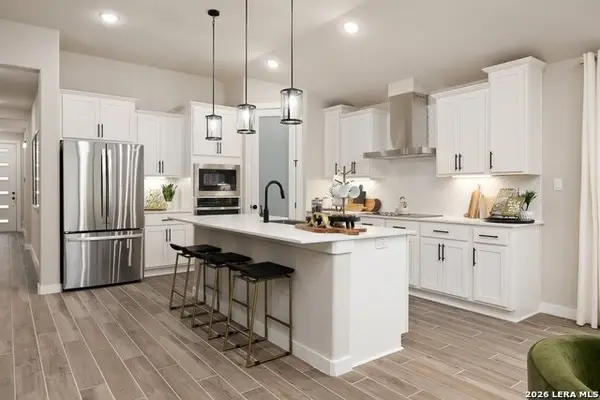 $352,889Active4 beds 2 baths1,980 sq. ft.
17147 Elder Walnut Dr, Elmendorf, TX 78112
MLS# 2010856Listed by: LPT REALTY, LLC - New
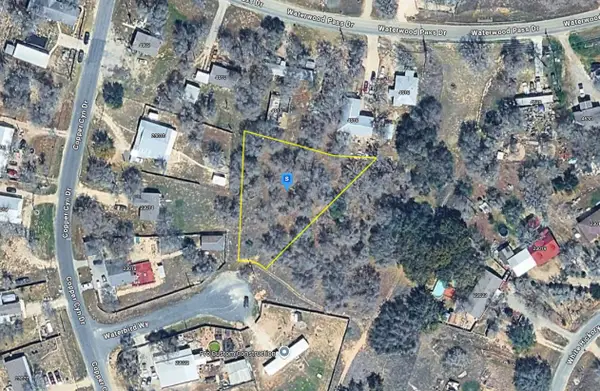 $84,999Active0.58 Acres
2320 Waterbird Way, Elmendorf, TX 78112
MLS# 21365973Listed by: PLATLABS, LLC - New
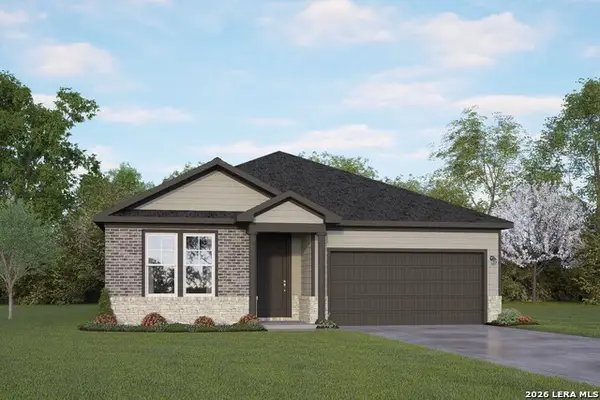 $343,105Active4 beds 3 baths1,917 sq. ft.
8738 Thyme Meadow, Elmendorf, TX 78112
MLS# 2010466Listed by: EXP REALTY - New
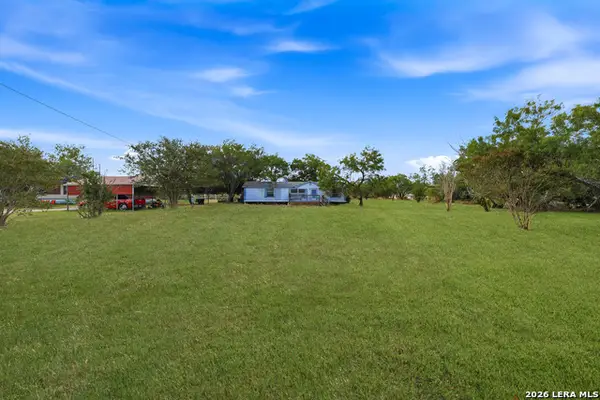 $115,000Active4 beds 2 baths1,568 sq. ft.
7411 Norris West Dr, Elmendorf, TX 78112
MLS# 2010403Listed by: STEPSTONE REALTY, LLC 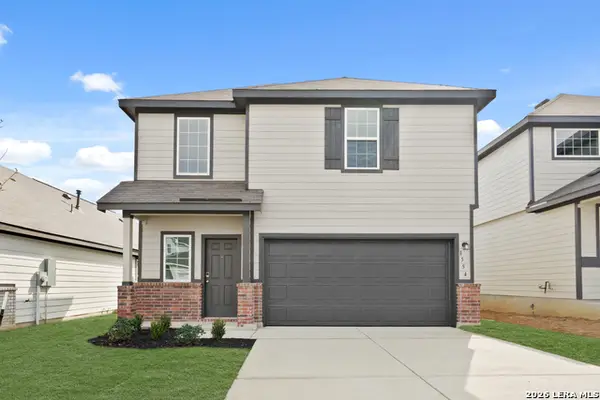 $247,990Pending3 beds 3 baths1,624 sq. ft.
8554 Catnip Pass, Elmendorf, TX 78112
MLS# 2009892Listed by: LEGEND HOMES- New
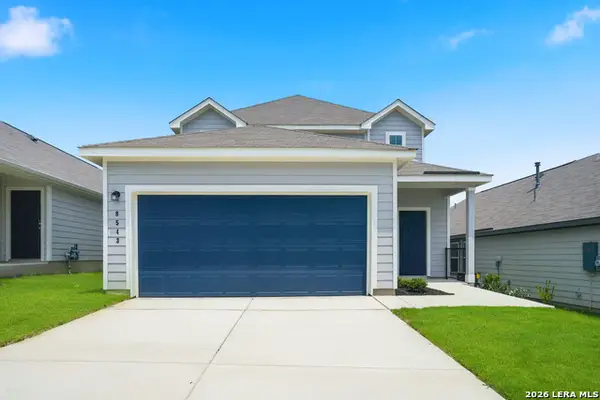 $297,990Active5 beds 3 baths2,622 sq. ft.
8543 Catnip Pass, Elmendorf, TX 78112
MLS# 2009894Listed by: LEGEND HOMES - New
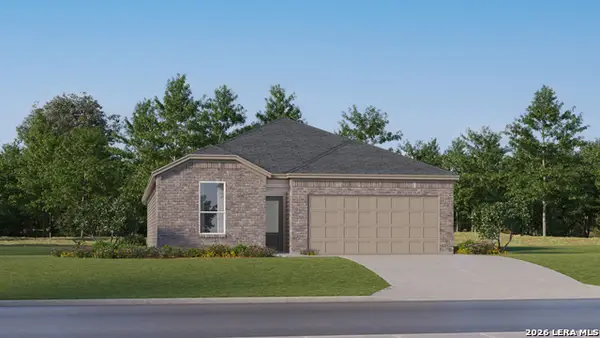 $264,999Active4 beds 3 baths2,024 sq. ft.
13324 Charnockite Trails, Elmendorf, TX 78112
MLS# 2009781Listed by: KELLER WILLIAMS CITY-VIEW


Protect your home and budget from life's surprises with an Assurant Home Warranty, backed by a partner that supports you through every step of homeownership. Explore Plans.
©2026 Century 21 Real Estate LLC. All rights reserved. CENTURY 21®, the CENTURY 21 Logo and C21® are service marks owned by Century 21 Real Estate LLC. Century 21 Real Estate LLC fully supports the principles of the Fair Housing Act and the Equal Opportunity Act. Each office is independently owned and operated. Listing information is deemed reliable but not guaranteed accurate.