
111 Trailwood Rd, Enchanted Oaks, TX 75156
Local realty services provided by:CENTURY 21 Judge Fite Company
Listed by: steve mcatee
Office: mcatee realty - gun barrel city
MLS#:112896
Source:TX_HCBR
Price summary
- Price:$378,900
- Price per sq. ft.:$167.8
About this home
GB-9232. Nestled in Enchanted Oaks, one of the most sought after neighborhoods on Cedar Creek Lake, this beautifully maintained single-story home offers exceptional curb appeal with its timeless brick exterior and provides a spacious setting on two lushly landscaped lots. Thoughtfully designed for entertainment and relaxed living, this home offers sprawling living room with stone woodburning fireplace, dedicated study/office, spacious primary suite, two additional bedrooms, expansive use of glass, sprawling chef's kitchen with center island, dining room, and oversized laundry with sink and an abundance of storage. Outside is equally impressive with covered back porch, stone patio, side entry garage, storage building, two landscaped lots and water well for irrigation. Prepare to be impressed by this immaculately maintained and move-in ready home. Enchanted Oaks residents enjoy outstanding neighborhood amenities including pool, park, community center and two outstanding boat launches providing access to Cedar Creek Lake. This exceptional home is only minutes from Gun Barrel City conveniences. Prepare to be impressed!...
Contact an agent
Home facts
- Year built:2004
- Listing ID #:112896
- Added:158 day(s) ago
- Updated:October 23, 2026 at 03:18 PM
Rooms and interior
- Bedrooms:3
- Total bathrooms:2
- Full bathrooms:2
- Bathrooms Description:Electric Water Heater, Separate Shower, Separate Tub
- Kitchen Description:Continuous Cleaning Oven, Dishwasher, Disposal, Microwave, Oven, Range, Trash Compactor
- Bedroom Description:Ceiling Fans
- Basement Description:Slab
- Living area:2,258 sq. ft.
Structure and exterior
- Roof:Composition
- Year built:2004
- Building area:2,258 sq. ft.
- Lot area:0.78 Acres
- Lot Features:City Lot, Shade Trees
- Architectural Style:Single Family
- Construction Materials:Brick Veneer
- Exterior Features:Front/Back Porch, Landscaped, Patio, Sprinkler System, Storage Building
- Foundation Description:Slab
- Levels:One Story
Utilities
- Sewer:FWSD-Sewer
Finances and disclosures
- Price:$378,900
- Price per sq. ft.:$167.8
Features and amenities
- Appliances:Dishwasher, Range
- Laundry features:Washer/Dryer Connections
- Amenities:Ceiling Fans, Electric Water Heater, Separate Shower, Separate Tub, Skylights, WBFP, Washer/Dryer Connections
Parking
- Parking description:Electric Garage Door Opener, Garage, Two Car
- Garage spaces:2
New listings near 111 Trailwood Rd
- New
 $384,500Active3 beds 2 baths2,238 sq. ft.
115 Meadowood Road, Enchanted Oaks, TX 75156
MLS# 21412096Listed by: COLDWELL BANKER AMERICAN DREAM  $7,000Active0.07 Acres
0 Chillacothe Trail, Mabank, TX 75156
MLS# 21409793Listed by: COLDWELL BANKER AMERICAN DREAM $25,000Active0.14 Acres
0 Inca Drive, Enchanted Oaks, TX 75156
MLS# 21404654Listed by: EBBY HALLIDAY REALTORS $275,000Active4 beds 2 baths1,627 sq. ft.
230 Flying Bridge Drive, Gun Barrel City, TX 75156
MLS# 21403619Listed by: EBBY HALLIDAY REALTORS $95,000Active1 Acres
104 Lark Drive, Enchanted Oaks, TX 75156
MLS# 21398977Listed by: TRI-COUNTY REALTY $499,999Active4 beds 2 baths2,842 sq. ft.
109 Enchanted Drive, Enchanted Oaks, TX 75156
MLS# 21397638Listed by: ALLIE BETH ALLMAN & ASSOCIATES- Open Sun, 12 to 3pm
 $469,000Active4 beds 3 baths2,250 sq. ft.
120 Springwood Road, Enchanted Oaks, TX 75156
MLS# 21394781Listed by: REGAL, REALTORS  $319,000Active3 beds 2 baths1,100 sq. ft.
110 Meadowood Road, Enchanted Oaks, TX 75156
MLS# 21357712Listed by: EBBY HALLIDAY REALTORS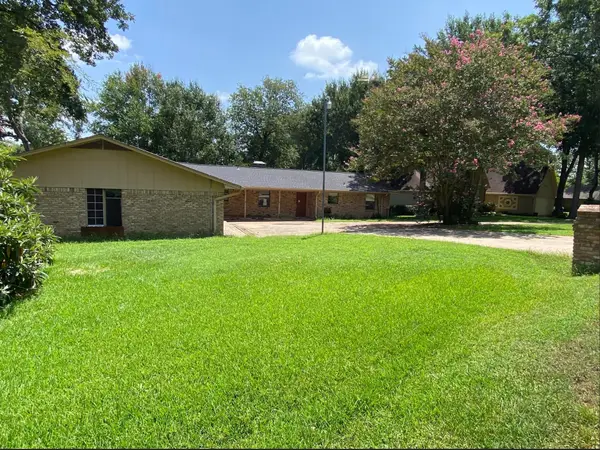 $420,000Active4 beds 3 baths2,422 sq. ft.
186 1st Oak Drive, Enchanted Oaks, TX 75156
MLS# 21341075Listed by: LOCAL REALTY AGENCY $319,900Active3 beds 2 baths1,852 sq. ft.
111 Havenwood Drive, Enchanted Oaks, TX 75156
MLS# 21341595Listed by: TEXAS PREMIER REALTY


Protect your home and budget from life's surprises with an Assurant Home Warranty, backed by a partner that supports you through every step of homeownership. Explore Plans.
©2026 Century 21 Real Estate LLC. All rights reserved. CENTURY 21®, the CENTURY 21 Logo and C21® are service marks owned by Century 21 Real Estate LLC. Century 21 Real Estate LLC fully supports the principles of the Fair Housing Act and the Equal Opportunity Act. Each office is independently owned and operated. Listing information is deemed reliable but not guaranteed accurate.