
231 Cedarwood Dr, Enchanted Oaks, TX 75156
Local realty services provided by:CENTURY 21 Judge Fite Company
Listed by: janice d. dodson
Office: century 21 judge fite - rockwall
MLS#:112693
Source:TX_HCBR
Price summary
- Price:$320,000
- Price per sq. ft.:$122.28
About this home
This Ranch style home is just what Enchanted Is known for the quite neighborhood of Enchanted Oaks is a highly sought after location with a small community feel and NO HOA with a pool and 2 boat ramps this neighborhood has what you are looking for community events include 4th of July Parade Christmas event and the charm is amazing This home has 4 bedrooms and has recent updates to include renovated kitchen with open floorpan and large living with fireplace the split bedrooms are large and the additional great room is perfect for entertaining covered patio and porches are wonderful for that morning coffee or a nice view of the stars and sunset come see the lovely cul d sac so great for golf carts just a block away from both boat ramps the fenced back yard is perfect for your dogs and the 3 car garage allows for storage and a place for the boat the extended driveway for a large family come see the amazing Trees in Enchanted Oaks this home is ready for a new owner ready to personalize the few remaining projects that the owner started it is a dream come true with over 2600 SF it is no small space so give yourself a chance to dream BIG...
Contact an agent
Home facts
- Year built:1986
- Listing ID #:112693
- Added:171 day(s) ago
- Updated:October 05, 2026 at 02:38 PM
Rooms and interior
- Bedrooms:4
- Total bathrooms:3
- Full bathrooms:2
- Half bathrooms:1
- Bathrooms Description:Electric Water Heater, Separate Tub
- Kitchen Description:Microwave, Range, Separate Ice Maker
- Bedroom Description:Ceiling Fans, Master Bedroom Downstairs
- Basement Description:Slab
- Living area:2,617 sq. ft.
Structure and exterior
- Roof:Composition
- Year built:1986
- Building area:2,617 sq. ft.
- Lot area:0.4 Acres
- Lot Features:Shade Trees, Waterview
- Architectural Style:Single Family
- Construction Materials:Brick Veneer
- Exterior Features:Front/Back Porch, Insulated Windows and Doors, Landscaped, Patio, Sprinkler System
- Foundation Description:Slab
Utilities
- Water:Public Water
- Sewer:Public Sewer
Finances and disclosures
- Price:$320,000
- Price per sq. ft.:$122.28
Features and amenities
- Appliances:Range
- Laundry features:Washer/Dryer Connections
- Amenities:Ceiling Fans, Electric Water Heater, Home Warranty, Master Bedroom Downstairs, Separate Tub, WBFP, Washer/Dryer Connections
Parking
- Parking description:Garage
- Garage spaces:3
New listings near 231 Cedarwood Dr
- New
 $95,000Active1 Acres
104 Lark Drive, Enchanted Oaks, TX 75156
MLS# 21398977Listed by: TRI-COUNTY REALTY - New
 $499,999Active4 beds 2 baths2,842 sq. ft.
109 Enchanted Drive, Enchanted Oaks, TX 75156
MLS# 21397638Listed by: ALLIE BETH ALLMAN & ASSOCIATES - New
 $469,000Active4 beds 3 baths2,250 sq. ft.
120 Springwood Road, Enchanted Oaks, TX 75156
MLS# 21394781Listed by: REGAL, REALTORS  $319,000Active3 beds 2 baths1,100 sq. ft.
110 Meadowood Road, Enchanted Oaks, TX 75156
MLS# 21357712Listed by: EBBY HALLIDAY REALTORS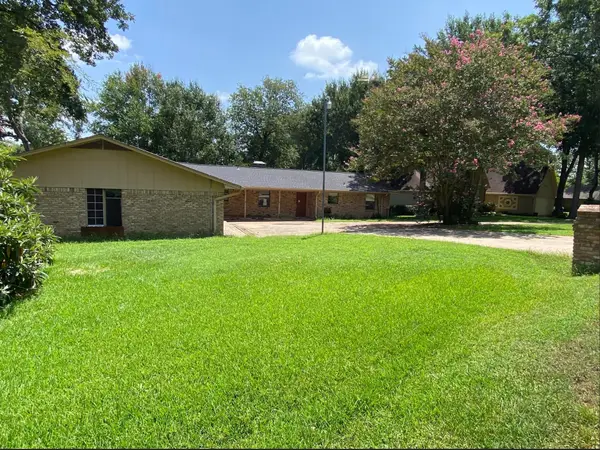 $420,000Active4 beds 3 baths2,422 sq. ft.
186 1st Oak Drive, Enchanted Oaks, TX 75156
MLS# 21341075Listed by: LOCAL REALTY AGENCY $319,900Active3 beds 2 baths1,852 sq. ft.
111 Havenwood Drive, Enchanted Oaks, TX 75156
MLS# 21341595Listed by: TEXAS PREMIER REALTY $485,999Active0.21 Acres
120 Mary Ct, Gun Barrel City, TX 75156
MLS# 113223Listed by: EBBY HALLIDAY REALTORS - CEDAR CREEK LAKE $585,000Active0.28 Acres
108 Mary Ct, Gun Barrel City, TX 75156
MLS# 113222Listed by: EBBY HALLIDAY REALTORS - CEDAR CREEK LAKE $585,000Active0.32 Acres
112 Mary Ct, Gun Barrel City, TX 75156
MLS# 113220Listed by: EBBY HALLIDAY REALTORS - CEDAR CREEK LAKE $330,000Active3 beds 2 baths1,721 sq. ft.
155 Lake Drive, Enchanted Oaks, TX 75156
MLS# 21329118Listed by: COUCH REALTY, INC.


Protect your home and budget from life's surprises with an Assurant Home Warranty, backed by a partner that supports you through every step of homeownership. Explore Plans.
©2026 Century 21 Real Estate LLC. All rights reserved. CENTURY 21®, the CENTURY 21 Logo and C21® are service marks owned by Century 21 Real Estate LLC. Century 21 Real Estate LLC fully supports the principles of the Fair Housing Act and the Equal Opportunity Act. Each office is independently owned and operated. Listing information is deemed reliable but not guaranteed accurate.