
1104 Williamsburg Drive, Ennis, TX 75119
Local realty services provided by:CENTURY 21 Alliance Properties
Listed by: jake willingham, emily cruz
Office: keller williams realty
MLS#:21423639
Source:GDAR
Price summary
- Price:$285,000
- Price per sq. ft.:$171.17
About this home
A fresh start in a beautifully renovated home! With four bedrooms, an open layout, and a spacious corner lot, this home offers more than just updated finishes. It offers room to live, gather, and make it your own. Inside, the living, dining, and kitchen areas flow together, creating a comfortable space whether you're hosting friends or enjoying a quiet evening at home. The renovated kitchen features stainless steel appliances, updated cabinetry, and plenty of counter space. All four bedrooms offer generous space, including a private primary suite with its own bathroom. Step outside and you'll find a large backyard with plenty of possibilities, from weekend cookouts and backyard games to simply enjoying the extra room. Tucked into an established neighborhood just minutes from local schools and parks, this home brings together the updates you want, the space you need, and a location you'll appreciate. Move in, settle down, and make it yours just in time for the holidays!
Contact an agent
Home facts
- Year built:1964
- Subdivision & Development:Colonial Estate #1
- Listing ID #:21423639
- Added:1 day(s) ago
- Updated:October 31, 2026 at 02:04 AM
Rooms and interior
- Bedrooms:4
- Total bathrooms:2
- Full bathrooms:2
- Flooring:Laminate
- Kitchen Description:Dishwasher, Disposal, Electric Range, Microwave
- Living area:1,665 sq. ft.
Heating and cooling
- Cooling:Ceiling Fans, Central Air, Electric
- Heating:Central, Natural Gas
- Central air:Yes
Structure and exterior
- Roof:Composition
- Year built:1964
- Building area:1,665 sq. ft.
- Lot area:0.26 Acres
- Lot Features:Corner Lot, Few Trees, Lawn
- Architectural Style:Traditional
- Construction Materials:Brick
- Foundation Description:Slab
- Levels:1 Story
Schools
- High school:Ennis
- Middle school:Ennis
- Elementary school:Bowie
Finances and disclosures
- Price:$285,000
- Price per sq. ft.:$171.17
- Tax amount:$3,147
Features and amenities
- Appliances:Dishwasher, Disposal, Electric Range, Microwave
Parking
- Garage:Yes
- Garage spaces:2
 Information provided, in part, by North Texas Real Estate Information Systems, Inc. Last Updated October 31, 2026 Listings with the NTREIS logo are listed by brokerages other than CENTURY 21 Alliance Properties. GDAR Member Broker: Roger Del Brandt II
New listings near 1104 Williamsburg Drive
- New
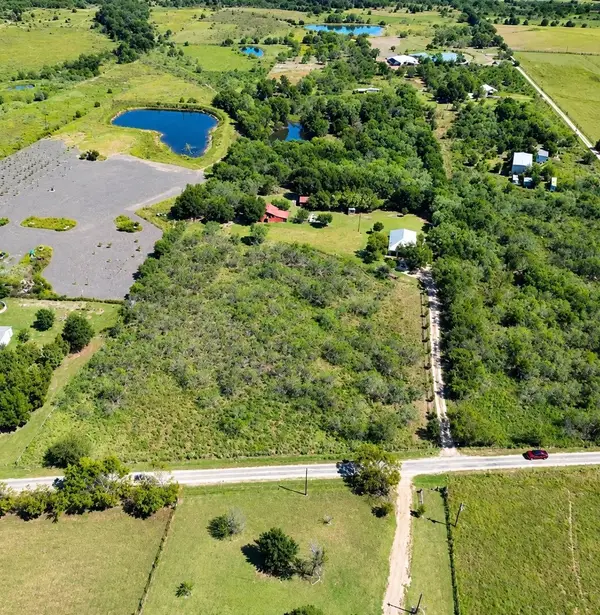 $390,000Active3 beds 2 baths1,728 sq. ft.
553 Kirkpatrick Road, Ennis, TX 75119
MLS# 21424253Listed by: ONLY 1 REALTY GROUP DALLAS - New
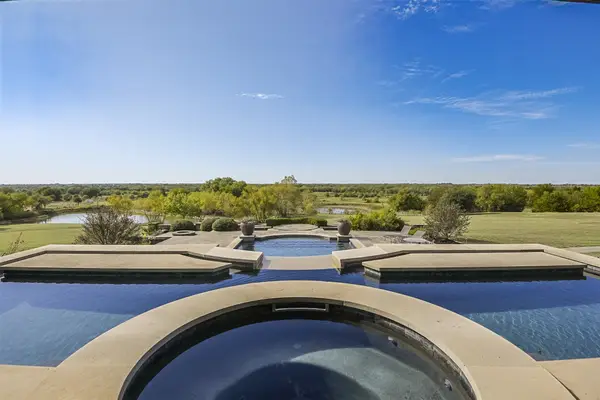 $6,665,000Active7 beds 7 baths5,700 sq. ft.
966 Sugar Ridge Road, Ennis, TX 75119
MLS# 21416136Listed by: COLDWELL BANKER REALTY - New
 $374,900Active3 beds 2 baths1,292 sq. ft.
4201 N Interstate Highway 45, Ennis, TX 75119
MLS# 21423813Listed by: TDREALTY - New
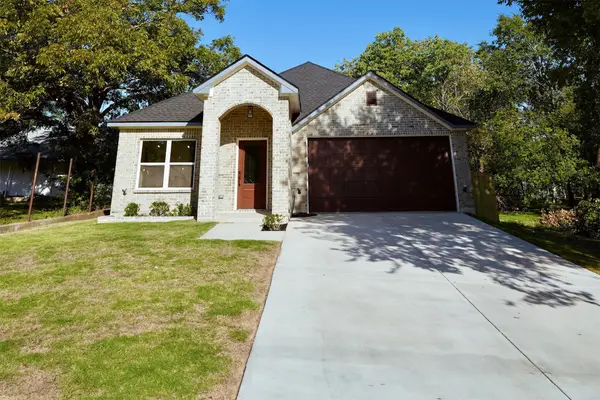 $315,000Active3 beds 2 baths1,384 sq. ft.
406 E Belknap Street, Ennis, TX 75119
MLS# 21397823Listed by: CITY REAL ESTATE - New
 $895,000Active57.85 Acres
7606 Fm 1181, Ennis, TX 75119
MLS# 21422819Listed by: REGAL, REALTORS - New
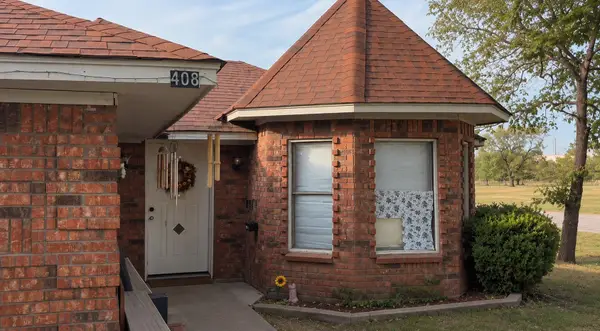 $199,000Active4 beds 2 baths1,900 sq. ft.
408 Avenue D, Ennis, TX 75119
MLS# 21423351Listed by: JOSEPH WALTER REALTY, LLC - New
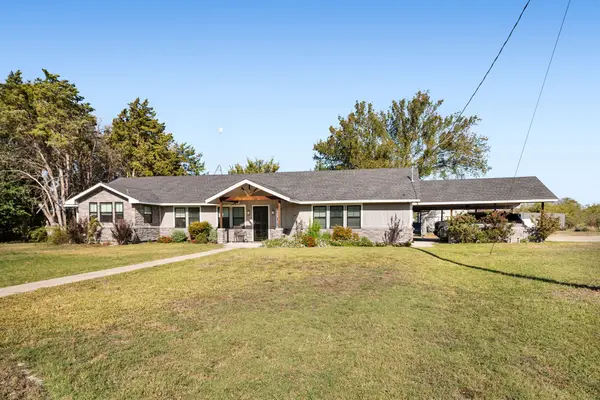 $524,900Active3 beds 3 baths2,432 sq. ft.
205 Newman Road, Ennis, TX 75119
MLS# 21422839Listed by: LEGACY REALTY GROUP - Open Sat, 10am to 2pmNew
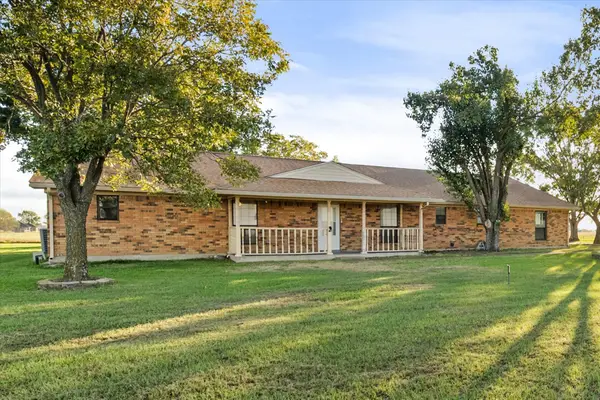 $499,900Active4 beds 3 baths2,886 sq. ft.
353 Brazier Road, Ennis, TX 75119
MLS# 21420048Listed by: KELLER WILLIAMS REALTY - New
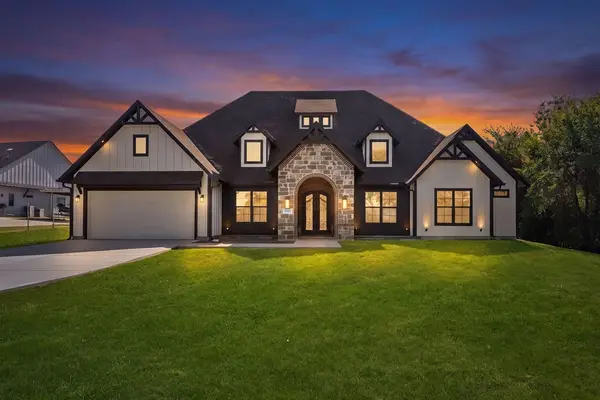 $960,000Active4 beds 5 baths3,188 sq. ft.
1860 Old Telico Road, Ennis, TX 75119
MLS# 21396365Listed by: THE AGENCY FRISCO


Protect your home and budget from life's surprises with an Assurant Home Warranty, backed by a partner that supports you through every step of homeownership. Explore Plans.
©2026 Century 21 Real Estate LLC. All rights reserved. CENTURY 21®, the CENTURY 21 Logo and C21® are service marks owned by Century 21 Real Estate LLC. Century 21 Real Estate LLC fully supports the principles of the Fair Housing Act and the Equal Opportunity Act. Each office is independently owned and operated. Listing information is deemed reliable but not guaranteed accurate.