
1505 Hudson Drive, Ennis, TX 75119
Local realty services provided by:CENTURY 21 Elite
Listed by: amber broadway, jeana reyes
Office: opendoor brokerage, llc.
MLS#:21407567
Source:GDAR
Price summary
- Price:$615,000
- Price per sq. ft.:$144.64
- Monthly HOA dues:$42.17
About this home
INCREDIBLE BUYER INCENTIVES: $9,000 MORTGAGE CONCESSION. Opendoor Home Loans will contribute up to $9,000 towards a permanent interest rate buy-down if you finance with Opendoor Home Loans LLC.
1505 Hudson Dr is a two-story Ennis home with an expansive covered patio overlooking a sprawling half-acre lot. The kitchen features an oversized central island, quartz countertops, a tile backsplash, and stainless appliances, opening directly into a sunlit breakfast area and grand living room anchored by a stone fireplace. The main-level primary bedroom provides a tranquil retreat with tray ceilings and an ensuite bathroom equipped with double vanities, a deep soaking tub, and a separate walk-in shower. A formal dining room, dedicated study with French doors, and an upstairs loft provide versatile living spaces. Practical features include a dedicated laundry room and an attached three-car garage. Home comes with a 100-Day Home Warranty
Contact an agent
Home facts
- Year built:2018
- Subdivision & Development:Sleepy Hollow Estates
- Listing ID #:21407567
- Added:6 day(s) ago
- Updated:October 16, 2026 at 12:08 PM
Rooms and interior
- Bedrooms:5
- Total bathrooms:5
- Full bathrooms:4
- Half bathrooms:1
- Flooring:Carpet
- Living area:4,252 sq. ft.
Heating and cooling
- Cooling:Central Air, Gas
- Heating:Central
- Central air:Yes
Structure and exterior
- Roof:Composition
- Year built:2018
- Building area:4,252 sq. ft.
- Lot area:0.44 Acres
- Construction Materials:Brick
- Foundation Description:Slab
- Levels:2 Story
Schools
- High school:Ennis
- Middle school:Ennis
- Elementary school:Austin
Finances and disclosures
- Price:$615,000
- Price per sq. ft.:$144.64
- Tax amount:$13,345
Parking
- Garage:Yes
- Garage spaces:3
 Information provided, in part, by North Texas Real Estate Information Systems, Inc. Last Updated October 16, 2026 Listings with the NTREIS logo are listed by brokerages other than CENTURY 21 Elite. GDAR Member Broker: Mike Salter
New listings near 1505 Hudson Drive
- New
 $396,275Active3 beds 2 baths2,235 sq. ft.
815 Silverleaf Drive, Ennis, TX 75119
MLS# 21412009Listed by: NTEX REALTY, LP - New
 $376,975Active3 beds 2 baths1,819 sq. ft.
808 Silverleaf Drive, Ennis, TX 75119
MLS# 21412607Listed by: NTEX REALTY, LP - New
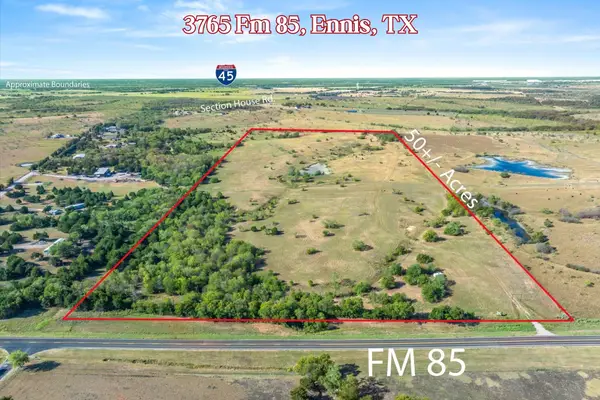 $880,000Active50.37 Acres
3765 Fm 85, Ennis, TX 75119
MLS# 21389053Listed by: RE/MAX LANDMARK ROSE - New
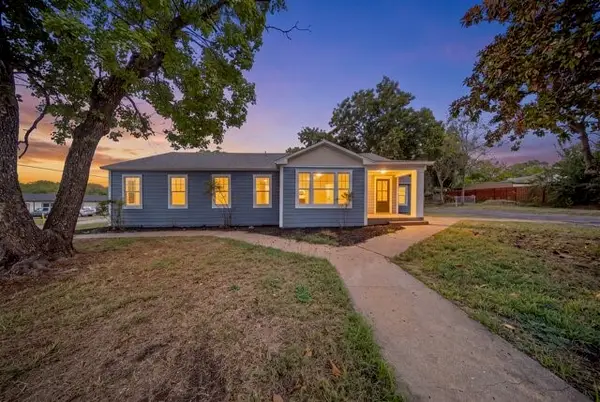 $280,000Active3 beds 2 baths1,754 sq. ft.
610 N Shawnee Street, Ennis, TX 75119
MLS# 21397038Listed by: TEXAS PREMIER REALTY NORTH CEN - New
 $995,000Active5 beds 5 baths3,654 sq. ft.
7600 Fm 660, Ennis, TX 75119
MLS# 21410239Listed by: CITY REAL ESTATE - New
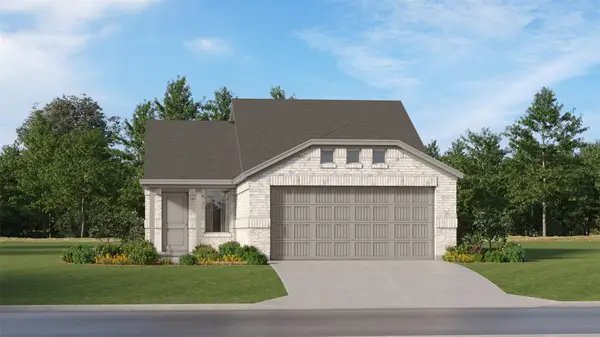 $225,999Active3 beds 2 baths1,451 sq. ft.
2130 Neyland Drive, Ennis, TX 75119
MLS# 21409775Listed by: KELLER WILLIAMS CITY-VIEW - New
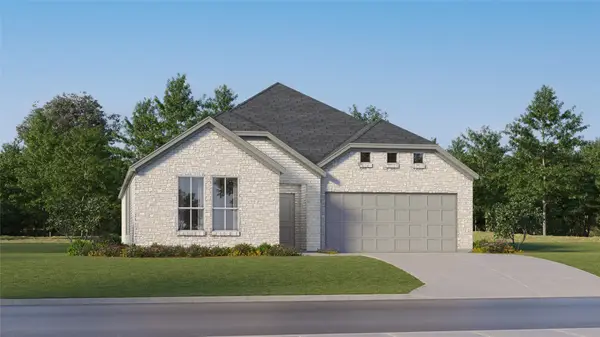 $313,999Active4 beds 2 baths2,062 sq. ft.
4644 Paynes Valley Drive, Ennis, TX 75119
MLS# 21409785Listed by: KELLER WILLIAMS CITY-VIEW - New
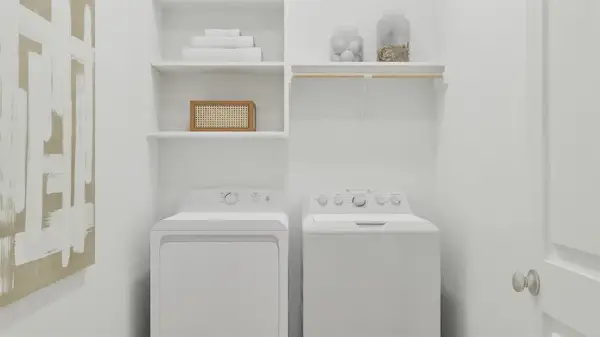 $304,999Active3 beds 2 baths1,801 sq. ft.
4863 Egwani Drive, Ennis, TX 75119
MLS# 21409789Listed by: KELLER WILLIAMS CITY-VIEW - New
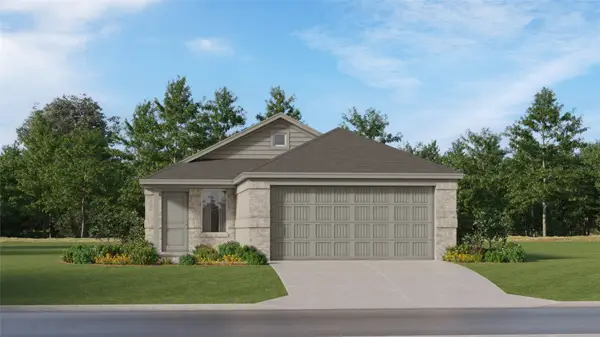 $228,999Active3 beds 2 baths1,451 sq. ft.
5331 Cabot Drive, Ennis, TX 75119
MLS# 21409798Listed by: KELLER WILLIAMS CITY-VIEW - New
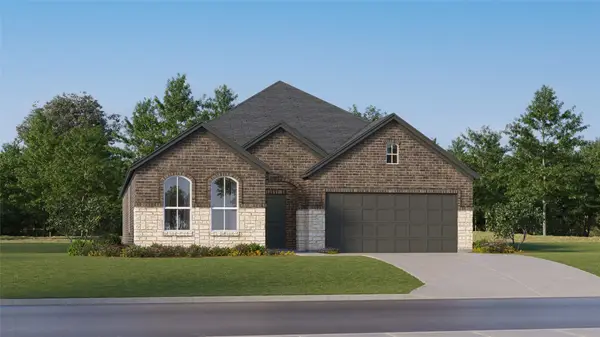 $302,999Active3 beds 2 baths1,801 sq. ft.
4850 Egwani Drive, Ennis, TX 75119
MLS# 21409812Listed by: KELLER WILLIAMS CITY-VIEW


Protect your home and budget from life's surprises with an Assurant Home Warranty, backed by a partner that supports you through every step of homeownership. Explore Plans.
©2026 Century 21 Real Estate LLC. All rights reserved. CENTURY 21®, the CENTURY 21 Logo and C21® are service marks owned by Century 21 Real Estate LLC. Century 21 Real Estate LLC fully supports the principles of the Fair Housing Act and the Equal Opportunity Act. Each office is independently owned and operated. Listing information is deemed reliable but not guaranteed accurate.