2200 Creechville Rd., Ennis, TX 75119
Local realty services provided by:CENTURY 21 Judge Fite Company
Listed by: lisa rhodes
Office: keller williams realty - cedar creek lake properties
MLS#:113401
Source:TX_HCBR
Price summary
- Price:$869,000
- Price per sq. ft.:$404.19
About this home
Experience the perfect blend of country charm and modern comfort on 8.251 acres just minutes from Ennis and I-45. This beautifully maintained log-sided home offers approximately 2,150 square feet per seller with 3 bedrooms, 2 baths, and a spacious game room flex room ideal for a media room, man cave, home office, or hobby space. The open floor plan features vaulted ceilings, abundant natural light, and a stunning stone wood-burning fireplace. The kitchen is designed for entertaining with a large island, breakfast bar, refrigerator, double oven, convection microwave, and ample cabinetry. The primary suite includes dual vanities, a separate shower, and a walk-in closet. Tile flooring flows throughout the main living areas, while the bedrooms feature carpet. Active solar, central air, and ceiling fans provide year-round comfort. Designed with country living in mind, the property includes a 24' x 30' workshop with electricity, lean-to, and an attached carport plumbed for a future bathroom—perfect for projects, storage, or a home-based business. Equestrian and livestock enthusiasts will appreciate the 24' x 24' barn with three stalls and water access, multiple three-sided loafing sheds, and fenced pasture, making this property well-equipped for horses or livestock. Enjoy peaceful country views from the covered front porch, covered back porch, or patio. A four-car covered carport and ample additional parking provide room for vehicles, trailers, and equipment. With no HOA and located outside the city limits, you'll enjoy the freedom and privacy of country living while remaining just minutes from shopping, dining, schools, and I-45. If you've been searching for a property that's truly set up for country living, this one is a must-see. Come experience the space, freedom, and tranquility of your own Texas retreat—and escape the city....
Contact an agent
Home facts
- Year built:2001
- Listing ID #:113401
- Added:1 day(s) ago
- Updated:September 10, 2026 at 12:13 AM
Rooms and interior
- Bedrooms:3
- Total bathrooms:2
- Full bathrooms:2
- Bathrooms Description:Electric Water Heater
- Kitchen Description:Dishwasher, Microwave, Oven, Range Top, Self-Cleaning Oven, Vent Hood
- Bedroom Description:Ceiling Fans
- Basement Description:Slab
- Living area:2,150 sq. ft.
Structure and exterior
- Roof:Composition
- Year built:2001
- Building area:2,150 sq. ft.
- Lot area:8.21 Acres
- Lot Features:Acreage, Shade Trees
- Architectural Style:Single Family
- Construction Materials:Log, Stone
- Exterior Features:Front/Back Porch, Insulated Windows and Doors, Landscaped, Patio, Storage Building
- Foundation Description:Slab
- Levels:One Story
Utilities
- Water:Available, Community Water, Public Water
- Sewer:Septic Tank
Finances and disclosures
- Price:$869,000
- Price per sq. ft.:$404.19
Features and amenities
- Appliances:Dishwasher, Self-Cleaning Oven
- Laundry features:Washer/Dryer Connections
- Amenities:Ceiling Fans, Electric Water Heater, Smoke Detector, WBFP, Washer/Dryer Connections
Parking
- Parking description:3 Car or More, Carport, Detached
New listings near 2200 Creechville Rd.
- New
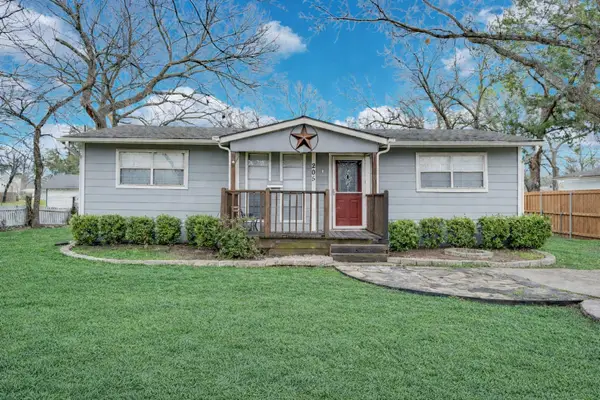 $225,000Active4 beds 2 baths1,607 sq. ft.
205 W Latimer Street, Ennis, TX 75119
MLS# 21380162Listed by: KELLER WILLIAMS REALTY - New
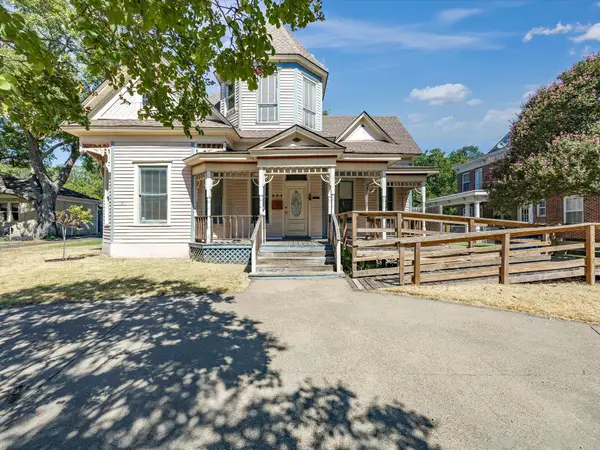 $225,000Active3 beds 3 baths2,376 sq. ft.
504 W Knox Street, Ennis, TX 75119
MLS# 21378048Listed by: CITY REAL ESTATE - New
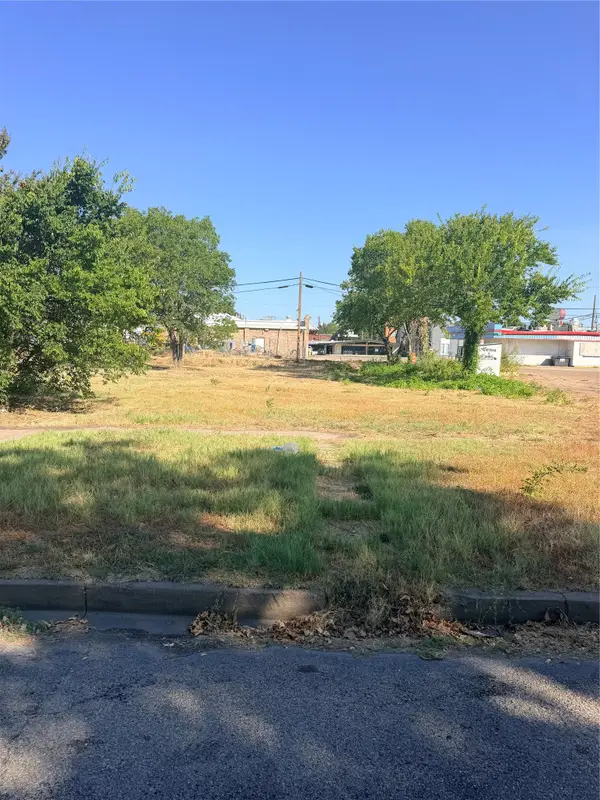 $100,000Active0.13 Acres
406 W Brown Street, Ennis, TX 75119
MLS# 21379983Listed by: OMNIMAIN REALTY - New
 $100,000Active0.13 Acres
408 W Brown Street, Ennis, TX 75119
MLS# 21379986Listed by: OMNIMAIN REALTY - New
 $279,990Active4 beds 3 baths2,104 sq. ft.
1403 Kinglet Drive, Ennis, TX 75119
MLS# 21379883Listed by: DVC REALTY TX LLC - New
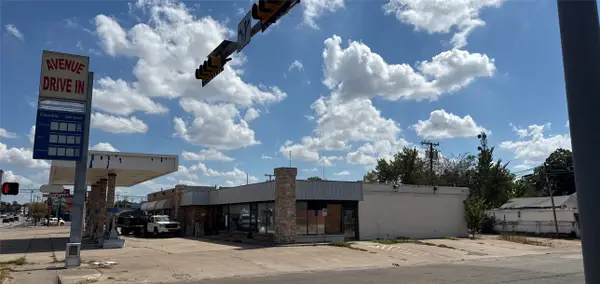 $250,000Active0.26 Acres
400 W Brown Street, Ennis, TX 75119
MLS# 21379475Listed by: OMNIMAIN REALTY - New
 $785,000Active3 beds 2 baths2,000 sq. ft.
303 Pump House Road, Ennis, TX 75119
MLS# 21377410Listed by: TEXAS PREMIER REALTY NORTH CEN - New
 $225,000Active3 beds 1 baths1,176 sq. ft.
108 E Tyler Street, Ennis, TX 75119
MLS# 21375353Listed by: MARK SPAIN REAL ESTATE - New

 $650,000Active5 beds 2 baths3,419 sq. ft.
3900 Fm 1183, Ennis, TX 75119
MLS# 21378391Listed by: CENTURY 21 JUDGE FITE CO.


Protect your home and budget from life's surprises with an Assurant Home Warranty, backed by a partner that supports you through every step of homeownership. Explore Plans.
©2026 Century 21 Real Estate LLC. All rights reserved. CENTURY 21®, the CENTURY 21 Logo and C21® are service marks owned by Century 21 Real Estate LLC. Century 21 Real Estate LLC fully supports the principles of the Fair Housing Act and the Equal Opportunity Act. Each office is independently owned and operated. Listing information is deemed reliable but not guaranteed accurate.