
2505 Inverrary Drive, Ennis, TX 75119
Local realty services provided by:CENTURY 21 Mike Bowman, Inc.
Listed by:
 CENTURY 21 Mike Bowman, Inc.
Office: century 21 mike bowman, inc.
MLS#:21380579
Source:GDAR
Price summary
- Price:$645,000
- Price per sq. ft.:$152.95
About this home
Space, versatility and resort-style living come together beautifully at this estate! Located in the established Country Club Estates community, this impressive brick home offers 5 bedrooms, 4.5 baths, more than 4,000 square feet, a three-car side-entry garage and approximately one-third of an acre—with no HOA. Thoughtfully designed for everyday comfort and multigenerational living, the flexible floor plan includes a second primary bedroom and a private upstairs suite with its own kitchen. This separate living arrangement is ideal for aging parents, adult children, extended family, guests, a live-in caretaker or long-term visitors—providing the opportunity to live together while still enjoying privacy and independence.
Multiple living and dining areas offer plenty of room to gather, entertain or create designated spaces for work, relaxation and recreation. The spacious main kitchen features granite countertops, an island, eat-in dining, a pantry, double ovens and abundant cabinetry and workspace. A designated wet bar with a secure, locking alcohol cabinet makes entertaining even easier, while exceptional storage throughout the home helps keep everything organized. Step outside to your private backyard oasis featuring a Gunite pool with a water feature, covered outdoor kitchen, open patio, enclosed sunroom, convenient outdoor pool bath and additional lawn space for pets and play. Whether hosting summer celebrations, gathering with family or unwinding poolside, this resort-style retreat was created to be enjoyed.
Additional highlights include hardwood and engineered wood flooring, decorative lighting, walk-in closets, a brick fireplace, RV hookups and parking accommodations for up to 8 vehicles.
With no HOA, extensive storage, generous parking, valuable recent improvements and an exceptionally adaptable floor plan, this home offers the space and freedom to accommodate nearly every stage of life....
Contact an agent
Home facts
- Year built:1995
- Subdivision & Development:Country Club Estates Sec 4
- Listing ID #:21380579
- Added:2 day(s) ago
- Updated:September 13, 2026 at 12:19 PM
Rooms and interior
- Bedrooms:5
- Total bathrooms:5
- Full bathrooms:4
- Half bathrooms:1
- Flooring:Carpet, Ceramic Tile
- Kitchen Description:Dishwasher, Disposal, Electric Cooktop, Electric Oven, Refrigerator
- Living area:4,217 sq. ft.
Heating and cooling
- Cooling:Attic Fan, Ceiling Fans, Central Air
- Heating:Electric
- Central air:Yes
Structure and exterior
- Roof:Composition
- Year built:1995
- Building area:4,217 sq. ft.
- Lot area:0.31 Acres
- Lot Features:Landscaped, Sprinkler System
- Architectural Style:Traditional
- Construction Materials:Brick
- Foundation Description:Concrete Perimeter
- Levels:2 Story
Schools
- High school:Ennis
- Middle school:Ennis
- Elementary school:Austin
Finances and disclosures
- Price:$645,000
- Price per sq. ft.:$152.95
- Tax amount:$9,806
Features and amenities
- Appliances:Dishwasher, Disposal, Dryer, Electric Cooktop, Electric Oven, Refrigerator, Washer
- Laundry features:Dryer, Washer
- Amenities:Security System, Window Coverings
Parking
- Garage:Yes
- Garage spaces:3
Information provided, in part, by North Texas Real Estate Information Systems, Inc. Last Updated September 13, 2026 Listings with the NTREIS logo are listed by brokerages other than CENTURY 21 Mike Bowman, Inc.. GDAR Member Broker: Dave BowmanNew listings near 2505 Inverrary Drive
- New
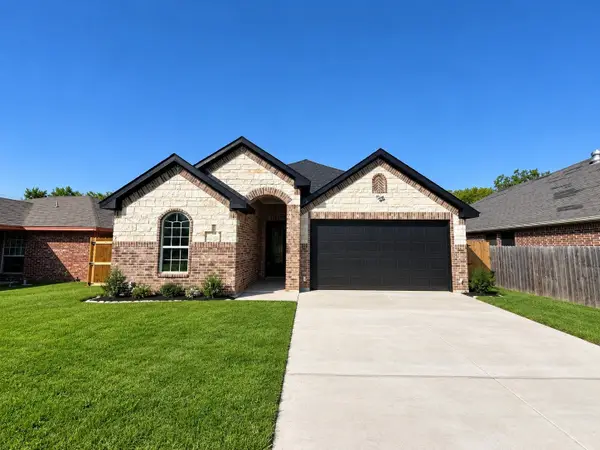 $315,000Active3 beds 2 baths1,583 sq. ft.
909 Meriott Street, Ennis, TX 75119
MLS# 21382764Listed by: ONDEMAND REALTY - New
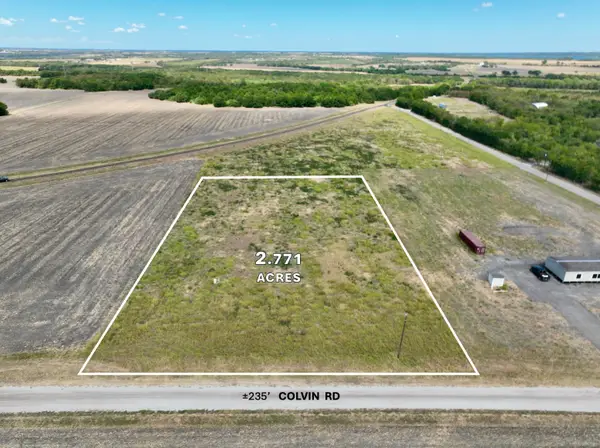 $158,000Active2.77 Acres
TBD 2.77 acres Colvin Road, Ennis, TX 75119
MLS# 21382296Listed by: TERO REAL ESTATE - New
 $72,000Active0.15 Acres
803 E Martin Luther King Drive, Ennis, TX 75119
MLS# 21382713Listed by: ONLY 1 REALTY GROUP NORTH DALLAS - New
 $869,000Active3 beds 2 baths2,150 sq. ft.
2200 Creechville Rd., Ennis, TX 75119
MLS# 113401Listed by: KELLER WILLIAMS REALTY - CEDAR CREEK LAKE PROPERTIES - New
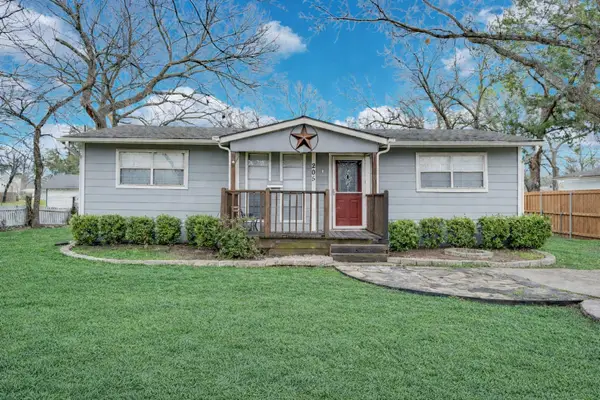 $225,000Active4 beds 2 baths1,607 sq. ft.
205 W Latimer Street, Ennis, TX 75119
MLS# 21380162Listed by: KELLER WILLIAMS REALTY - New
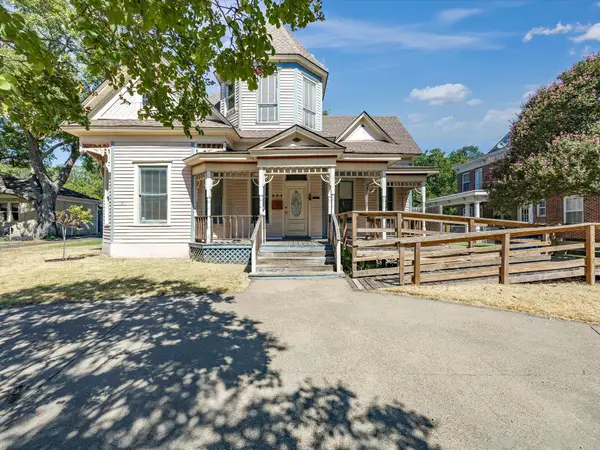 $225,000Active3 beds 3 baths2,376 sq. ft.
504 W Knox Street, Ennis, TX 75119
MLS# 21378048Listed by: CITY REAL ESTATE - New
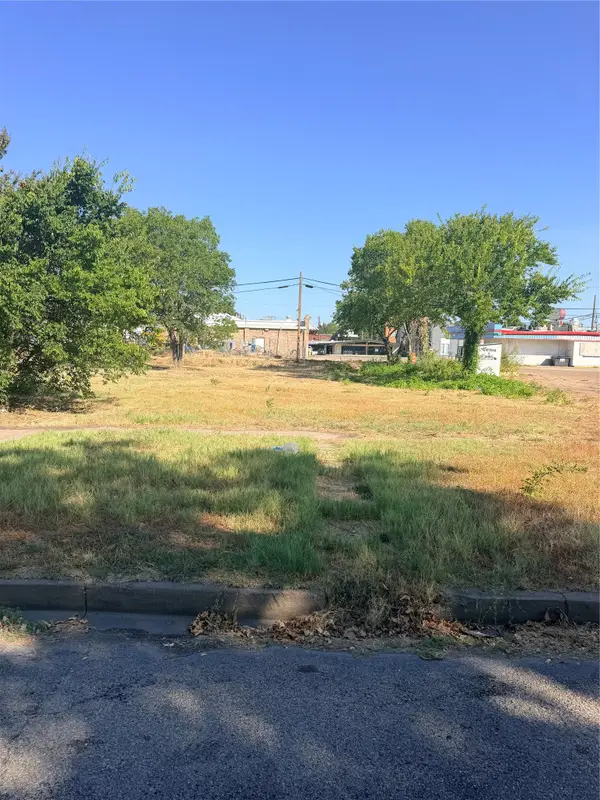 $100,000Active0.13 Acres
406 W Brown Street, Ennis, TX 75119
MLS# 21379983Listed by: OMNIMAIN REALTY - New
 $100,000Active0.13 Acres
408 W Brown Street, Ennis, TX 75119
MLS# 21379986Listed by: OMNIMAIN REALTY - New
 $279,990Active4 beds 3 baths2,104 sq. ft.
1403 Kinglet Drive, Ennis, TX 75119
MLS# 21379883Listed by: DVC REALTY TX LLC


Protect your home and budget from life's surprises with an Assurant Home Warranty, backed by a partner that supports you through every step of homeownership. Explore Plans.
©2026 Century 21 Real Estate LLC. All rights reserved. CENTURY 21®, the CENTURY 21 Logo and C21® are service marks owned by Century 21 Real Estate LLC. Century 21 Real Estate LLC fully supports the principles of the Fair Housing Act and the Equal Opportunity Act. Each office is independently owned and operated. Listing information is deemed reliable but not guaranteed accurate.