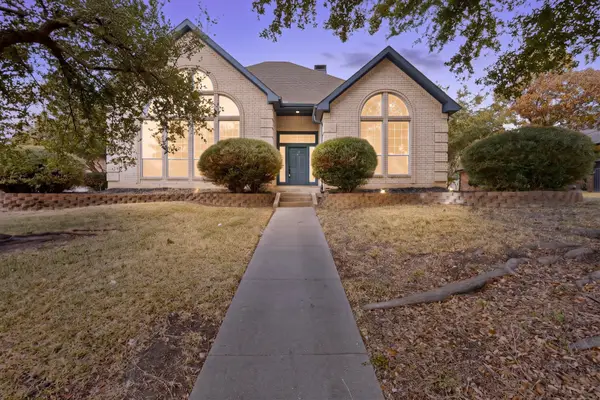
4952 Stonebridge Drive, Ennis, TX 75119
Local realty services provided by:CENTURY 21 Crew
4952 Stonebridge Drive,Ennis, TX 75119
$259,000
- 4 Beds
- 2 Baths
- 1,764 sq. ft.
- Single family
- Active
Listed by: aaron jistel
Office: listingspark
MLS#:21394962
Source:GDAR
Price summary
- Price:$259,000
- Price per sq. ft.:$146.83
- Monthly HOA dues:$82.42
About this home
Inside, an open floorplan connects the kitchen, dining area, and family room for effortless everyday living and entertaining. The owner's suite is tucked into a private rear corner with an en-suite bathroom and generous walk-in closet, while three secondary bedrooms line the front of the home — ideal for family, guests, or a dedicated home office. Step outside to a big backyard, perfect for entertaining, play, or simply relaxing. Built for lasting value, this home features durable quartz countertops and luxury vinyl plank flooring throughout, along with a high-performance HVAC system and a tankless water heater to keep comfort in and costs down. Life at Prairie View means resort-style amenities steps from your door: a swimming pool with splash feature, dog park, playground, and scenic hike-and-bike trails. Explore the unique shops of downtown Ennis, stroll the Official Bluebonnet Trails of Texas, or hop on I-45 for an easy Dallas commute. Zoned to Ennis ISD. Don't miss your chance to own brand-new construction in one of Ellis County's most exciting up-and-coming communities!...
Contact an agent
Home facts
- Year built:2024
- Subdivision & Development:PRAIRIE VIEW PH 1A
- Listing ID #:21394962
- Added:2 day(s) ago
- Updated:September 28, 2026 at 12:58 PM
Rooms and interior
- Bedrooms:4
- Total bathrooms:2
- Full bathrooms:2
- Flooring:Vinyl
- Kitchen Description:Dishwasher, Disposal, Gas Cooktop, Gas Oven, Gas Range, Microwave, Refrigerator
- Living area:1,764 sq. ft.
Heating and cooling
- Cooling:Central Air, Electric
- Heating:Central, Natural Gas
- Central air:Yes
Structure and exterior
- Roof:Composition
- Year built:2024
- Building area:1,764 sq. ft.
- Lot area:0.13 Acres
- Construction Materials:Brick, Concrete, Frame, Vinyl Siding
- Foundation Description:Slab
- Levels:1 Story
Schools
- High school:Ennis
- Middle school:Ennis
- Elementary school:Houston
Finances and disclosures
- Price:$259,000
- Price per sq. ft.:$146.83
- Tax amount:$5,301
Features and amenities
- Appliances:Dishwasher, Disposal, Gas Cooktop, Gas Oven, Gas Range, Microwave, Plumbed For Gas, Refrigerator, Some Gas Appliances
Parking
- Garage:Yes
- Garage spaces:2
 Information provided, in part, by North Texas Real Estate Information Systems, Inc. Last Updated September 28, 2026 Listings with the NTREIS logo are listed by brokerages other than CENTURY 21 Crew. GDAR Member Broker: William Medlock
New listings near 4952 Stonebridge Drive
- New
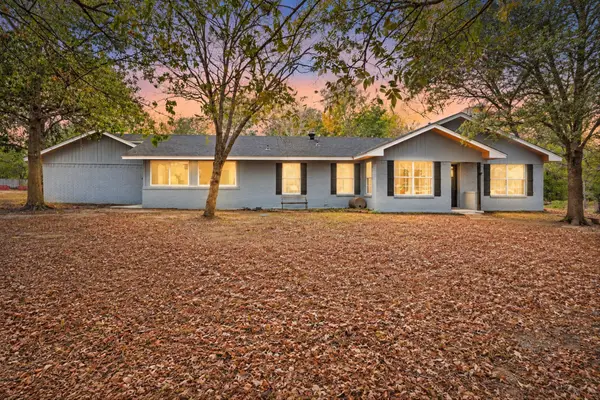 $425,000Active3 beds 2 baths1,579 sq. ft.
102 Old Pecan, Ennis, TX 75119
MLS# 21385323Listed by: AGENCY DALLAS PARK CITIES, LLC - New
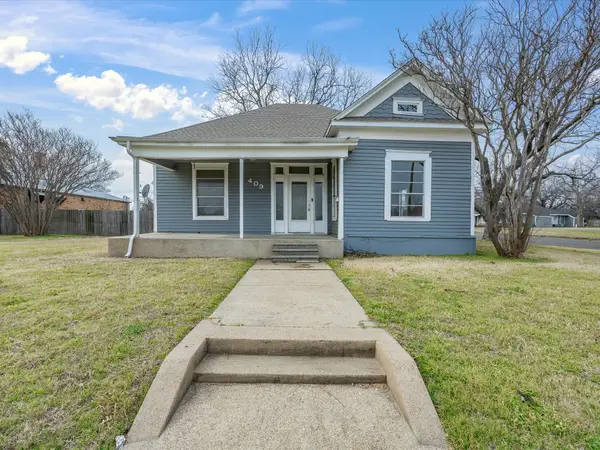 $149,000Active2 beds 1 baths1,442 sq. ft.
409 NW Main Street, Ennis, TX 75119
MLS# 21395845Listed by: CITY REAL ESTATE - New
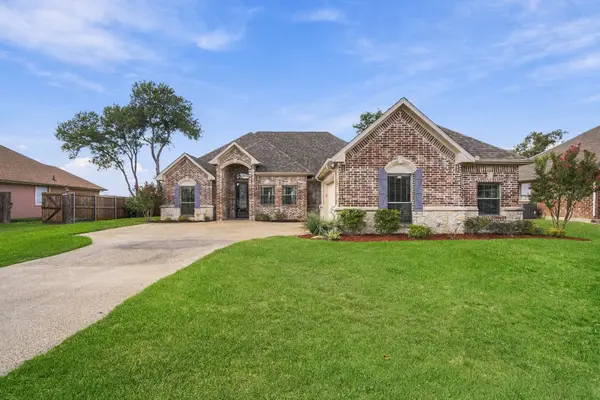 $385,000Active3 beds 2 baths2,043 sq. ft.
810 Woodcrest Drive, Ennis, TX 75119
MLS# 21393870Listed by: KELLER WILLIAMS REALTY - New
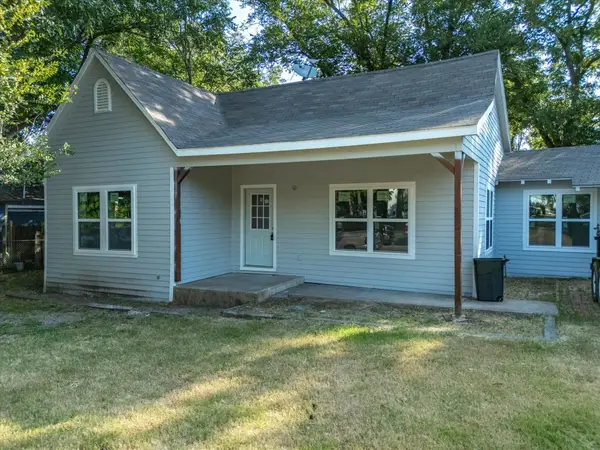
 $169,999Active3 beds 2 baths1,583 sq. ft.
1106 N Mckinney Street, Ennis, TX 75119
MLS# 21394780Listed by: CENTURY 21 JUDGE FITE CO. - New
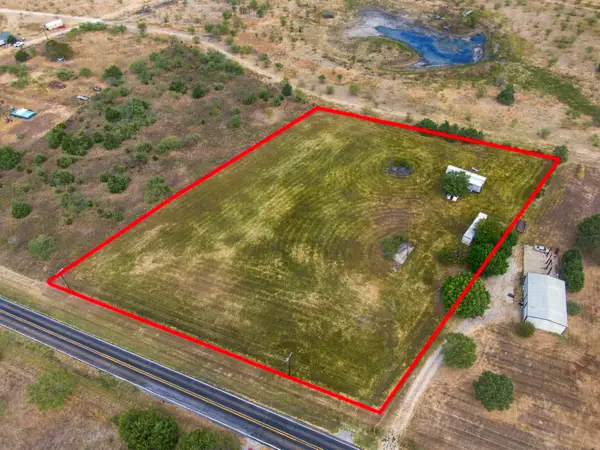 $180,000Active3 Acres
0000 Fm 1181 Road, Ennis, TX 75119
MLS# 21389880Listed by: CITY REAL ESTATE - New
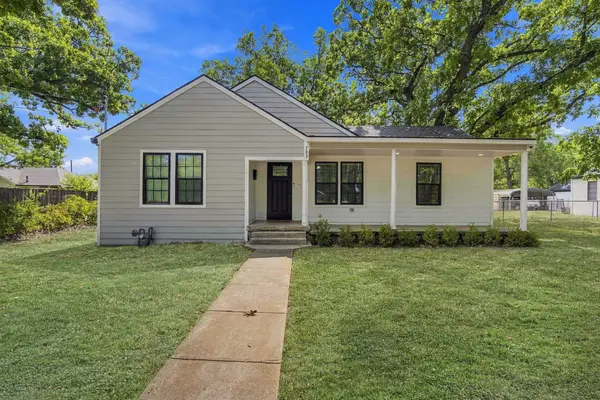 $280,000Active3 beds 2 baths1,557 sq. ft.
703 W Milam Street, Ennis, TX 75119
MLS# 21388224Listed by: KELLER WILLIAMS REALTY - New
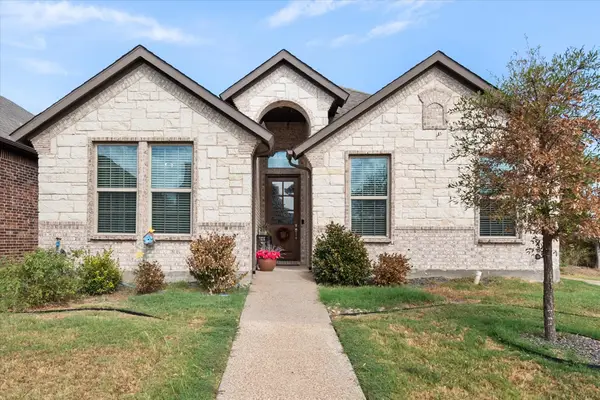 $339,900Active3 beds 2 baths1,723 sq. ft.
1700 Prestwick Lane, Ennis, TX 75119
MLS# 21391571Listed by: CITY REAL ESTATE - New
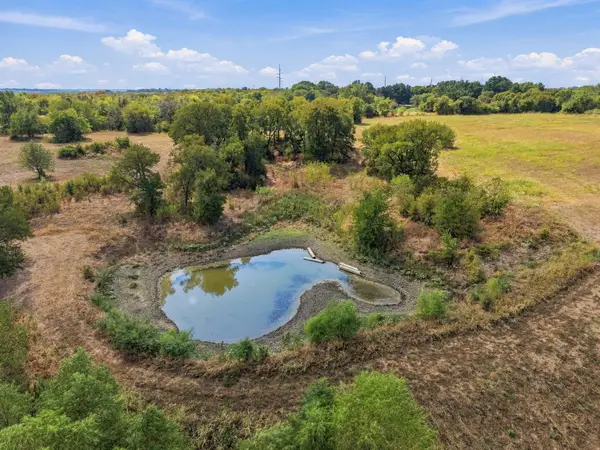 $280,000Active12.65 Acres
254 N Cooke Road, Ennis, TX 75119
MLS# 21389957Listed by: CITY REAL ESTATE - New
 $379,900Active3 beds 2 baths2,406 sq. ft.
2002 Clearview Drive, Ennis, TX 75119
MLS# 21391052Listed by: METRO CITIES REALTY


Protect your home and budget from life's surprises with an Assurant Home Warranty, backed by a partner that supports you through every step of homeownership. Explore Plans.
©2026 Century 21 Real Estate LLC. All rights reserved. CENTURY 21®, the CENTURY 21 Logo and C21® are service marks owned by Century 21 Real Estate LLC. Century 21 Real Estate LLC fully supports the principles of the Fair Housing Act and the Equal Opportunity Act. Each office is independently owned and operated. Listing information is deemed reliable but not guaranteed accurate.