613 Cooper Street, Ennis, TX 75119
Local realty services provided by:CENTURY 21 Harvey Properties
Listed by: ronnie cromwell
Office: city real estate
MLS#:21348234
Source:GDAR
Price summary
- Price:$190,000
- Price per sq. ft.:$130.49
About this home
Looking for a nice home to make your own in a quiet and well established neighborhood? Here's your chance to make that happen. Upon entering this home you'll see a generously sized living room with a wood-burning brick fireplace, a cozy anchor for family life. The kitchen offers abundant counter space ideal for everyday meals or hosting family gatherings, with a functional layout that makes cooking and serving a breeze. Step outside to enjoy the oversized backyard and covered patio, a fantastic space for weekend cookouts, entertaining guests, or letting the kids run free. Mature trees provide natural shade and privacy, giving this home a warm, established feel from the moment you pull in the driveway. Additional highlights include a 2-car garage, concrete driveway with ample parking, and ceiling fans throughout. With solid bones and a great layout, this is a wonderful opportunity for buyers ready to make it their own.
Contact an agent
Home facts
- Year built:1973
- Subdivision & Development:Crestview #2
- Listing ID #:21348234
- Added:74 day(s) ago
- Updated:October 17, 2026 at 12:47 AM
Rooms and interior
- Bedrooms:3
- Total bathrooms:2
- Full bathrooms:2
- Flooring:Carpet, Laminate, Linoleum
- Kitchen Description:Disposal, Electric Range, Microwave
- Living area:1,456 sq. ft.
Heating and cooling
- Cooling:Ceiling Fans, Central Air, Electric
- Heating:Central, Electric
- Central air:Yes
Structure and exterior
- Roof:Composition
- Year built:1973
- Building area:1,456 sq. ft.
- Lot area:0.26 Acres
- Lot Features:Few Trees, Subdivision
- Architectural Style:Traditional
- Construction Materials:Brick
- Foundation Description:Slab
- Levels:1 Story
Schools
- High school:Ennis
- Middle school:Ennis
- Elementary school:Travis
Finances and disclosures
- Price:$190,000
- Price per sq. ft.:$130.49
- Tax amount:$4,212
Features and amenities
- Appliances:Disposal, Electric Range, Microwave
Parking
- Garage:Yes
- Garage spaces:2
 Information provided, in part, by North Texas Real Estate Information Systems, Inc. Last Updated October 17, 2026 Listings with the NTREIS logo are listed by brokerages other than CENTURY 21 Harvey Properties. GDAR Member Broker: Renee Harvey
New listings near 613 Cooper Street
- New
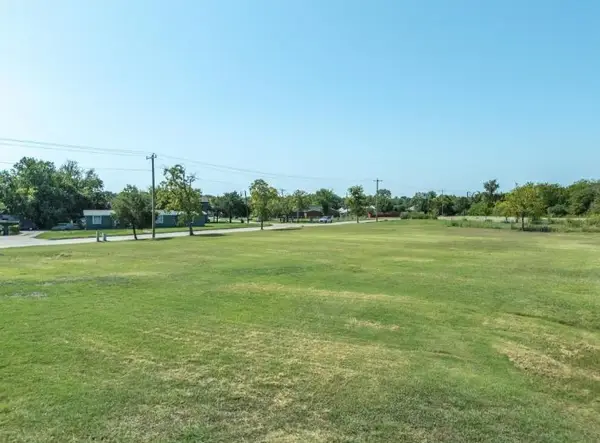 $170,000Active0.97 Acres
800 Crisp Road, Ennis, TX 75119
MLS# 21409196Listed by: GREAT REAL ESTATE, INC. - New
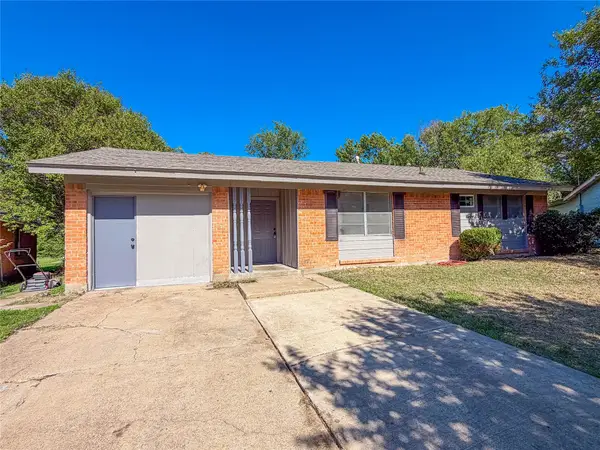
 $169,000Active3 beds 1 baths1,264 sq. ft.
2608 Linda Drive, Ennis, TX 75119
MLS# 21413898Listed by: CENTURY 21 JUDGE FITE CO. - New
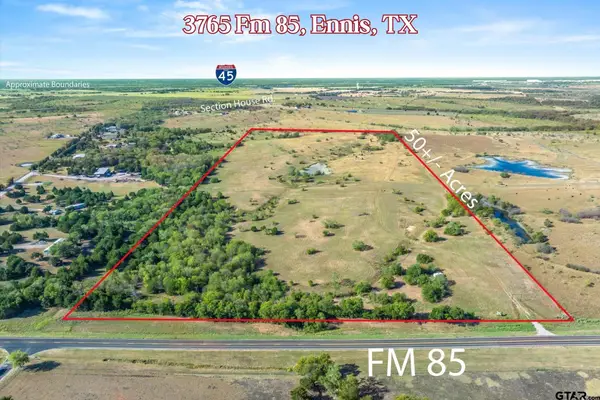 $880,000Active-- beds -- baths
3765 Fm 85, Ennis, TX 75119
MLS# 26014052Listed by: RE/MAX LANDMARK - New
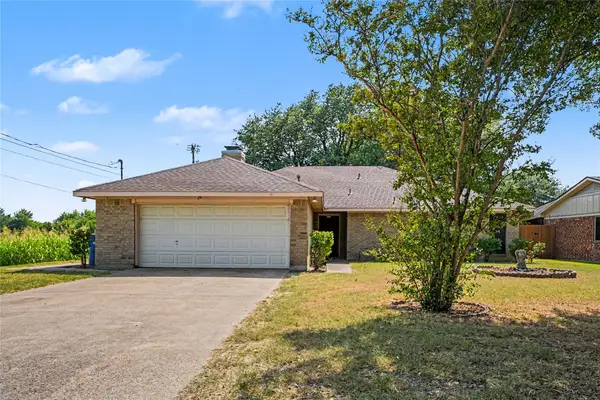 $259,900Active3 beds 2 baths1,666 sq. ft.
407 Lumpkin Drive, Ennis, TX 75119
MLS# 21412798Listed by: MARK SPAIN REAL ESTATE - New
 $396,275Active3 beds 2 baths2,235 sq. ft.
815 Silverleaf Drive, Ennis, TX 75119
MLS# 21412009Listed by: NTEX REALTY, LP - New
 $376,975Active3 beds 2 baths1,819 sq. ft.
808 Silverleaf Drive, Ennis, TX 75119
MLS# 21412607Listed by: NTEX REALTY, LP - New
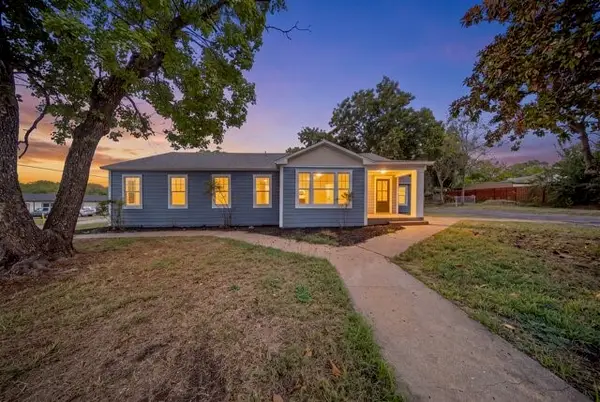 $280,000Active3 beds 2 baths1,754 sq. ft.
610 N Shawnee Street, Ennis, TX 75119
MLS# 21397038Listed by: TEXAS PREMIER REALTY NORTH CEN - New
 $995,000Active5 beds 5 baths3,654 sq. ft.
7600 Fm 660, Ennis, TX 75119
MLS# 21410239Listed by: CITY REAL ESTATE - New
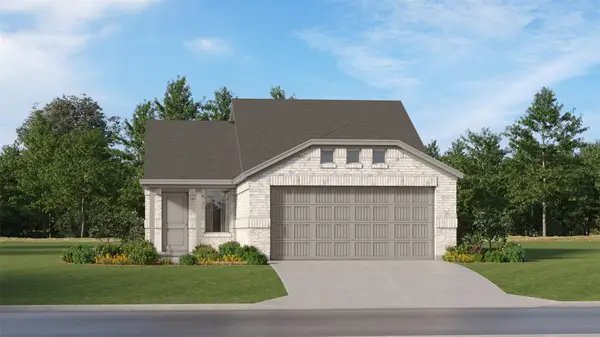 $225,999Active3 beds 2 baths1,451 sq. ft.
2130 Neyland Drive, Ennis, TX 75119
MLS# 21409775Listed by: KELLER WILLIAMS CITY-VIEW - New
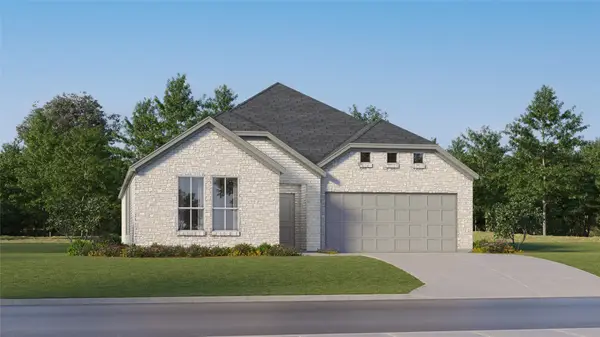 $313,999Active4 beds 2 baths2,062 sq. ft.
4644 Paynes Valley Drive, Ennis, TX 75119
MLS# 21409785Listed by: KELLER WILLIAMS CITY-VIEW


Protect your home and budget from life's surprises with an Assurant Home Warranty, backed by a partner that supports you through every step of homeownership. Explore Plans.
©2026 Century 21 Real Estate LLC. All rights reserved. CENTURY 21®, the CENTURY 21 Logo and C21® are service marks owned by Century 21 Real Estate LLC. Century 21 Real Estate LLC fully supports the principles of the Fair Housing Act and the Equal Opportunity Act. Each office is independently owned and operated. Listing information is deemed reliable but not guaranteed accurate.