
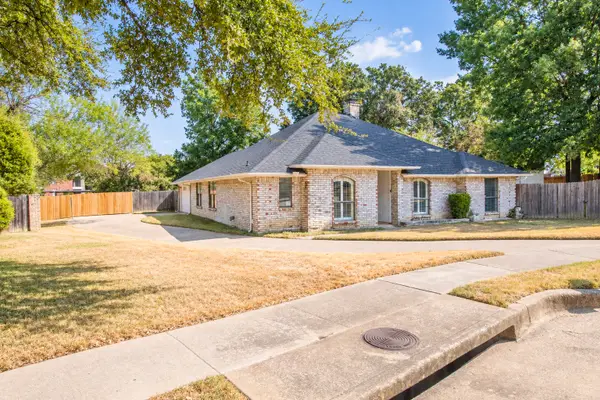
102 Walnut Way, Euless, TX 76039
Local realty services provided by:CENTURY 21 Elite
Listed by: lacey crim
Office: keller williams realty
MLS#:21342197
Source:GDAR
Price summary
- Price:$455,000
- Price per sq. ft.:$212.02
About this home
Welcome to this beautifully updated 4-bedroom, 2-bath home nestled on a spacious lot in the highly sought-after HEB ISD! From the moment you step inside, you'll appreciate the fresh interior paint, stylish new luxury vinyl plank flooring, thoughtfully updated bathrooms, and the peace of mind that comes with a brand-new roof and gutters. The functional floor plan offers comfortable living spaces for everyday life and entertaining alike. Step outside to your own backyard retreat featuring a sparkling, low-maintenance pool, a large covered patio, and plenty of yard space to relax, play, or host family and friends. Whether you're cooling off on a hot Texas day or enjoying an evening outdoors, this backyard is designed for both fun and easy upkeep. Ideally located with easy access to shopping, dining, parks, and major highways, this move-in ready home offers the perfect combination of modern updates, outdoor living, and an unbeatable location within the highly desirable HEB ISD. Don't miss your opportunity to make this backyard oasis your next home!...
Contact an agent
Home facts
- Year built:1969
- Subdivision & Development:Royal Oaks Estates
- Listing ID #:21342197
- Added:51 day(s) ago
- Updated:September 20, 2026 at 11:59 AM
Rooms and interior
- Bedrooms:4
- Total bathrooms:2
- Full bathrooms:2
- Kitchen Description:Dishwasher, Disposal, Electric Oven, Electric Range
- Living area:2,146 sq. ft.
Heating and cooling
- Cooling:Ceiling Fans, Central Air, Electric
- Heating:Central, Electric
- Central air:Yes
Structure and exterior
- Roof:Composition
- Year built:1969
- Building area:2,146 sq. ft.
- Lot area:0.26 Acres
- Architectural Style:Traditional
- Construction Materials:Brick
- Foundation Description:Slab
- Levels:1 Story
Schools
- High school:Trinity
- Middle school:Harwood
- Elementary school:Lakewood
Finances and disclosures
- Price:$455,000
- Price per sq. ft.:$212.02
- Tax amount:$7,783
Features and amenities
- Appliances:Dishwasher, Disposal, Electric Oven, Electric Range, Electric Water Heater
Parking
- Garage:Yes
- Garage spaces:2
 Information provided, in part, by North Texas Real Estate Information Systems, Inc. Last Updated September 20, 2026 Listings with the NTREIS logo are listed by brokerages other than CENTURY 21 Elite. GDAR Member Broker: Mike Salter
New listings near 102 Walnut Way
- New
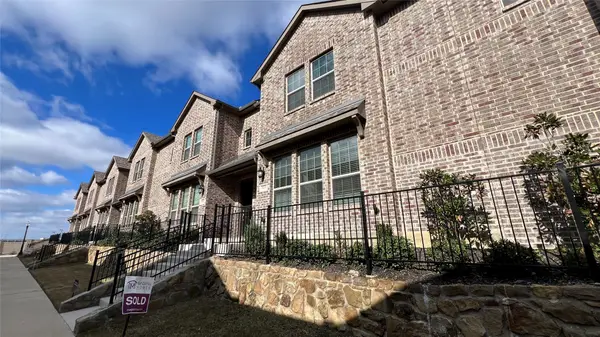 $398,500Active3 beds 3 baths2,022 sq. ft.
905 Suma Drive, Euless, TX 76040
MLS# 21390854Listed by: EVERBRIGHT REALTY LLC - New
 $270,000Active2 beds 2 baths1,094 sq. ft.
2906 Northrope Street, Euless, TX 76039
MLS# 21383240Listed by: MILANI PROPERTIES LLC - New
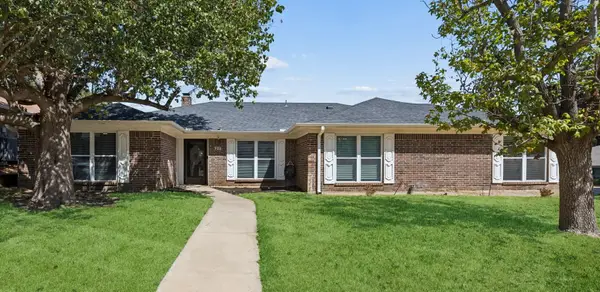 $399,000Active3 beds 3 baths2,243 sq. ft.
900 Rosewood Court, Euless, TX 76039
MLS# 21390220Listed by: POWER HOUSE REAL ESTATE - New
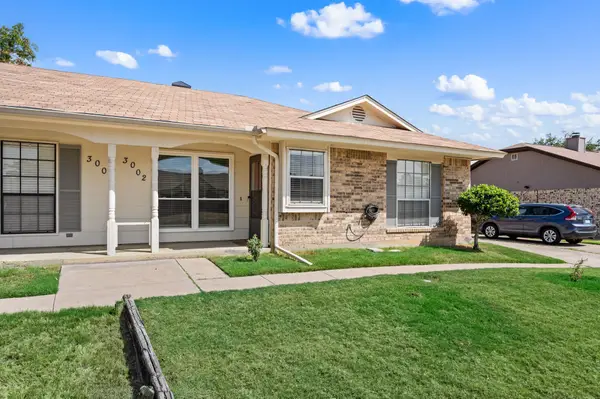 $299,000Active3 beds 2 baths1,305 sq. ft.
3002 Clover Lane, Euless, TX 76039
MLS# 21389689Listed by: ONDEMAND REALTY - New
 $495,000Active4 beds 4 baths2,784 sq. ft.
201-203 Yorkshire Court, Euless, TX 76040
MLS# 21385874Listed by: SOPHIE TEL DIAZ REAL ESTATE - New
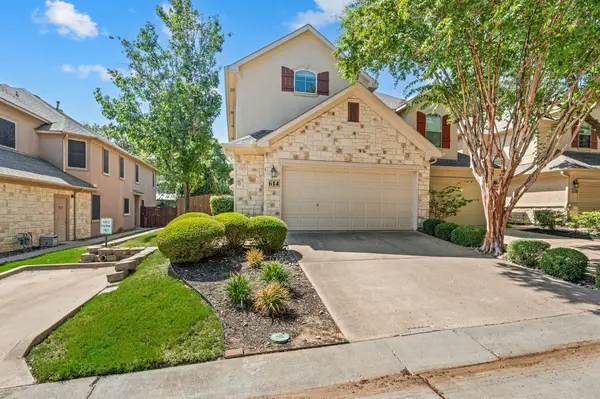 $415,000Active2 beds 3 baths1,661 sq. ft.
614 Rosemead Drive, Euless, TX 76039
MLS# 21387959Listed by: COMPASS RE TEXAS, LLC - New
 $499,900Active3 beds 2 baths2,034 sq. ft.
301 Morrison Court, Euless, TX 76039
MLS# 21385525Listed by: TDREALTY - New
 $260,000Active3 beds 2 baths1,286 sq. ft.
2702 Stratford Court, Euless, TX 76039
MLS# 21385348Listed by: RELO RADAR - New
 $269,000Active2 beds 2 baths1,132 sq. ft.
1724 Red Bud Lane, Euless, TX 76039
MLS# 21382449Listed by: COMPASS RE TEXAS, LLC - New
 $450,000Active3 beds 2 baths1,904 sq. ft.
307 Shadow Lane, Euless, TX 76039
MLS# 21377773Listed by: RTR MID-CITIES


Protect your home and budget from life's surprises with an Assurant Home Warranty, backed by a partner that supports you through every step of homeownership. Explore Plans.
©2026 Century 21 Real Estate LLC. All rights reserved. CENTURY 21®, the CENTURY 21 Logo and C21® are service marks owned by Century 21 Real Estate LLC. Century 21 Real Estate LLC fully supports the principles of the Fair Housing Act and the Equal Opportunity Act. Each office is independently owned and operated. Listing information is deemed reliable but not guaranteed accurate.