
1726 Magnolia Lane, Euless, TX 76039
Local realty services provided by:CENTURY 21 Gold Coat Realtors
1726 Magnolia Lane,Euless, TX 76039
$284,000Last list price
- 3 Beds
- 2 Baths
- - sq. ft.
- Townhouse
- Sold
Listed by: jimmy vernor, jennifer gardner
Office: sunny graham realty
MLS#:21359134
Source:GDAR
Sorry, we are unable to map this address
Price summary
- Price:$284,000
- Monthly HOA dues:$75
About this home
Welcome to 1726 Magnolia Ln, a beautifully updated 3-bedroom, 2-bath home offering comfortable living in a peaceful Euless community. The inviting living area features a cozy fireplace and flows into a well-appointed kitchen with granite countertops and stainless-steel appliances. The spacious primary suite includes a private ensuite bath, while the secondary bedrooms share a convenient Jack-and-Jill bathroom. Enjoy outdoor living in the private backyard with a covered patio, perfect for relaxing or entertaining. Additional highlights include an attached garage and access to community amenities including a swimming pool, clubhouse, and tennis courts. Conveniently located near schools, shopping, dining, major highways, and DFW Airport, this home offers a great combination of comfort, convenience, and location.
Contact an agent
Home facts
- Year built:1984
- Subdivision & Development:Lakewood Twnhs Add
- Listing ID #:21359134
- Added:70 day(s) ago
- Updated:October 23, 2026 at 06:07 AM
Rooms and interior
- Bedrooms:3
- Total bathrooms:2
- Full bathrooms:2
- Kitchen Description:Dishwasher, Disposal, Electric Range
Heating and cooling
- Cooling:Central Air, Electric
- Heating:Central, Electric
- Central air:Yes
Structure and exterior
- Year built:1984
- Architectural Style:Traditional
- Construction Materials:Brick
- Foundation Description:Slab
- Levels:1 Story
Schools
- High school:Trinity
- Middle school:Harwood
- Elementary school:Lakewood
Finances and disclosures
- Price:$284,000
- Tax amount:$4,290
Features and amenities
- Appliances:Dishwasher, Disposal, Electric Range
Parking
- Garage:Yes
- Garage spaces:2
 Information provided, in part, by North Texas Real Estate Information Systems, Inc. Last Updated October 23, 2026 Listings with the NTREIS logo are listed by brokerages other than CENTURY 21 Gold Coat Realtors. GDAR Member Broker: Katherine Hein
New listings near 1726 Magnolia Lane
- Open Sun, 1 to 3:30pmNew
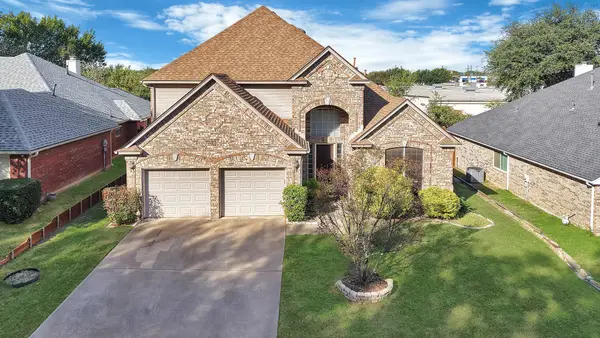 $485,000Active3 beds 3 baths2,698 sq. ft.
1001 Tennison Drive, Euless, TX 76039
MLS# 21415941Listed by: UNITED REAL ESTATE DFW - New
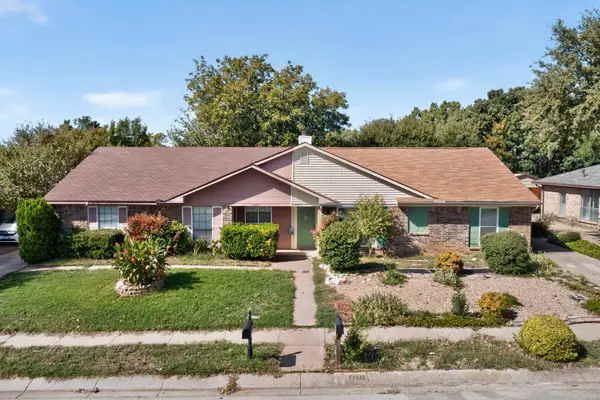 $229,900Active2 beds 2 baths1,314 sq. ft.
2911 Gray Oak Drive, Euless, TX 76039
MLS# 21381651Listed by: KELLER WILLIAMS URBAN DALLAS - New
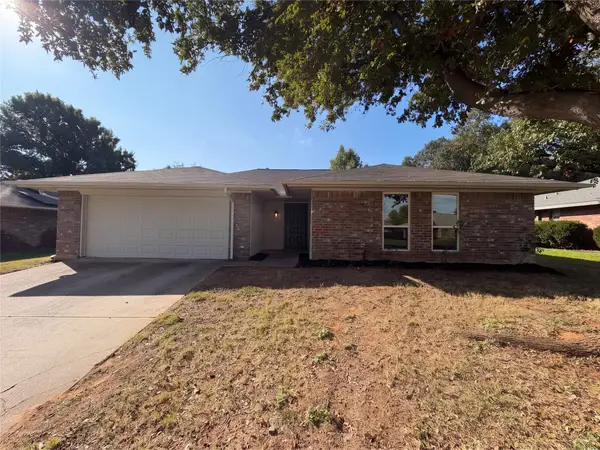 $360,000Active3 beds 2 baths1,529 sq. ft.
502 Anice Lane, Euless, TX 76039
MLS# 21416423Listed by: OPENDOOR BROKERAGE, LLC - New
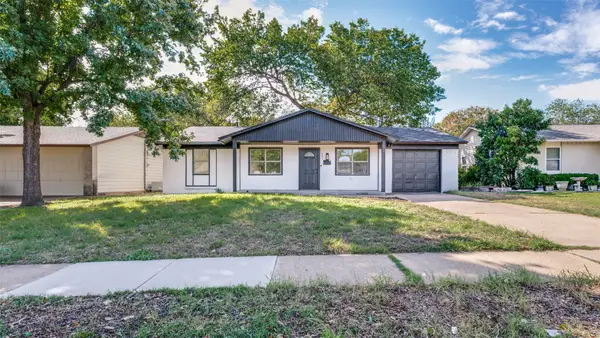 $285,000Active3 beds 2 baths1,220 sq. ft.
603 Donley Drive, Euless, TX 76039
MLS# 21416157Listed by: BLUE CROWN PROPERTIES - New
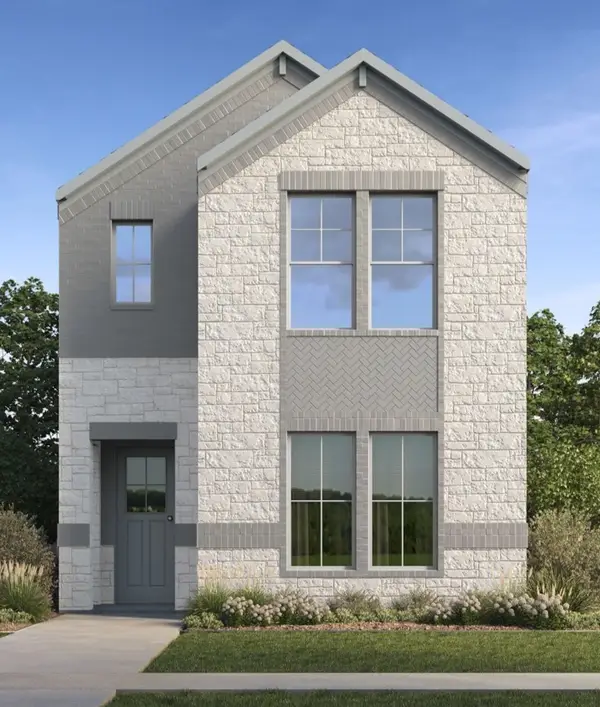 $470,240Active4 beds 3 baths1,924 sq. ft.
901 Crossvine Drive, Euless, TX 76039
MLS# 21415712Listed by: KELLER WILLIAMS REALTY LONE ST - New
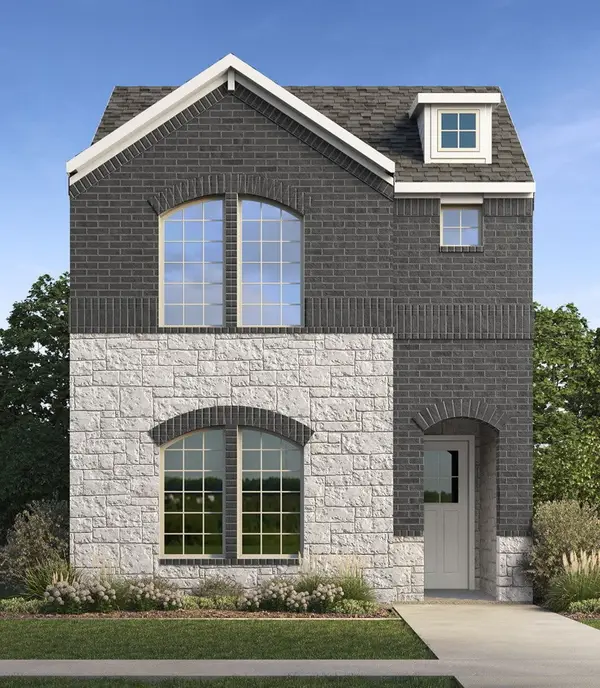 $454,240Active3 beds 3 baths1,821 sq. ft.
902 Milkweed Drive, Euless, TX 76039
MLS# 21415719Listed by: KELLER WILLIAMS REALTY LONE ST - New
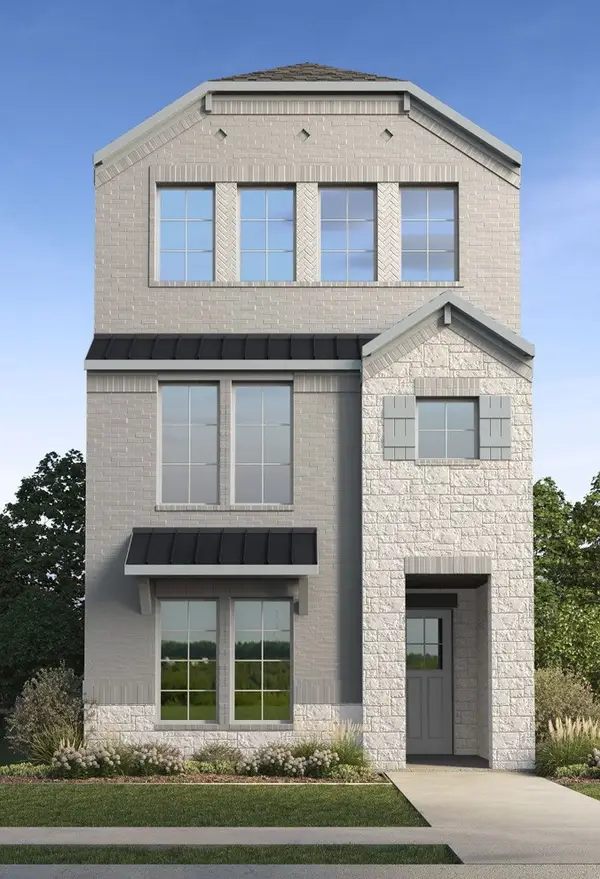 $504,240Active4 beds 4 baths2,542 sq. ft.
909 Milkweed Drive, Euless, TX 76039
MLS# 21415723Listed by: KELLER WILLIAMS REALTY LONE ST - New
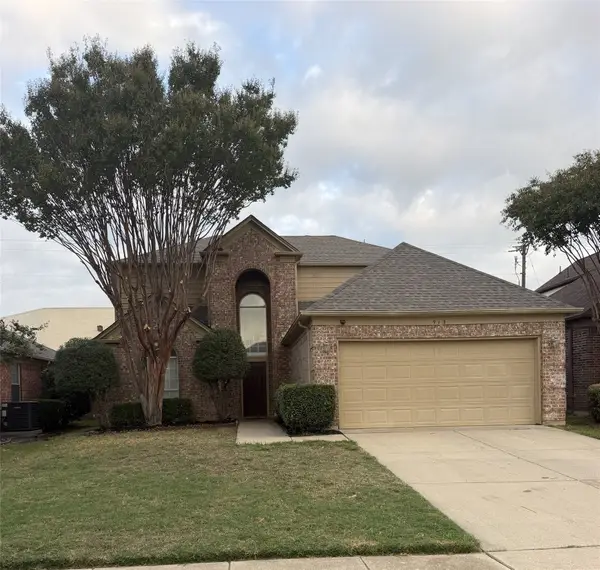 $425,000Active4 beds 3 baths2,336 sq. ft.
913 Waterford Way, Euless, TX 76039
MLS# 21412863Listed by: CREEKVIEW REALTY - New
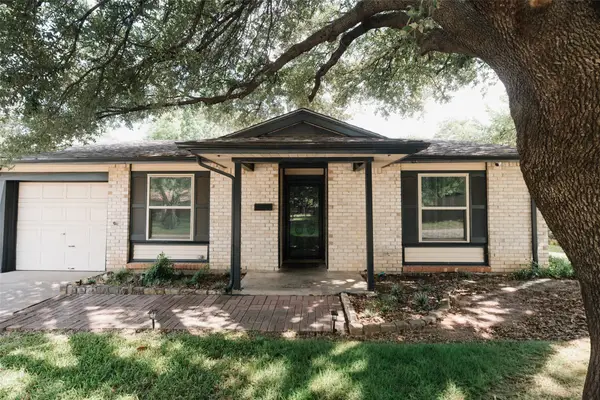 $315,000Active4 beds 2 baths1,377 sq. ft.
311 Town Creek Drive, Euless, TX 76039
MLS# 21414576Listed by: JPAR DALLAS - New
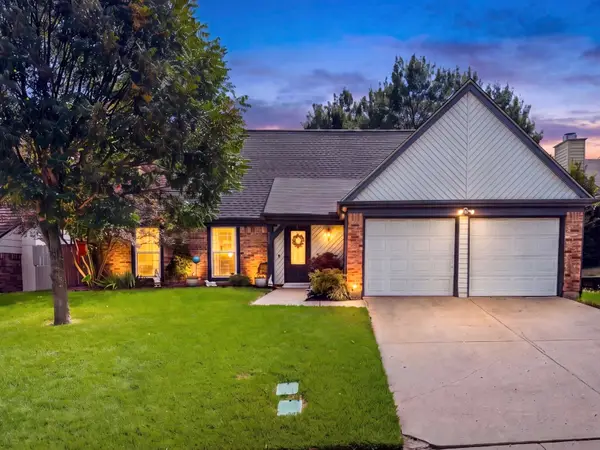 $389,000Active3 beds 2 baths1,899 sq. ft.
208 Wildbriar Street, Euless, TX 76039
MLS# 21412937Listed by: EXP REALTY LLC


Protect your home and budget from life's surprises with an Assurant Home Warranty, backed by a partner that supports you through every step of homeownership. Explore Plans.
©2026 Century 21 Real Estate LLC. All rights reserved. CENTURY 21®, the CENTURY 21 Logo and C21® are service marks owned by Century 21 Real Estate LLC. Century 21 Real Estate LLC fully supports the principles of the Fair Housing Act and the Equal Opportunity Act. Each office is independently owned and operated. Listing information is deemed reliable but not guaranteed accurate.